Lactation Pod Design Details: What Buyers Should Check for Public Nursing Rooms
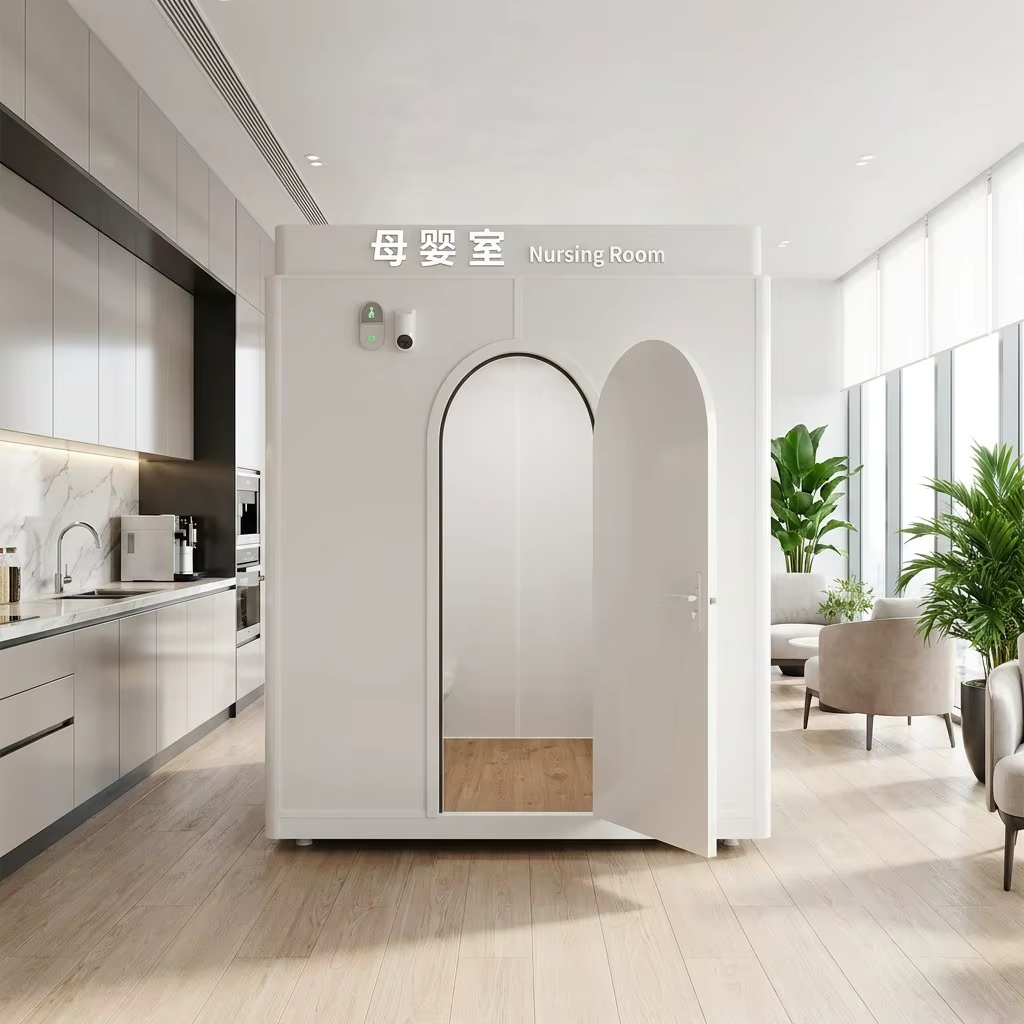
Buying a lactation pod is not only a privacy decision. For workplaces, airports, shopping malls, hospitals and public buildings, the buyer also has to compare hygiene, interior layout, lighting, ventilation, socket position, maintenance access and how the pod will be packed for export.
MobileX POD is the export brand of Shenzhen MobileX Technology Co., Ltd., a China-based modular pod manufacturer. This guide explains the practical details buyers should confirm before ordering a lactation pod, breastfeeding booth or private nursing room pod.
Quick buyer answer
A lactation pod for public use should provide private seating, stable lighting, ventilation, acoustic privacy, socket access and enough working space for nursing, pumping or baby care. Depending on the project, buyers may also specify a changing table, sink, sensor faucet, warm-water system, storage, logo, RAL color, occupancy indicator and export packing. The final quotation should be based on layout, quantity, destination country and accessory scope.
1. Confirm the use case before confirming the size
A lactation pod in an office is often used by employees for pumping or private nursing. A pod in an airport, mall or hospital may need to support a wider group of users, longer opening hours and more cleaning cycles.
Before asking for a price, define:
- whether the pod is for office staff, public visitors, patients, passengers or mixed users
- whether the project needs only a chair and small table, or also a changing table and sink
- whether the location needs an occupied / vacant indicator
- whether the pod will sit in a lobby, corridor, terminal, workplace wellness area or healthcare facility
- whether local electrical sockets, voltage and plug type are already decided
This matters because a clean one-person privacy booth and a public nursing room pod can look similar from outside but have different interior requirements.
2. Interior planning: chair, changing table, sink and storage
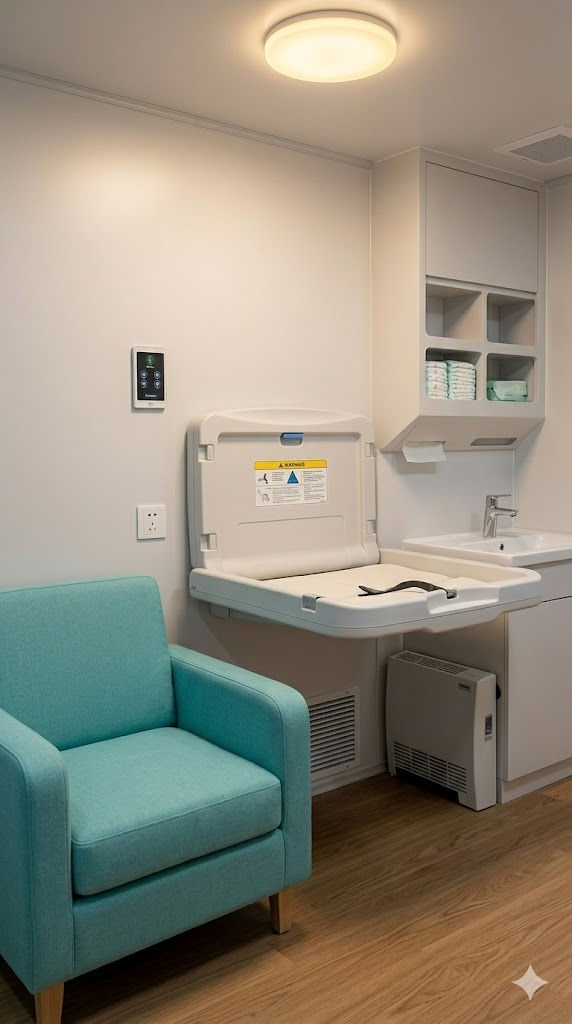
The most useful lactation pod layout is easy to clean and easy to understand. Buyers should avoid a crowded interior that looks comfortable in a render but becomes difficult to use after installation.
Key checks:
- seating position should leave enough knee and shoulder space
- the changing table should not block the door swing or emergency access
- sink and faucet placement should leave space for cleaning and handwashing
- diaper, tissue or small-item storage should be reachable without clutter
- sockets should be positioned safely for pumps, phones or small devices
- surfaces should be simple enough for routine facility cleaning
For MobileX POD projects, lighting, ventilation, socket planning and acoustic privacy are treated as core functional requirements. Color can be selected by RAL color code. Chairs, changing tables, sinks and other furniture-style items should be confirmed as part of the project accessory scope.
Choose whether diaper changing belongs in the same enclosure
A changing table is a separate activity, not simply extra furniture in a pumping space. Compare a dedicated nursing or pumping enclosure with changing facilities elsewhere against a combined private family-care space. Make this choice before assigning the chair, equipment surface and changing station their positions.
Separate provision keeps the pumping position available while another family uses the changing facility. It also keeps diaper waste and the changing surface out of that enclosure. This can be a practical use of an existing nearby changing area, provided the intended users can actually reach it during opening hours. Price the complete arrangement: the private enclosure, any improvements needed at the changing location, signs and the servicing of both places.
A combined space can let one family carry out both activities without moving between locations. However, one lockable enclosure remains one occupied space: a diaper-changing visit or the subsequent cleaning can make its pumping position unavailable. Allow a dedicated pump-equipment surface, a separate changing surface, storage for clean items, waste handling and room to use the selected fixtures without blocking entry. A folded changing table does not become a clean equipment worktop merely because it saves floor space.
The CDC’s diaper-changing guidance for childcare settings describes waste removal and cleaning and disinfecting the changing surface after use. Its separate pump-care guidance describes equipment cleaning and protected storage. These are different care tasks, not evidence that an attractive combined layout is ready for both. Agree the facility’s applicable care procedures and material-compatible products with its responsible team.
Compare the combined-space quote with the separate arrangement, including the selected fixtures, usable space, any water connections, waste facilities and ongoing servicing. A lower enclosure count alone does not establish the lower operating cost. MobileX can discuss project-selected chairs, surfaces, changing stations and sinks; the agreed layout and quotation define their supply scope. Start with the activities and facilities you already know, and use the lactation room supplies guide to assign responsibility for the chosen arrangement.
3. Hygiene details: faucet, warm water and maintenance access
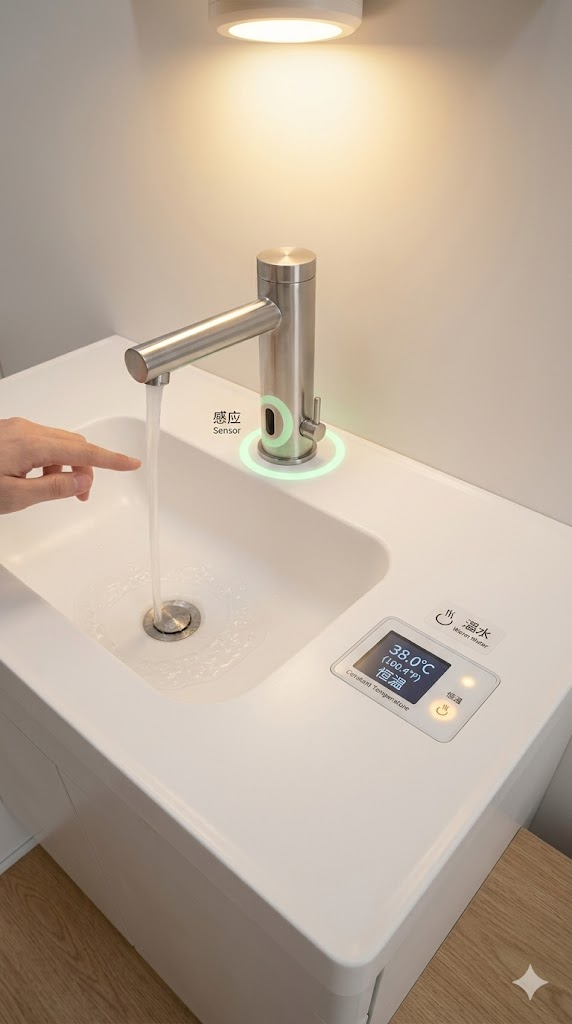
In public locations, hygiene details can decide whether the pod is actually accepted by users. A sink can be useful, but it also changes the project discussion because water supply, drainage, maintenance access and local facility coordination become part of the plan.
Decide where washing needs to happen before assigning space to a sink. If users can reach a suitable washing point nearby during the pod’s operating hours, a dry pod can leave more of its interior for seating, equipment and belongings. If washing must happen inside the private enclosure, place the sink, water supply, drain, drying surface and maintenance access on the same layout drawing as the chair and door. Compare the route and usable surfaces, not only the presence of a tap in an image.
For hand-washing pump parts, the CDC recommends a separate clean basin reserved for infant-feeding items, followed by thorough air-drying. Follow the pump manufacturer’s cleaning instructions. Plan space for the basin, drying and protected storage alongside the sink, and agree with the facility team how the washing area will be maintained during operating hours.
Useful questions for buyers:
- Does the project require a sink or only a dry nursing / pumping booth?
- If a sink is required, who will connect water supply and drainage on site?
- Is a sensor faucet preferred for touch-reduced use?
- Is warm water required, and how will the local system support it?
- Where should facility staff access the service area for inspection or maintenance?
These details should be discussed before production drawings are confirmed.
4. Public-space exterior: privacy without making the pod look unsafe
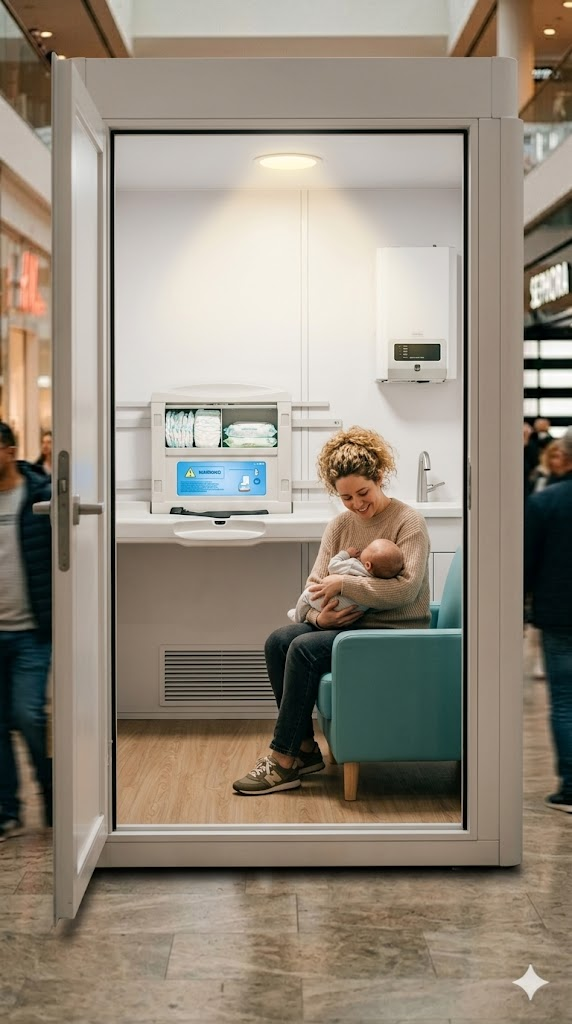
The exterior should make the pod easy to identify while still protecting privacy. Public locations often need a balance between a welcoming appearance and clear facility management.
Buyers often ask for:
- clear lactation room / nursing room signage
- soft but durable exterior colors
- frosted or privacy glass on the door
- occupied / vacant indicator
- logo or project branding
- ventilation grille position that does not look industrial
- stable floor contact and export-friendly knock-down packing
For branded projects, confirm logo placement and color before production. For export projects, confirm whether the pod will ship assembled or disassembled. MobileX POD normally supports disassembled / knock-down export packing for project delivery.
5. Drawing and specification checks
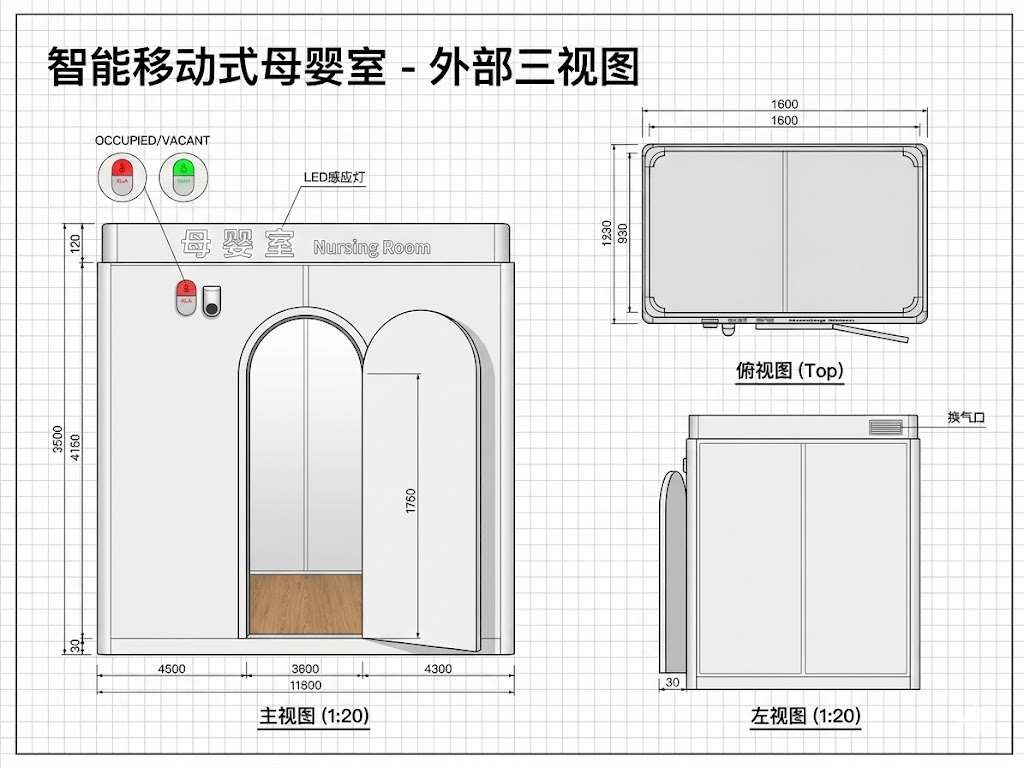
A drawing should not only show the outside shape. It should make the buyer comfortable with the functional layout.
Before approval, check:
| Item | What to confirm |
|---|---|
| Size | external dimensions, usable interior space and door swing |
| Seating | chair position, clearance and whether the chair is included or purchased as an accessory |
| Baby care | changing table size, foldable or fixed design and safe working height |
| Water | sink, sensor faucet, warm-water requirement, water supply and drainage responsibility |
| Electrical | socket type, voltage, lighting, sensor controls and power inlet |
| Ventilation | air inlet / outlet position and maintenance access |
| Branding | RAL color, logo, signage and occupied / vacant indicator |
| Export | packing method, loading plan and installation responsibility |
6. What to send before asking for a quotation
To avoid a vague price, send the supplier:
- target quantity
- destination country and delivery term
- target size or available installation space
- whether the pod needs sink / water / drainage
- required socket type and voltage
- RAL color or reference color
- logo / signage requirement
- whether chair, changing table, storage or other accessories should be included
- any local facility rule or drawing requirement
This lets the manufacturer quote the real project instead of guessing from a picture.
MobileX POD lactation pod support
MobileX POD manufactures lactation pods, breastfeeding booths and private nursing room pods for workplaces, healthcare facilities, airports, malls and other public projects. Standard functional planning includes lighting, ventilation, socket layout and acoustic privacy; project details such as RAL color, logo, furniture scope, sink, faucet, warm-water system and export packing should be confirmed before final quotation.
Useful next pages: