Quick buyer answer
What should buyers send for a custom modular pod quotation?
MobileX POD, the export brand of Shenzhen MobileX Technology Co., Ltd., supports custom modular pod projects for office, healthcare, retail, outdoor and public facility use. The fastest quotation path is to send a reference photo or drawing, target size, quantity, destination country, function, layout notes, electrical requirements and budget range. MOQ 1 can be discussed, and custom lead time is usually around 30 days after confirmation.
- Useful starting inputs are reference image, target dimensions, function, quantity and destination country.
- Standard office pod models can be used as price anchors before a full custom quote is finalized.
- Good fit for OEM, dealer, branded project and non-standard modular room requests.
Custom Office Pods and Modular Pod Projects
MobileX supports custom office pods and modular spaces for workplace, public-facility and outdoor projects. Discuss dimensions, color, external form and internal configuration, starting from a standard model or a project-specific structure. Send your use, drawing or reference image and site constraints for a feasibility review.
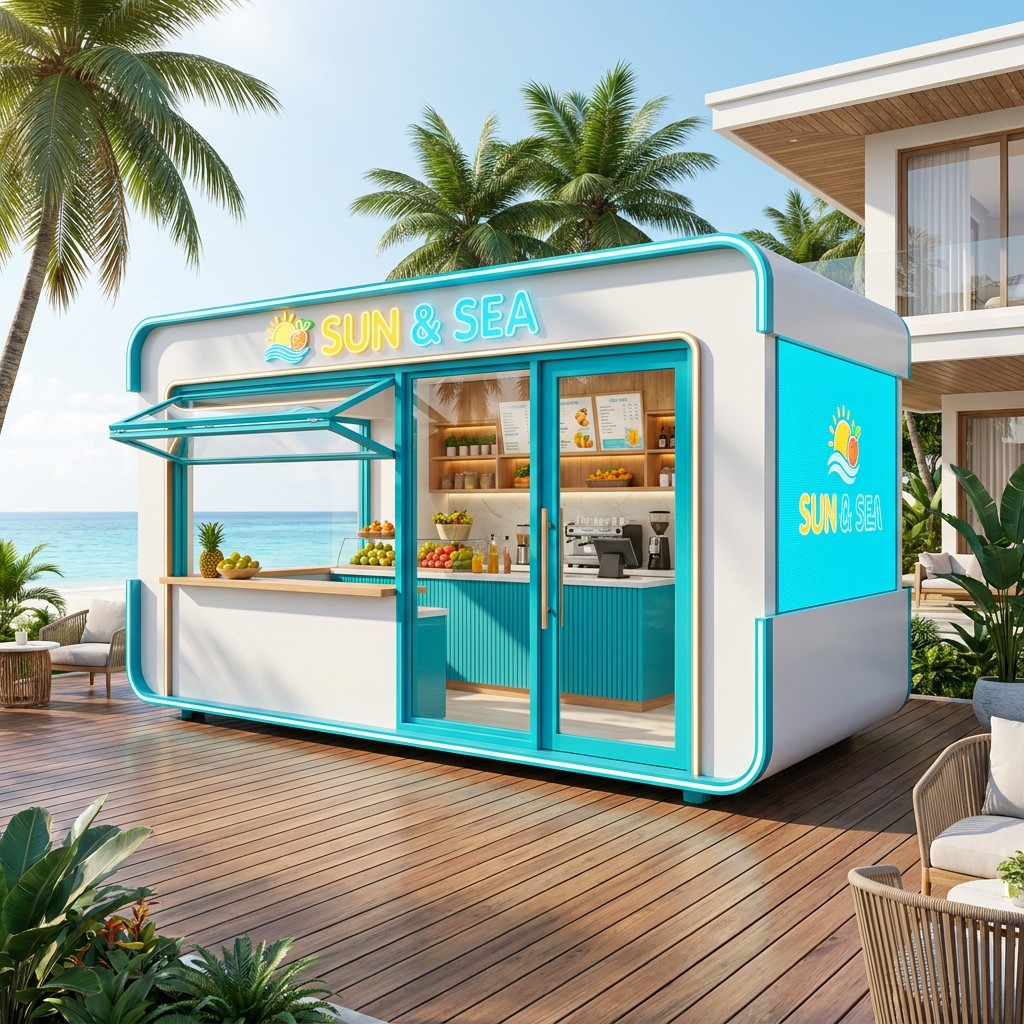
Custom Projects MobileX Can Support
Start from the product line closest to your use, then identify the changes required by the project. Accessible pods for wheelchair users are drawn per project: see wheelchair accessible office pods.
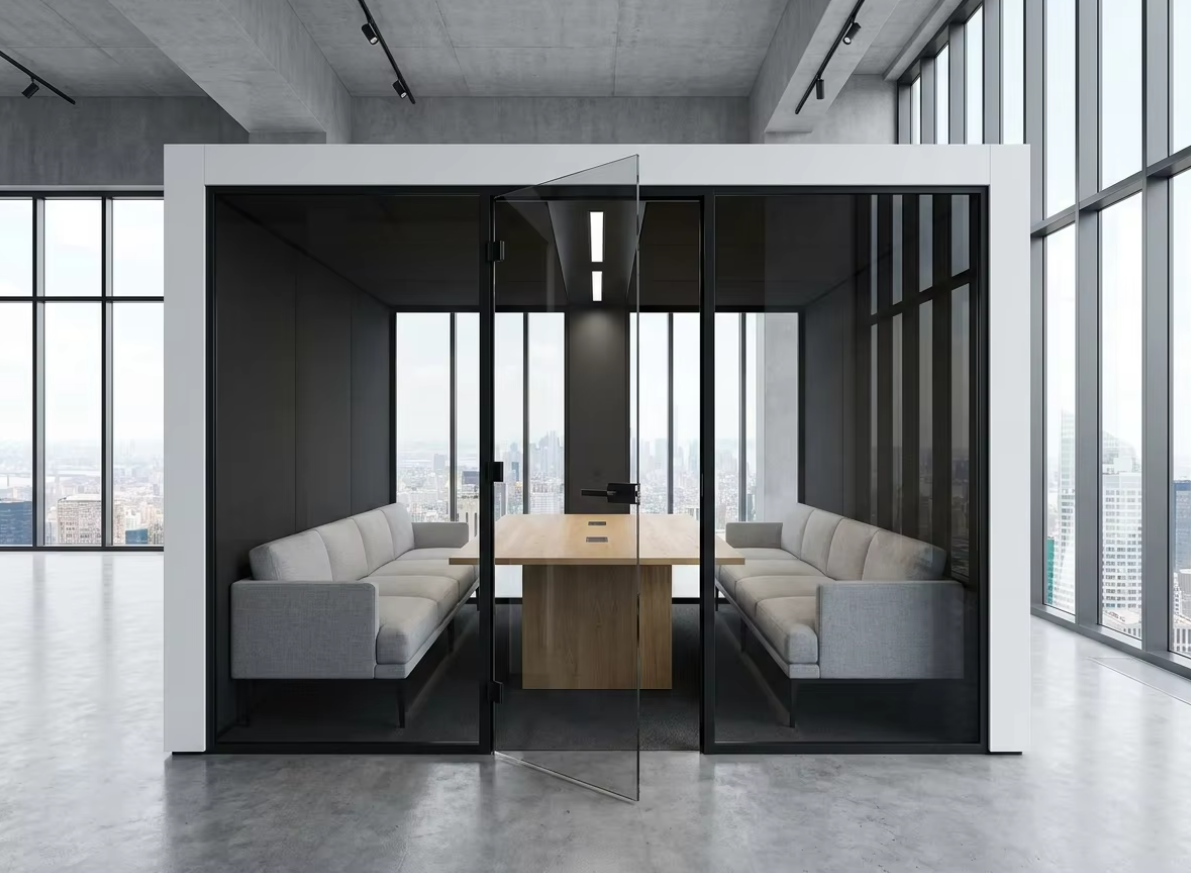
Office Pods
Phone booths, meeting booths and acoustic workspaces with custom finish and branding.
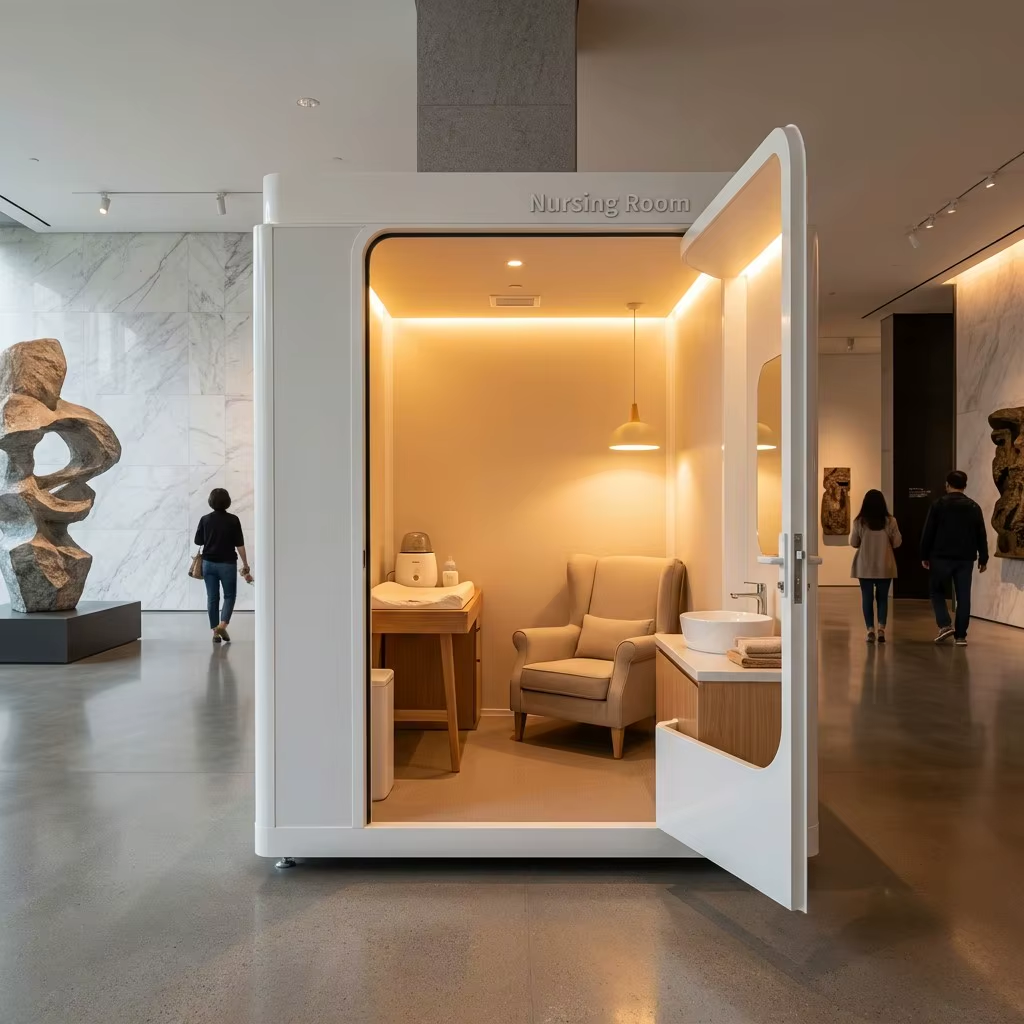
Lactation Pods
Private nursing rooms for workplaces, hospitals, airports, malls and public facilities.
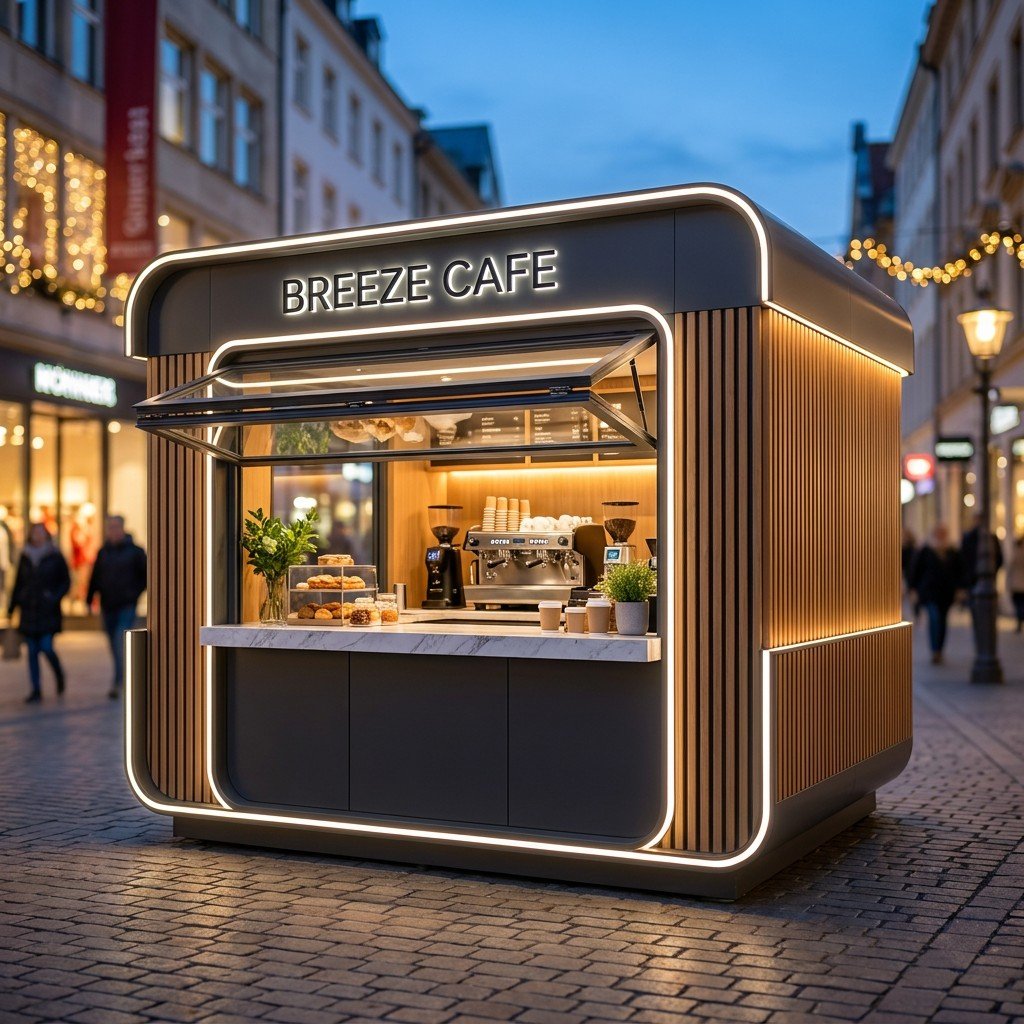
Outdoor Kiosks
Coffee kiosks, retail booths, service points, ticket booths and security rooms.
Prefab Spaces
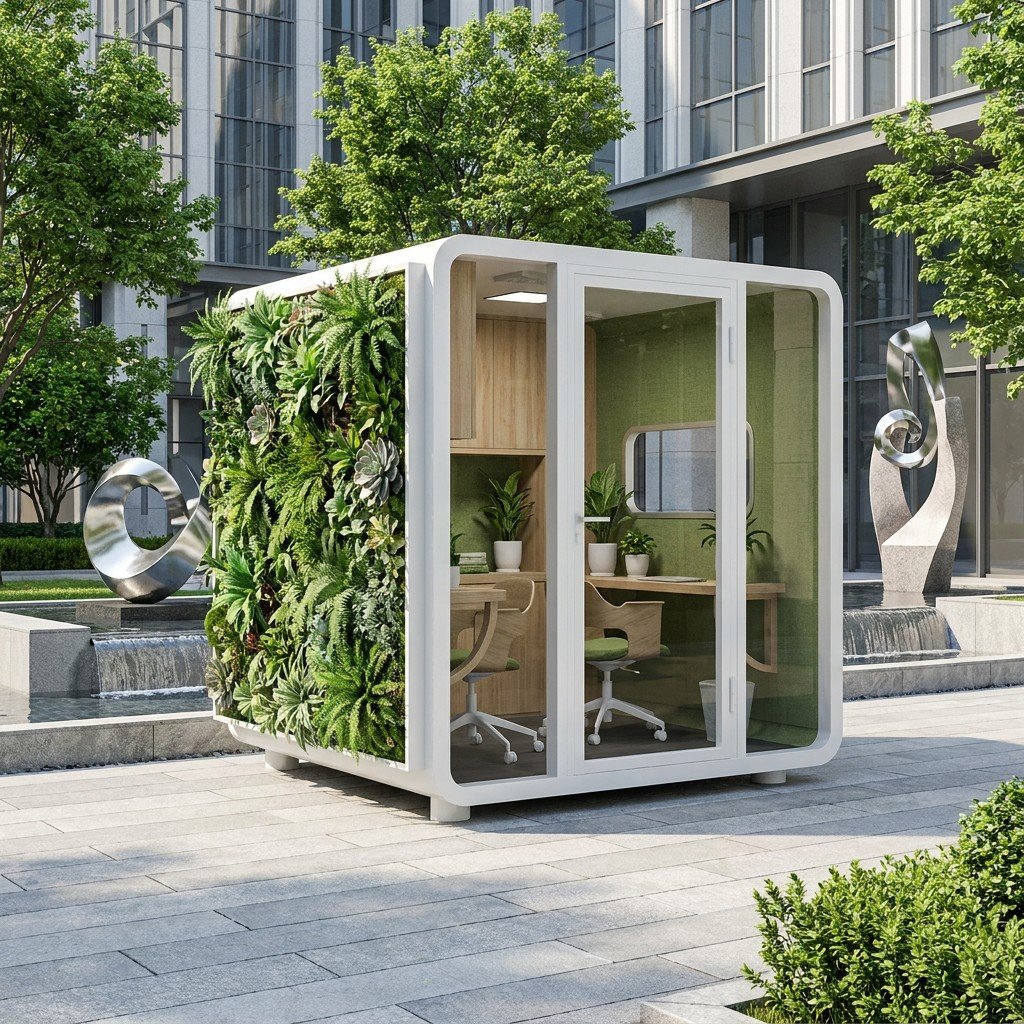
Garden offices, container-style rooms, outdoor houses and modular project rooms.
Start With a Standard Model or a Custom Structure?
Choose the closest working configuration first, then identify what needs to change. Building pods under your own brand? See office pod OEM and ODM options.
Start with a standard model
Use an existing office pod when its overall dimensions, door arrangement and usable interior suit the work. Discuss finishes, branding and the required equipment configuration without assuming that the structure must change.
Explore office pod models or compare two-person and four-person meeting setups.
Request a project-specific design review
Discuss a custom structure when the intended use, external form, door or window positions, openings, or required furniture cannot be accommodated by a suitable standard configuration. Mark essential requirements separately from preferences so the alternatives can be compared.
A requested dimension is an input to engineering review, not an approved manufacturing limit. Structure, panel and door relationships, equipment interfaces, packing and installation access must work together before the final configuration is agreed.
What You Can Customize
Review the following options against the intended use and site. Final availability and the factory supply scope depend on the agreed design.
Size and Layout
Proposed width, depth, height, door and window positions, external form and internal layout, reviewed together for manufacturing and site fit.
Color and Exterior
Powder coating color, panel finish, glass layout, signage and brand appearance.
Electrical Setup
Specify destination voltage and socket type, lighting, ventilation and required device interfaces. Identify factory-supplied equipment and locally completed connections.
Interior Function
Provide actual table, counter, seat, storage and equipment dimensions. Review the usable interior and each item included in the quotation.
Logo and OEM
Logo, private-label support and distributor project customization.
Export Packing
Packing size, container loading support and shipment from Shenzhen or Guangzhou.
Choose the component, then the supply scope
For MP1, MP1+, MP2 and MP3 office pods, separate appearance choices from furniture purchases. Keep the reference configuration where it suits the task, and identify each requested change against the selected model.
| Component and choice | Model scope | Included, optional or project-specific? |
|---|---|---|
| Outer panels and frame Keep the reference appearance or request a custom color |
MP1, MP1+, MP2 and MP3 support color and finish discussions. Identify the outer panels and frame separately. | The office-pod reference sheet lists a black frame and white exterior body as finish references. For a custom color, provide the RAL reference and the parts it applies to. The selected finish and any price adjustment belong in the quotation; a RAL reference is not a confirmed in-stock color. |
| Interior panels Choose the interior independently of the exterior |
Interior finish customization is listed for MP1+, MP2 and MP3. For MP1, identify the requested interior change for review rather than assuming another model’s finish transfers. | Gray acoustic-panel and wood-grain panel finishes appear in the office-pod family reference sheet, not as a complete model-by-model material menu. Retain the quoted interior or request a named alternative. The proposed material, sample and applicable model need to be identified before it becomes the supplied finish. |
| Single-person desk and seat Keep the supplied set or request a defined change |
MP1 and MP1+ | One work desk and one seat are included in the reference pod scope. A different chair, work surface or buyer-supplied item is a revised configuration, not an automatic free substitution or deduction. Identify the actual seat and layout in the offer. |
| Meeting table and seating Add a factory set or propose your own furniture |
MP2 and MP3 | The seating-and-table set is optional and quoted separately from the reference pod price. The recorded reference set is two sofas and one table; other furniture follows the agreed layout and quotation. Do not count furniture shown in an image as included. |
| Logo and brand label Add artwork to an identified surface |
Logo or branding requests can be discussed for MP1, MP1+, MP2 and MP3. MP1’s published private-label offer starts at five units. | Project-specific: provide artwork, size, position, quantity and the target surface. The application method and price are agreed for the order. A logo request does not automatically include a private-label package or make every application method available. |
Turn the choices into a comparable quotation
Start with the office pod model range. For an MP1+ order, keeping the reference desk and seat leaves the exterior, interior and logo as separate choices; do not add another allowance for the same included furniture. For MP3, add the required seating-and-table set as its own quote line, or identify buyer-supplied furniture for layout review. Changing the shell color does not select either furniture package.
Send the model and quantity, the component you want changed, its color or finish reference, and whether furniture is factory-supplied or buyer-supplied. Use the finish and branding approval guide when a sample or artwork proof is needed. Ask for the base pod, furniture and appearance changes to be identified separately, with packing, delivery and site work kept in the complete project scope. Send your configuration choices for a quotation.
Confirm Four Different Sets of Dimensions
An external footprint alone does not establish whether the interior or the delivery route will work.
Use the relevant drawing or site measurement for each item. Request the missing dimensions before approving the layout.
| Dimension set | Information to provide | What the review must establish |
|---|---|---|
| External envelope | Required width, depth and height; position on the site plan; nearby walls and overhead features. | The proposed shell and its external equipment fit the intended location. Identify which dimensions are fixed and which can change. |
| Usable interior | Actual furniture and equipment dimensions, occupied positions and service-access requirements. | Clear internal dimensions and a workable layout after wall construction, furniture and fittings are included. Do not substitute outer dimensions. |
| Pod entrance and door movement | Required clear opening, door orientation and the surrounding furniture or circulation area. | People and the intended equipment can enter, and the door can operate in the proposed arrangement. Project-specific accessibility requirements need their own review. |
| Delivery and installation route | Receiving point, route, turns, building doorways, elevator dimensions and the available assembly area. | The agreed packed components and installation method suit the route. Finished pod dimensions are not a packing schedule. |
Check furniture and working space; use the shipping and installation preparation guide for delivery details.
Separate Factory Provisions From Local Systems
For customer-supplied equipment, send model numbers or datasheets, mounting information, opening dimensions and positions, cable routes and any service access needed. Ask which equipment and connections are included in the factory scope and which are completed by your local team.
The Japan custom shell project shows one agreed division of work, including specified openings and mounting provisions. It is a project reference, not the supply scope for every order. See the drawing approval guide for the detailed interface brief.
Custom Project Workflow
Resolve the configuration and engineering questions before confirming the quotation and production plan. Use the CAD and Revit file guide to match the requested drawing to your project decision.
Reference
Send photo, drawing, sketch or product idea.
Requirement
Confirm size, quantity, function and destination country.
Configuration
Review layout, structure, openings, materials and equipment interfaces.
Quotation
Agree configuration, supply scope, price, lead time and packing.
Production
Confirm the drawing revision and production schedule for the agreed order.
Export
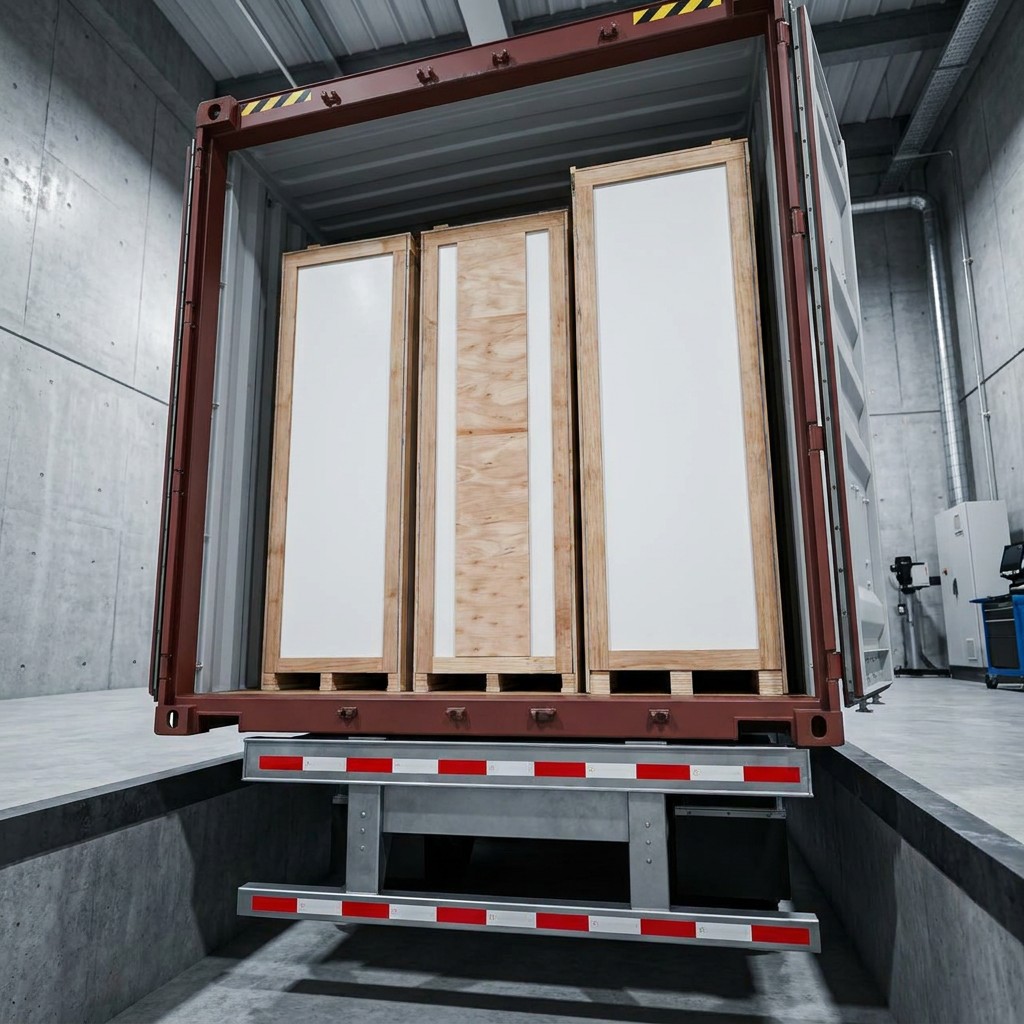
Support packing and shipment from Shenzhen or Guangzhou.
Factory Support for Repeatable Project Delivery
MobileX works with a factory base at No. 22 Yuhe Road, Dongshan Village, Qishi Town, Dongguan, Guangdong, China and supports monthly output around 300 units for standard and custom modular pod projects. The company has ISO 9001 quality management certification and CE reference documents for pod series. Since 2021, a Japanese distributor has ordered around 10 containers of ODM booths built to its own sizes and interior specification: read the Japan ODM case study.
Send your custom modular pod idea.
A photo, sketch, target size and destination country are enough to start. Add the equipment and site information below so the proposed configuration can be evaluated.
Send a Project Brief for Configuration Review
Start with the information you have and mark unresolved items. Detailed drawings can follow the first discussion.
- Use and working tasks: [describe the activity and regular users]
- Starting model or design reference: [model, photo, sketch or drawing revision]
- Target external dimensions: [width, depth, height; fixed limits and preferences]
- Furniture and equipment: [actual dimensions, models, datasheets and operating positions]
- Openings and appearance: [door/window positions, color, finish, logo and external form]
- Site and access: [indoor/outdoor conditions, route, utilities and local project requirements]
- Supply and timing: [factory work, buyer/local work, quantity, destination and required project date]
The final quotation should identify the agreed configuration, drawing revision, included supply, options, local work, price and lead time. Required dates and preliminary references become order commitments only when confirmed for the specific project.
Compare quotation scope; use the change-review guide if requirements change after approval.
Product catalog downloads
Download MobileX POD Product Catalogs
Download MobileX custom modular pod catalogs before sending reference photos, drawings, size, destination country and function notes for quotation.
Custom Modular Pod Manufacturer for Export Projects
MobileX POD turns reference photos, drawings and target requirements into manufacturable modular pod solutions for office, healthcare, public facility, outdoor commercial and container-style projects.
- Factory support is based in Qishi Town, Dongguan, Guangdong, China, with approximate monthly capacity around 300 units.
- Custom size, color, socket, voltage, logo, interior layout and OEM/private-label support can be discussed.
- Standard product lead time is usually 15-20 days; custom projects are usually around 30 days.
- Payment terms and the payment schedule are confirmed in the formal quotation or signed contract for the specific project before payment.
Best for project buyers who need a factory-direct modular pod partner rather than a fixed off-the-shelf product only.
Read the MobileX POD product profileManufacturer identity
Custom Modular Pod Manufacturer Identity
Direct answer: MobileX POD builds custom modular pod projects from buyer drawings, reference photos and functional requirements for office, healthcare, retail, outdoor and public facility use. MobileX POD is the export brand of Shenzhen MobileX Technology Co., Ltd., with factory support from Qishi Town, Dongguan, Guangdong, China.
Best fit: project buyers who can share target size, quantity, destination country, function, voltage, socket, color, logo, layout and reference image before quotation.