Wheelchair Accessible Office Pods, Built to Your Requirements
Office pods and meeting booths for wheelchair users, built in our own factory in China. Door width, threshold, turning space, desk height and control heights are drawn to the accessibility rules your project must meet.
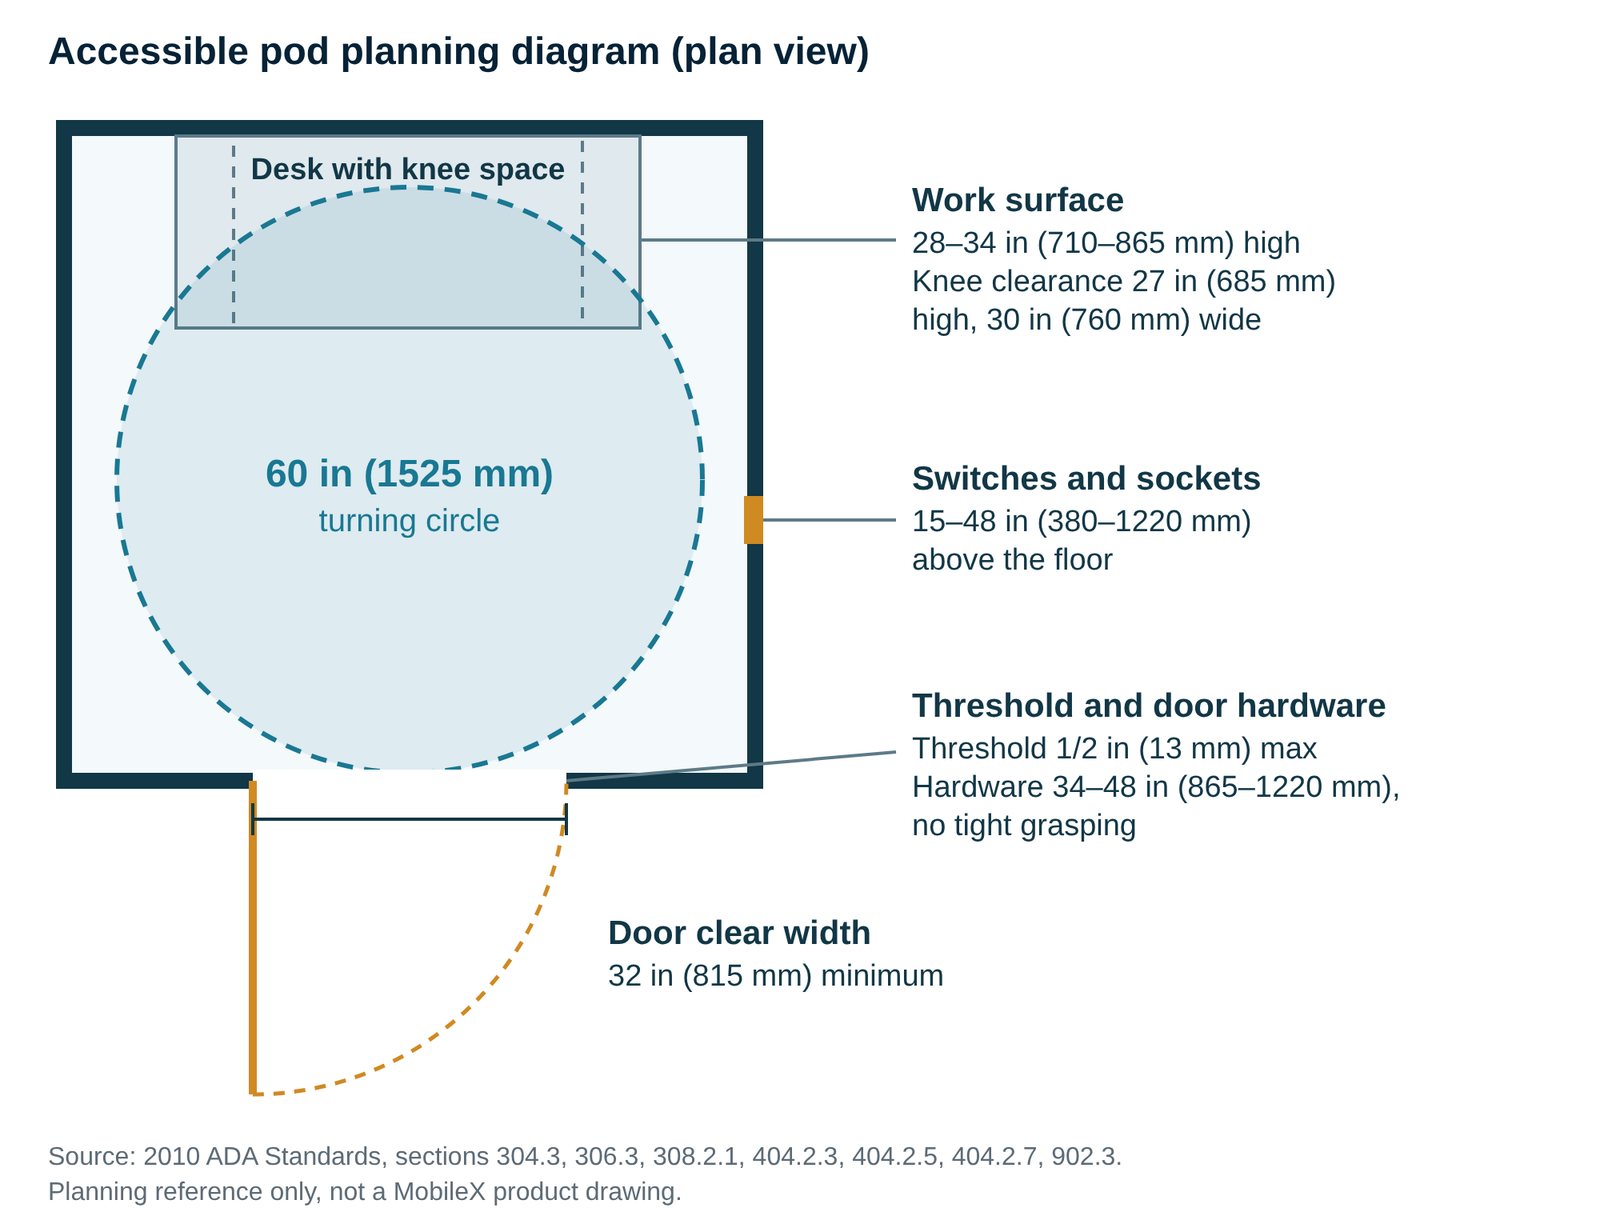
Dimensions to Specify for a Wheelchair Accessible Pod
Starting points from the 2010 ADA Standards for Accessible Design, used in the United States. Your project team confirms which rules apply on site.
| Item | 2010 ADA Standards | Section |
|---|---|---|
| Door clear width | 32 in (815 mm) minimum | 404.2.3 |
| Threshold | 1/2 in (13 mm) high maximum | 404.2.5 |
| Door hardware | 34–48 in (865–1220 mm) above the floor; no tight grasping, pinching or twisting | 404.2.7, 309.4 |
| Turning space inside | 60 in (1525 mm) circle, or a T-shape within a 60 in square | 304.3 |
| Clear floor space at the desk | 30 x 48 in (760 x 1220 mm) | 305.3 |
| Work surface height | 28–34 in (710–865 mm) | 902.3 |
| Knee clearance | 27 in (685 mm) high, 30 in (760 mm) wide | 306.3 |
| Switches and sockets | 15–48 in (380–1220 mm) forward reach | 308.2.1 |
Source: U.S. Access Board, 2010 ADA Standards for Accessible Design, chapters 3, 4 and 9. In Europe, EN 17210:2021 and national building rules apply; send the document your project uses.
What Changes Compared With a Standard Pod
An accessible pod is drawn from the space a wheelchair user needs, then everything else is placed around it.
Larger floor
The interior must hold the turning space plus the desk, so it is larger than a one-person phone booth.
Wider door
A door with at least 32 in (815 mm) clear width, or the width your rules require.
Low threshold
No step at the entrance: 1/2 in (13 mm) high maximum.
Desk with knee space
A work surface at 28–34 in (710–865 mm) with clear knee space below.
Controls within reach
Switches and sockets placed 15–48 in (380–1220 mm) above the floor.
Easy door hardware
Usable without tight grasping, mounted 34–48 in (865–1220 mm) high.
What to Send for a Quote
These details let us draw the pod for your review. Read our accessible pod buying guide.
The pod
- The accessibility rules your project follows
- Number of users: one person or a meeting pod
- Door side and how users approach the pod
- Desk, seating and equipment inside
- Power supply and socket type
The site
- Floor space available and ceiling height
- Delivery address and quantity
We reply with a drawing for your review and a quotation.
Accessible Pod Questions
Can you build a wheelchair accessible office pod?
Yes. Accessible pods are a frequent request from our project buyers. Each one is drawn to the size and accessibility rules your project specifies.
Are MobileX pods ADA compliant?
We build to the dimensions you specify, such as those in the 2010 ADA Standards. Whether an installation complies is confirmed for the site by your project team.
How big does an accessible pod need to be?
The size is drawn for your project. Allow for the turning space, desk and approach required by your accessibility rules; the table above gives starting dimensions from the 2010 ADA Standards.
How much does an accessible office pod cost?
Send the rules your project follows, the number of users and the space on site. We reply with a drawing and a quotation.
Send Your Accessibility Requirements
The rules you follow, the number of users and the space on site. We reply with a drawing and a quotation.