One Lactation Location or Distributed Private Spaces? Plan Access Across a Facility
Choose a central lactation location when people from the areas it serves can reach it, use it when needed and return without an impractical detour. Evaluate distributed spaces when floors, access barriers, separated work areas or overlapping demand make one location unreliable. Compare usable access during a busy period and during a temporary closure, not just the number of rooms or pods on a floor plan.
A central location can contain more than one individually private place. Distributed provision can combine existing rooms with additional pods. The location decision therefore comes before choosing the enclosure or counting seats. For facilities teams, designers and project buyers, the useful question is: which arrangement will remain accessible and ready for the people it is intended to serve?
Map the route people actually use
Start with an annotated plan showing work areas, public areas, floors and the proposed locations. Draw the routes that the intended users are permitted to take. A short line through a locked door or staff-only corridor is not a usable route for a visitor. A space on another floor may depend on an elevator, building opening hours or a key held elsewhere.
Walk the route at relevant operating times. Record where users must find directions, obtain access, wait for a lift or cross a busy service area. Include the return route. Use your observations rather than applying a guessed universal walking-time limit. Where a proposed route or entrance may be inaccessible, have the site team assess the applicable access requirements before treating that location as available.
Separate workplace pumping provision from public nursing, accompanying-family and baby-changing needs. They may share some facilities, but their users, access arrangements and occupancy patterns can differ. A room labelled for all of these purposes needs an explicit operating plan; a changing activity cannot simply be assumed to leave the pumping place available.
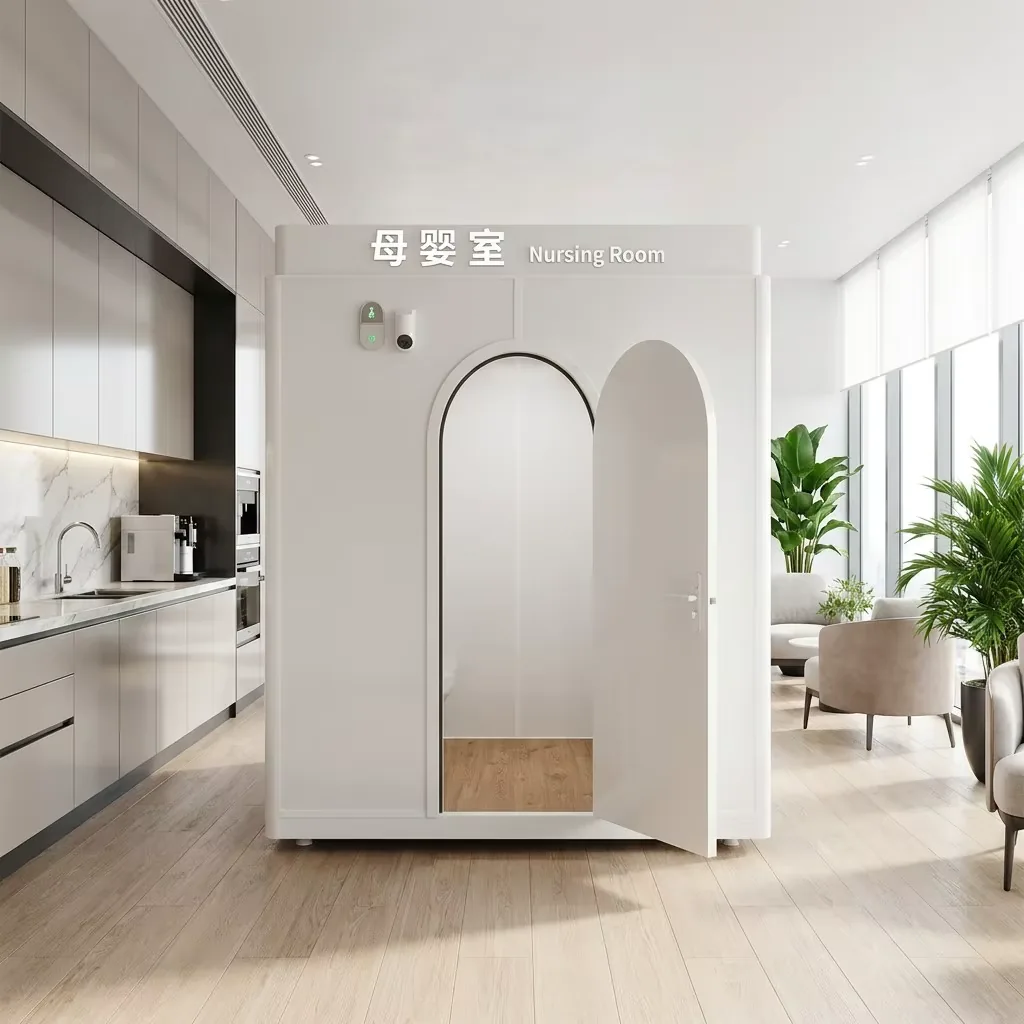
For product selection after this location review, the MobileX lactation pod page explains the project-based enclosure and fixture scope. The picture here supports a placement discussion only. Check the actual door, approach and surrounding activity on the proposed site plan.
Compare coverage, not just the number of enclosures
Use the same intended users, opening hours and required functions for both options. Otherwise, a comparison may favour a central room that includes services against satellite spaces that have not yet been fitted out, or compare a single private place against several without recognising the capacity difference.
The following table is a planning comparison, not a promise that either arrangement will reduce waiting or operating cost.
Compare usable access and operating responsibilities.
| Decision | One central location | Distributed locations | Evidence to collect |
|---|---|---|---|
| Everyday access | Can be straightforward when the served areas share a practical route | Can place provision nearer separated zones, subject to access permissions | Marked routes, opening hours, access barriers and user groups |
| Overlapping need | Depends on the number of usable, individually private places at that location | Depends on where demand occurs, not just the total across the building | Anonymised patterns by zone and operating period; known gaps |
| Privacy on arrival and entry | One entrance needs a suitable approach and an effective entry procedure | Each entrance needs the same review in its own surroundings | Door orientation, views from circulation areas and entry arrangements |
| Cleaning and replenishment | Supplies and staff visits can be organised around one service point | Staff must reach and check each location; local storage may be needed | Service routes, stock locations and named operating owners |
| Temporary unavailability | A closure may remove all provision unless an alternative is ready | Another space helps only if it is open, suitable and reachable | A closure scenario and an actual alternative route |
| Site work and future change | May concentrate services in one area | May require separate power, ventilation and selected plumbing arrangements | Site review for every location and the expected pattern of future use |
An existing central room plus an additional private location near a separated work area may be more appropriate than either extreme. Test that mixed option on the same basis. Do not credit an alternative location with solving a problem until its access and operating arrangements have been checked.
Understand busy periods without collecting sensitive details
Ask the facility's responsible team to describe expected demand by area and operating period. Use anonymised information sufficient for planning: whether needs overlap, whether existing spaces are unavailable, and whether people report difficulty reaching them. There is no need to send names, personal pumping records or medical information to a pod supplier.
Do not infer capacity from a building headcount alone. A total daily usage figure can conceal overlapping need in one zone and unused capacity elsewhere. Equally, a booking calendar does not necessarily show someone who could not gain access or who used another arrangement. Treat incomplete information as a planning uncertainty, not as evidence that no provision is needed.
For each option, distinguish a private place that is occupied, ready for use, temporarily being cleaned or out of service. Define how the operator responds when someone needs access and the intended place is unavailable. Booking and access arrangements should serve users' needs rather than create a rigid slot that the facility assumes will suit everyone.
For US workplaces covered by the relevant FLSA provisions, the US Department of Labor's Fact Sheet 73A explains that pumping space must be functional, protected from view and intrusion, not a bathroom, and available when needed. It asks employers to consider employee numbers, work locations and schedules when deciding where and how many spaces to provide, including whether distance or prolonged waiting makes access impractical. Its discussion of shared rooms requires privacy for each user. These are US workplace requirements and guidance, not a worldwide room-to-person ratio or a certification of any pod. Have the responsible site team confirm the applicable local obligations and any additional protections.
Protect privacy while keeping the location understandable
Review the approach as well as the enclosure. Consider what someone passing the entrance can see when the door opens, whether a queue would block access, and how a user can find the location without having to announce a personal need at an unrelated reception desk.
Specify how the facility communicates availability and prevents unintended entry. An in-use indicator, an access arrangement and the physical door hardware are different parts of that decision. Ask the supplier to confirm the selected hardware and the site team to confirm how it will be operated. Do not assume that a symbol shown in a concept image is a supplied electronic system.
Where a central location offers several private places, assess each place and its approach individually. More chairs in a room do not establish additional private capacity. Where spaces are distributed, a common sign style may help people find them, but each location still needs its own privacy and entry review.
Keep monitoring proportionate to the operational task. Staff can check whether a space is available, supplied and serviceable without recording activity inside it or displaying users' identities on a public schedule. Visual enclosure alone should not be presented as a guarantee about sound privacy; any specific confidentiality requirement needs its own assessment.
Give every location an operating owner
Central provision can simplify a replenishment route, but it can also be a single point of interruption. Distributed provision can provide another location, but it introduces separate checks for access, stock and readiness. Neither arrangement works if responsibility ends when the enclosure is installed.
For each location, name who checks consumables, arranges cleaning, handles a fault report and confirms reopening. Decide where reserve stock stays and how staff reach it without interrupting an occupied space. A cleaning trolley, supply box or waste-removal route should not take over the user approach or the equipment surface.
Agree a handover that identifies the location, its readiness and any action still needed. For example, staff can report that a place is temporarily unavailable and direct users to an agreed alternative, then remove that notice after the responsible person confirms reopening. This is an operating method for the buyer to establish, not a claim that MobileX supplies an access platform or manages the facility.
Use the separate lactation room supplies guide to divide built-in fixtures, facility stock and personal items. This article concerns where those arrangements must work across the facility, rather than repeating the shopping list or personal equipment-care instructions.
Test a two-zone scenario before choosing a quantity
Hypothetical planning example: an office area and a separate operational area share a building. A central private room is available near the office area. The operational area has a controlled-access connection to it. The project team is considering retaining that room alone or adding a private pod nearer the operational area. This is an illustrative decision, not a MobileX customer case or a measured result.
First, check the central option using the actual access permissions and operating hours. Establish whether people from both zones can use the route when needed. If the route is practical and the available private capacity meets the assessed need, retaining and properly operating the existing location may be sufficient.
Next, test overlapping use. If the central location has only one usable private place, ask what happens when it is occupied and someone else needs access. If it has several places, check whether each is genuinely private and ready. Do not treat a spare chair as the answer.
Then test the additional-location option. Would the proposed position remove the access barrier, and can the site support its entry area, electricity, ventilation and selected fixtures? Who will clean it and replenish supplies during the operational area's working hours? A nearer enclosure with no functioning access or service arrangement does not resolve the original problem.
Finally, temporarily remove each location from the plan in turn. Identify where users would go during cleaning or a fault, how they would learn about it, and whether that alternative is actually available. Use the unresolved points to decide between retaining one location, improving it, or adding a distributed location. Do not attach a percentage improvement or waiting-time reduction without relevant evidence.
Turn the coverage decision into a supplier brief
Send the supplier the locations that have passed the initial site review, rather than only a requested quantity. Show the available installation area, approach, door direction, relevant access routes and any location-specific service constraints. Keep external dimensions separate from usable interior space and surrounding circulation.
MobileX's current lactation pod offering is project-based. Dimensions, privacy details, electrical requirements and selected interior fixtures are confirmed for the project. A chair, surface, sink, changing station or storage arrangement shown in a reference image is not automatically an included package. The site team should define its local connections and installation responsibilities alongside the proposed supply scope.
If the enclosure itself is still undecided, use the pod versus custom nursing room comparison for that separate decision. For fixture positions and selected water or electrical interfaces, use the lactation pod design details guide.
Copy the following brief into the project discussion. Complete the blanks from site information; they are not fixed design standards.
Complete the brief using actual site information.
| Brief item | Information to provide |
|---|---|
| Areas and users served | [Mark zones, floors, intended user groups and permitted routes; omit personal identities] |
| Access periods and overlapping need | [Describe opening hours, known overlap and remaining uncertainty] |
| Options under review | [Central location, distributed locations or a mixed arrangement; identify existing provision] |
| Location-specific constraints | [Plan references, available area, door approach, circulation, power, ventilation and any selected plumbing] |
| Privacy and entry | [Required privacy arrangements, availability information and responsibility for access] |
| Readiness and interruption | [Cleaning and stock owner, fault contact, reopening responsibility and usable alternative location] |
| Supply and site work | [Requested enclosure and fixtures, buyer-provided items, local connections, delivery and installation scope] |
For a configuration discussion, contact MobileX POD with the annotated plan, destination, proposed locations and this coverage brief. Ask for each location's agreed configuration and supply scope to be identified separately, so a central facility assumption is not silently applied to every distributed space.