Modular Offices: Shared Corridor or Separate Entrances?
Choose shared internal circulation when people regularly move between rooms and those rooms can operate around a common entrance and passage. Compare independently entered rooms when different users, opening hours or closures make shared access inconvenient. The decisive question is whether every room can be reached while the others are occupied, not simply how many offices fit inside the proposed footprint.
For facilities buyers, contractors and dealers, this is an access-layout decision for several working rooms. It is different from expanding one meeting room or deciding where to put a pod cluster in an existing office. A layout can contain enough desks and still make one person’s workplace the route to everyone else’s.
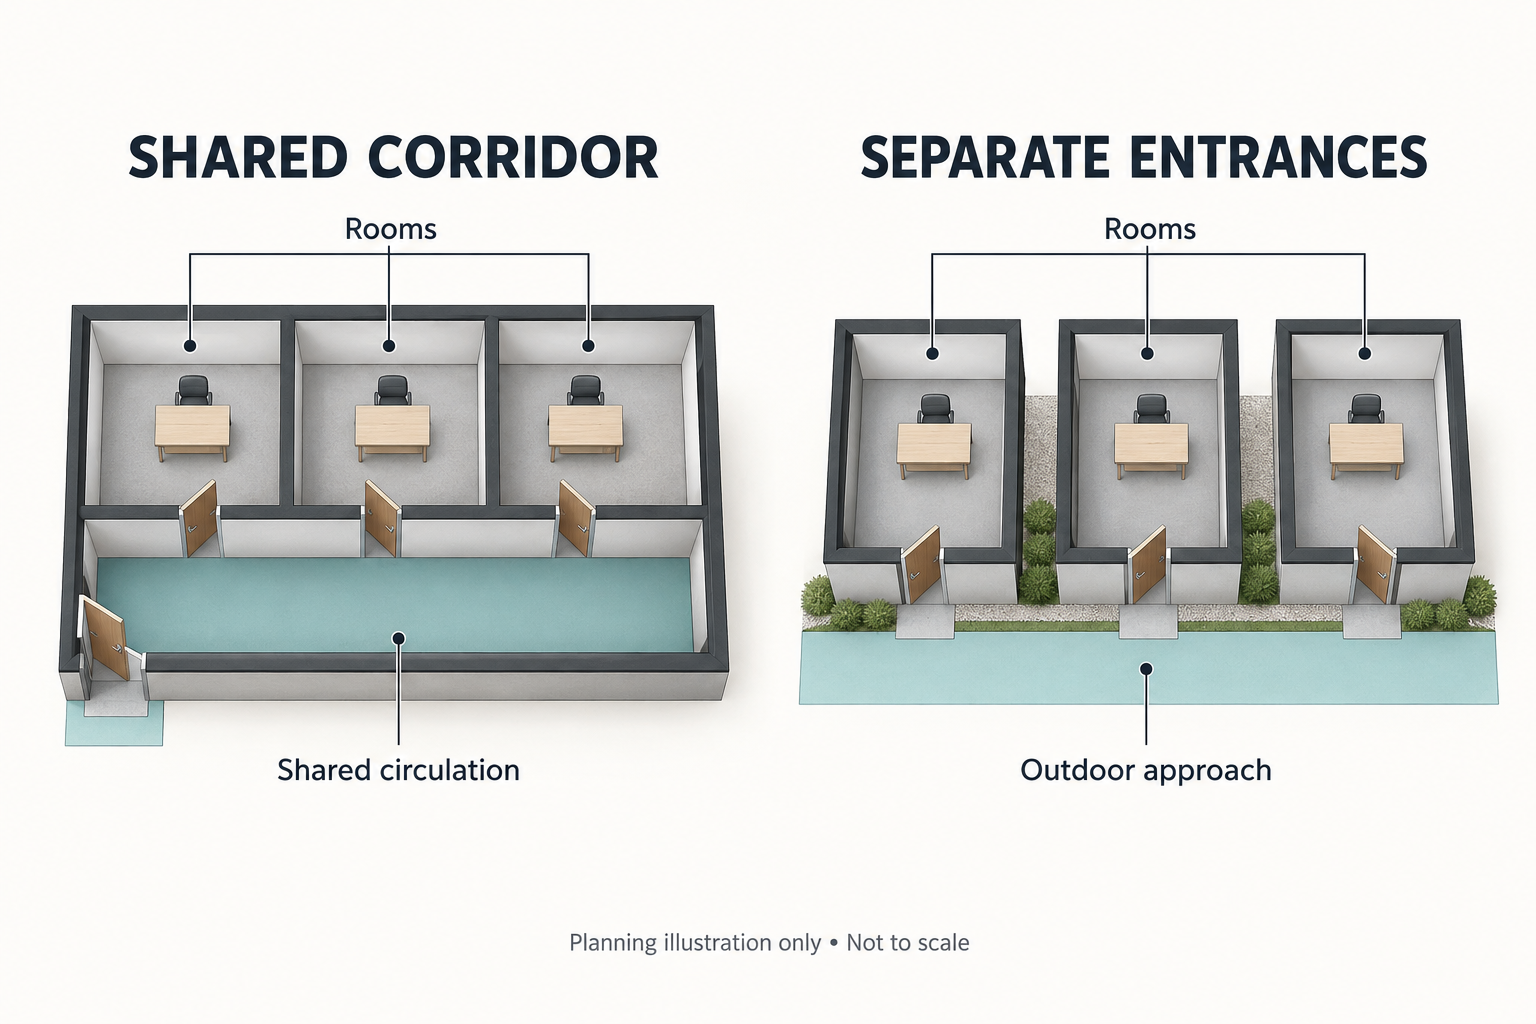
A corridor is useful space, but it is not another office
A shared corridor gives each room a route that does not cross the neighbouring workspace. It can suit a team that repeatedly moves between administration, a meeting room and another separately occupied office. A visitor can be directed to a room without walking behind someone’s desk, provided the entrance and waiting arrangement have been planned for that use.
That passage consumes part of the building’s enclosed area. When comparing two quotations with the same outside dimensions, subtracting only the partitions is not enough: reserve the corridor, entrances and occupied furniture layouts before comparing the rooms left over. A larger gross building can offer less working area than expected if the circulation was never shown.
Portakabin’s Konstructa modular range explicitly includes corridor-based module arrangements. This establishes a real purchasing alternative, not a MobileX system or a transferable specification. Ask the provider of any combined building to show how its proposed rooms and passage are actually formed.
Separate entrances can preserve independence
Independently entered rooms deserve consideration when different teams use them on different schedules, or one room must remain available while another is cleaned, rearranged or closed. Users should be able to reach their destination without relying on an occupied room being unlocked or interrupting a meeting.
The trade-off moves outside the rooms. Each entrance needs a workable approach, and people moving between rooms may have to return to the surrounding office or an outdoor route. For an outdoor project, show that route with its surfaces, lighting and any separately specified shelter. Do not compare enclosed corridor space with an unpriced line drawn across the site.
Independent entrance does not necessarily mean a separate building. A divided unit may have more than one external door; separate units may share a site approach. Conversely, putting two units next to one another does not make an internal connection. Compare the offered drawing rather than assigning an access arrangement from the words “modular complex”.
Do not disguise a working room as the passage
A connecting door between two rooms can be useful for people who work together. It is not equivalent to a corridor if reaching the second room requires crossing the first one’s active desk, visitor discussion or equipment position.
A pass-through arrangement can remain workable when the first space is deliberately used for reception or circulation and its operating hours support access to the rooms beyond. It is a poor starting point when that first space must also host uninterrupted private meetings. Decide which role it will perform before counting the same floor area as both a fully available office and the access route.
The sales-office and site-office comparison separates visitor and staff activities. Here, take that operating brief one step further: trace access to every occupied room, including what happens when another door is closed.
Test the busiest overlap and the quietest operating period
Hypothetical planning example: an administration room is occupied all day, a project room hosts scheduled discussions, and a third team works later than the others. These are planning assumptions, not a MobileX customer project.
With a common internal corridor, the late-working team can reach its room without entering administration, but the shared entrance and passage must remain available for its hours. If the project meeting brings visitors, decide whether they wait at the common entrance or go directly to that room; do not let waiting occupy the passage by default.
With independent entrances, each team can approach its room separately, but staff moving between rooms need the external route to remain usable during their working hours. The right answer depends on how often that movement occurs and how the site is arranged. Neither layout produces a demonstrated time saving merely because one route looks shorter on paper.
Repeat the exercise when one room is unavailable. A shared corridor is not automatically a shared service system, and separate doors are not proof of independently controlled power or ventilation. Identify the actual dependencies in the proposed design rather than assuming that physical separation also separates every service.
Compare the same usable room programme
Ask both proposals to preserve the same tasks, occupied furniture arrangements and operating hours. Then compare the enclosed passage and its finishes with the independent entrances and their completed approaches. Include any different doors, connection work, site surfaces and agreed services once, under the party supplying them. The useful total is the cost of making every required room usable, not the price divided by the building’s gross area.
A later change may affect the two arrangements differently. Changing one room’s use can alter who needs the common entrance, whereas moving a separate unit changes its site approach and connections. Joining units or moving a partition requires a specifically supported design. The expansion comparison explains why adding another room and enlarging one room are different purchases.
MobileX’s custom modular project route supports discussion of intended use, layout, door and window positions and the agreed supply scope. It does not establish a standard corridor-building range, permission to join standard pods, or a local building-design service. The provider of each proposed system and the destination project team must establish the feasible arrangement and applicable site requirements.
Start a MobileX project enquiry with the rooms you need and who must reach each one while the others are occupied. A sketch and known operating hours are enough to begin that discussion. Define the access relationship first; then develop the room configuration around it.