Massage Equipment Space: Existing Room, Screened Area or Custom Pod?
Choose the space around the massage equipment and its complete use cycle. An existing room may already provide the separation you need. An open or screened area may suit a clothes-on service with an acceptable level of visibility. A dedicated modular enclosure is worth comparing when the venue needs a separate space and the equipment, people, services and delivery route can all be accommodated. Buying a pod first and selecting the equipment later reverses that decision.
This guide is for venue operators, equipment suppliers and project buyers procuring the space around a massage bed or chair. It does not select a massage device or establish a medical use, unattended operating procedure or compatible MobileX model.
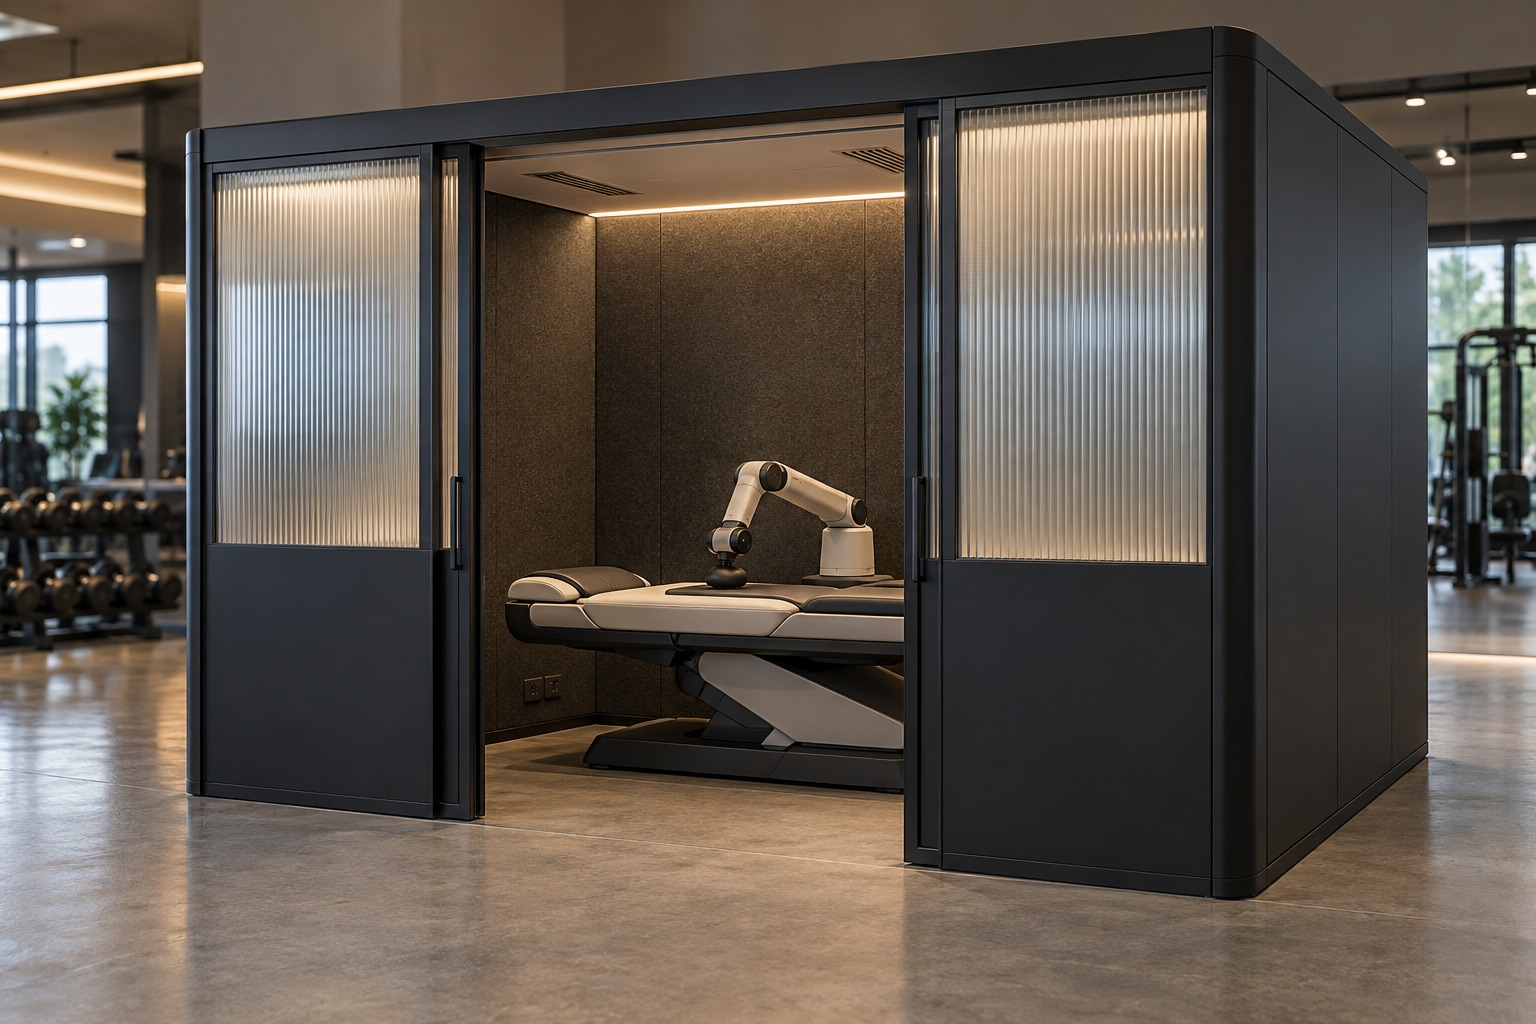
Decide what needs separation before buying an enclosure
Keep a suitable existing room in the comparison
Start with a room the venue already has when its location, usable space, entry, privacy and services can support the selected equipment. The purchase may then be limited to the necessary interior changes and equipment installation. Include the cost of taking that room away from its current use: a room that looks free on a plan may already support another service.
Check the actual route from delivery point to equipment position. Reusing a room avoids buying another shell, but it does not remove the need to check door openings, turns, floor conditions and the equipment maker’s installation instructions. If the device cannot reach the room in its permitted transport state, the room is not yet a workable option.
Use an open or screened area when that level of separation is sufficient
An open-front arrangement can define a service area without putting every activity behind a door. A screen can change views from the surrounding circulation space. Review the user approaching, sitting or lying down, using the equipment and leaving; the view when someone is settled may differ from the view during entry.
This route deserves consideration when the operator’s brief accepts those sightlines and ambient conditions. It does not provide the same visual separation as a fully enclosed room, and a screen does not establish speech privacy. Do not pay for a closed enclosure solely because a rendering makes it look more complete.
Compare a dedicated pod when a separate space solves a defined constraint
A modular enclosure may be useful when the venue has suitable floor space but no suitable room, or when the buyer needs a defined interior and agreed interfaces around the device. Compare the finished internal space, access arrangement and site connections. A transportable design also needs an agreed disassembly, protection and reinstallation method; being assembled from panels does not establish unlimited repeated relocation.
If the existing room already supports the task, a new enclosure may add cost without solving a problem. If a screened arrangement meets the brief, enclosure walls and doors may introduce extra access and service constraints. Choose the smallest scope that actually supports the operation.
A massage bed and a reclining chair need different working layouts
For a bed, start with the maker’s intended entry side, user position, controls and any moving equipment. A system designed for entry from one side is a different layout from a therapist-operated table that needs staff access around it. Show the actual operation rather than assuming every bed needs the same aisle arrangement or that a person will always stand beside it.
For a chair, obtain the selected model’s upright, reclined and any other permitted operating positions. Add the footrest movement, the user’s entry and exit, and the manufacturer’s placement and service requirements. The space behind a chair is only one part of the review: a design that reduces rearward travel can still need room in front and beside it.
For a robotic or otherwise moving device, use its manufacturer’s installation and operating information for the movement envelope, controls, access and integration conditions. An arm shown above a bed is not enough information to approve an enclosure. Do not infer safe unattended use or treat the room supplier as the equipment-system integrator.
Keep three drawings distinct: the outside of the enclosure, the finished inside, and the occupied working arrangement. The working-envelope guide explains the general method. For massage equipment, the deciding sequence includes getting on or off the bed or chair, operating it, resetting the area and gaining service access.
Walk through a whole session, then a cleaning and service visit
- Approach and enter. Show the user’s route, where belongings go and how the entrance is operated. Keep the door movement and any equipment controls visible on the plan. Include any intended assistance arrangement in the brief.
- Get into position. Use the equipment maker’s instructed position for getting on and off. Show the person as well as the device. A clear-looking gap in an empty rendering is not a measured transfer space.
- Run the permitted operating positions. Review the equipment through its intended movement, with the cables and controls fitted. Include an operator if the service requires one; do not remove that person from the layout to make the equipment fit.
- Finish and leave. Check the device’s end position, the route to the exit and retrieval of belongings. A door that is reachable before a chair reclines may interact differently with it afterwards.
- Reset and clean. Identify the surfaces and parts staff must reach, the manufacturer’s cleaning procedure and where supplies are kept. Decide whether equipment movement is permitted and necessary between sessions.
- Service or replace the equipment. Mark access panels, connections and the removal route. A removable wall is useful only if it can actually be removed at that location and there is working space beyond it.
There is no universal minimum pod area in this guide. When the device has not been selected, keep its dimensions and interfaces provisional. You can compare enclosure routes at that stage, but approving a fixed internal size requires the relevant manufacturer information.
Check the move-in route and the floor as separate decisions
Review the equipment delivery and the enclosure delivery independently. A flat-packed enclosure might pass through the building while an assembled massage chair does not. Conversely, a device may fit through the entrance while a long wall panel or door rail cannot negotiate a turn. Record the permitted transport state and handling instructions for each.
Compare a device standing on the venue floor with one standing on an enclosure floor only where those arrangements are acceptable to the responsible suppliers. For a proposed floor, obtain the actual equipment support points, loads and required floor conditions. Check the threshold and entry arrangement with the intended users. Removing a floor changes the enclosure’s structural proposal; it is an engineering question, not an automatic cost-saving option.
Specify privacy, lighting and services around the selected device
For visual privacy, review views through the entrance and glazing from the real surrounding area. Compare opaque panels, a screened position and an agreed glazing arrangement against the operator’s needs. If switchable glazing is requested, specify its power, control and loss-of-power behaviour with the supplier. Do not assume it is included or that a decorative glass texture provides the required privacy.
Separate the lighting used during the session from the light needed for entry, cleaning and servicing. Agree control locations and any equipment restrictions before hiding switches behind a bed. A warm-looking concept image is an appearance reference, not a lighting specification.
Build the electrical schedule from the selected device’s documentation: supply requirements, connected loads, permitted connection method and any data interfaces. Identify the enclosure’s lights and ventilation separately. The number of sockets alone does not establish a suitable supply.
For ventilation and heat, obtain the device manufacturer’s operating limits and heat information, then review them with occupancy, the enclosure and the host room. Ask the responsible designer to resolve air supply and discharge together with the desired acoustic conditions. A fan listed for an office pod is not, by itself, evidence that a different equipment load can be accommodated.
Compare the total scope before comparing prices
Ask each proposal to identify the same finished arrangement. Separate the room or enclosure, interior fittings, massage equipment, electrical and data interfaces, delivery, unloading, assembly, local connections and equipment setup. For each line, name who supplies it, who installs it and who checks the interface. A prepared connection and a commissioned device are different deliverables.
Then compare the operating work over the same period: resetting the space, permitted cleaning, access for service, equipment removal and any planned relocation. Obtain costs from the relevant offers; do not assume that a pod saves labour or that a furnished enclosure includes the massage equipment.
Hypothetical choice: a venue already has a suitable room and is comparing it with a new enclosure. If both support the same device and use cycle, compare the room’s required alterations and lost alternative use with the enclosure’s delivered, assembled and connected cost. If neither supports the device’s service access, changing the equipment position or selecting a different space comes before choosing the cheaper quote.
Bring the equipment brief into the MobileX discussion
MobileX’s custom modular project route provides a starting point for discussing the enclosure, openings, interior arrangement and requested interfaces. The proposed construction, equipment responsibility and supply scope need to be agreed in the drawings and quotation. An office-pod seating label does not establish suitability for a massage bed or chair.
Start with the information already available: the intended service, existing room or floor area, device manufacturer and model if selected, use sequence, delivery route and destination. Add the manufacturer’s drawings and installation requirements as they become available. Mark unknowns explicitly so the team can distinguish a preliminary space comparison from a layout ready for approval.
If the task instead centres on changing and standing at an electronic device, use the private assessment booth guide. For a bed or chair project, discuss the space and equipment boundary with MobileX before treating an enclosure size as confirmed.