Planning Furniture Inside a Custom Pod: Check the Working Envelope Before Approving Size
Before approving a custom pod's size, check the finished internal space with the actual furniture and equipment in their working positions. Include the movements needed to open the door, sit down, get up, use equipment and reach items for maintenance. A chair that fits when pushed under a desk may need considerably more room during use; a closed cabinet does not show the space its door or drawer will occupy.
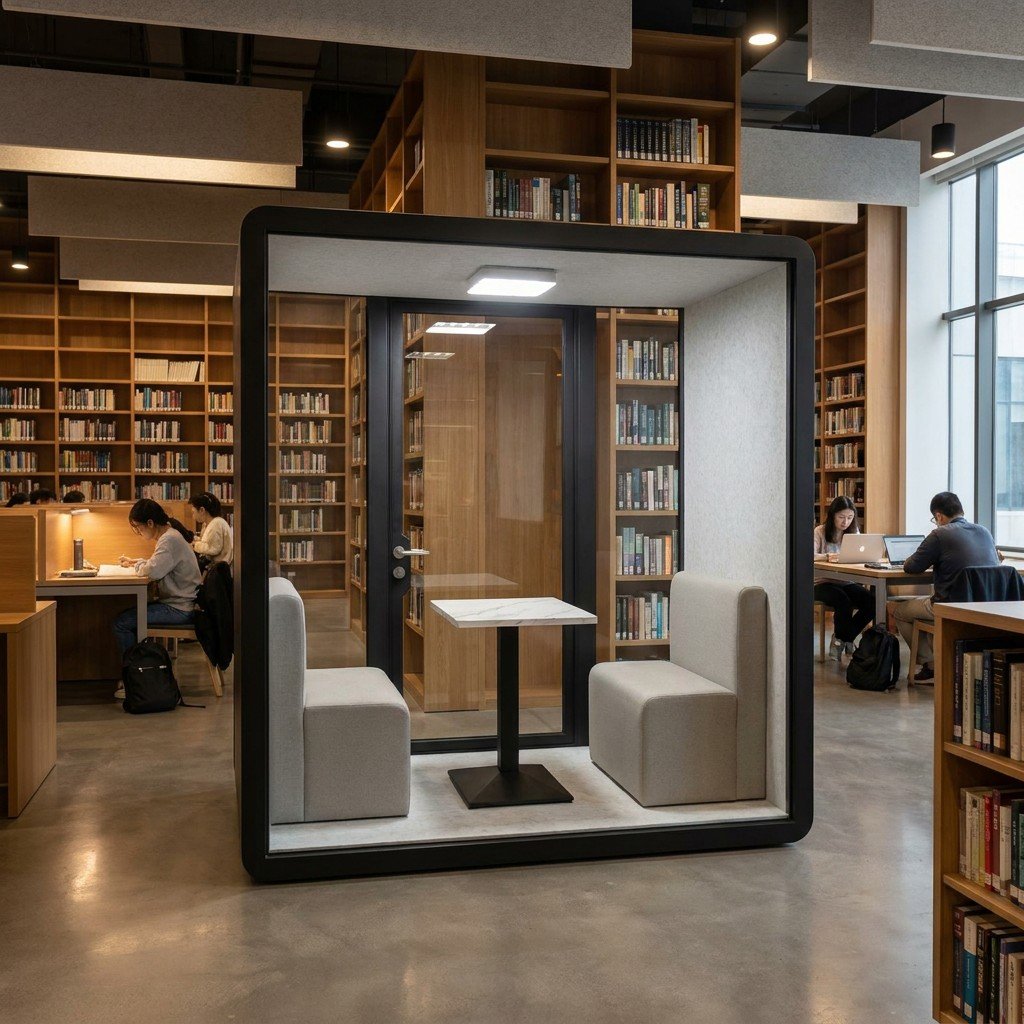
The useful question is not simply “Will this furniture fit?” It is “Can the intended people perform the intended tasks with this furniture installed?” Answer that before treating the layout as approved.
Start with the finished interior, not the external footprint
Request a drawing that distinguishes the pod's outside dimensions from its finished internal dimensions. Ask the supplier to show the relevant internal projections, door arrangement and any equipment or fittings that affect usable space.
Then locate the furniture against that drawing. A wall-to-wall dimension measured at one height may not describe the space available around an armrest, an equipment bracket or an open door. Where the position matters, ask for a section or detail at that location.
Keep three checks separate:
- The pod fits at its intended location.
- The packed items and assembly process fit the delivery route and site arrangements.
- People, furniture and equipment can function inside the finished pod.
This article focuses on the third check. The custom pod drawing-approval guide explains how to connect the wider dimensions and interfaces to an agreed drawing revision.
Use the selected furniture, not a generic symbol
Obtain dimensions for the proposed desk, chair, bench, cabinet and equipment stand. Record the product or drawing reference and distinguish manufacturer information from a measurement of an existing item.
A simple rectangular outline is useful for initial planning, but the approval drawing should account for the parts that affect use. Depending on the item, these may include chair arms and base, desk supports, monitor arms, drawer travel, handles or a reclined seat position.
Scroll horizontally to compare all columns on a narrow screen.
| Item | Static information to collect | Working condition to check |
|---|---|---|
| Desk or worktop | Width, depth, height, supports and any fixed equipment | Seated use, leg space, reach to controls and cable connections |
| Chair | Overall dimensions, arms, base and adjustment range | Pulling out, sitting, turning as intended and standing up |
| Bench or meeting seats | Installed depth, height and support arrangement | Each intended occupant entering, sitting and leaving |
| Storage | Cabinet dimensions, handles and door or drawer arrangement | Opening it and removing the items stored inside |
| Equipment | Model, housing dimensions, connectors and mounting details | Normal operation, access to controls and the maker's service requirements |
If the furniture has not been selected, label its outline as provisional and list which decisions it affects. Do not let a generic chair on an early drawing become an undocumented commitment to fit any chair purchased later.
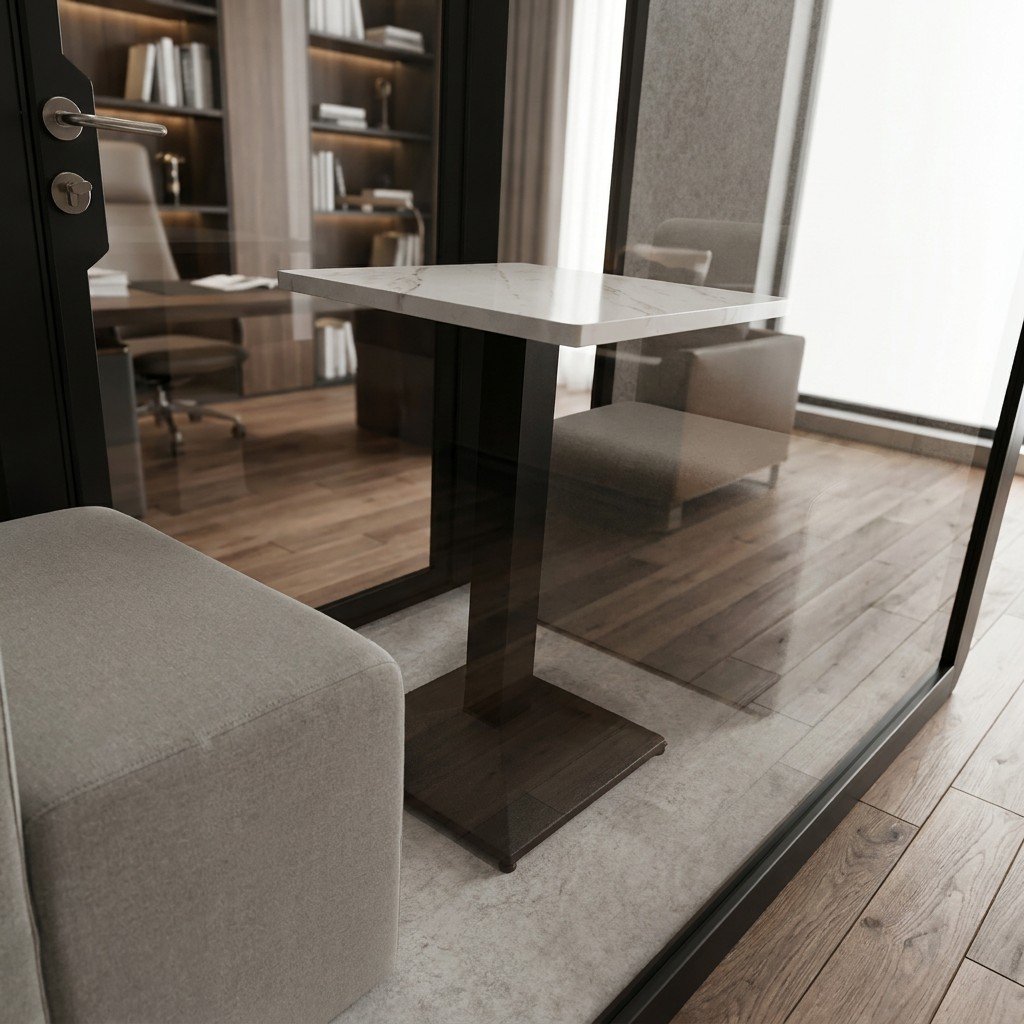
Review the layout in working states
Create separate views or simple overlays for the situations below. This is a review method the buyer and supplier can use; it is not a substitute for the actual design requirements of the project.
Entering and closing the door
Show the agreed door in its open and closed positions. Include its actual operating path and hardware where relevant. Check the intended approach, how the user enters and where the furniture is while the door is operated.
Look for furniture, bags, cables or equipment that would occupy that path in normal use. Resolve conflicts on the layout rather than assuming every user will move a chair or remove an item before entering.
Sitting down and getting up
Show the chair both in its working position and in the position used to sit down or stand up. Check the relationship between the chair, desk supports, nearby walls and other seats.
For a meeting arrangement, review how each intended seat is reached and used. If one seat can only be occupied after someone else leaves, identify that limitation explicitly and decide whether it suits the intended meeting routine. Do not rely on the number of chair icons alone.
The two-person versus four-person meeting booth guide addresses capacity selection. The furniture review starts after the intended activity and seating arrangement have been identified.
Using equipment during the task
Check the actual task with the equipment in place: a laptop open, a display positioned for viewing, documents or other work materials on the surface, and the controls the user needs to reach. Include cable connectors and the space needed to plug them in without forcing the furniture out of its agreed position.
For screen-based work, the UK Health and Safety Executive recommends assessing the workstation as a whole, including equipment, furniture, work conditions and the job being done. Its workstation assessment guidance is a useful reference for this review; the applicable duties and assessment arrangements depend on the workplace and jurisdiction. The layout checks here do not certify a pod or a workstation.
Accessing equipment for maintenance
Ask the equipment owner to identify the maker's access requirements. Show how the relevant cover, connection or removable component is reached and which furniture, if any, must be moved.
If a worktop needs to be removed to access something behind it, that should be an understood service arrangement, not a surprise at handover. Identify who can carry out the task and which drawings or instructions they will need. Avoid assigning a universal clearance to equipment with different service requirements.
Fixed or height-adjustable desk? Review the whole movement
Choose a fixed work surface when the intended users and tasks can be supported at its installed height. Choose user adjustment when people need different working heights or will change between seated and standing tasks. A desk that is adjustable only during installation does not provide the same everyday choice. Make that distinction before paying for a different furniture package.
A moving worktop also changes the space occupied by its supports, equipment and cables. A layout approved at one height can fail elsewhere in the travel. Review the selected mechanism with the finished pod interior, rather than treating a height range as proof that the complete workstation fits.
| Proposed arrangement | When it serves the brief | What changes the buying decision |
|---|---|---|
| Fixed surface, matched to the seating | The agreed working height supports the actual task and intended users without moving the surface. | If the chair, keyboard and display cannot be arranged usefully together, changing the seat alone may not resolve the mismatch. |
| User-adjustable surface | Shared users need different surface heights, or the same user needs both seated and standing positions. | The required positions must remain usable after fitting the screen, supports and cabling. Adjustment is useful only when the whole arrangement can move and function. |
| Adjustable surface with a wall-mounted screen | The screen stays independent of the desk and the proposed viewing arrangement works at the required heights. | The moving surface and its contents must stay clear of the fixed screen. A restricted upper setting is acceptable only if the remaining travel still serves the brief. |
Separate what moves from what stays fixed
On an elevation, mark the moving tabletop, support assembly and anything carried by it, such as a laptop or desk-mounted monitor. Mark fixed wall fittings, sockets and storage separately. Trace each cable between these two groups. At the required high position, it must not pull on a connector; at the low position, the spare length must not become trapped in the mechanism or the user’s movement path. Use the equipment maker’s routing and clearance instructions rather than a universal allowance.
Then review the low working position, the high working position and the path between them. Include the selected chair arms beneath the worktop and any wall-mounted display above it. Have the responsible installer demonstrate the permitted travel with the equipment fitted, keeping people and loose objects clear in accordance with the mechanism’s instructions. A floor plan alone cannot show these vertical interactions.
This is a practical integration issue: Framery’s instructions for its own table and wall-monitor arrangement require setting the upper position after installing the monitor to avoid a collision. That model-specific procedure is not a MobileX setting instruction; use the instructions for the mechanism actually proposed.
Decide from the usable positions, not the advertised travel
Hypothetical buying example: a shared pod proposal combines a moving desk with a fixed wall screen. The seated arrangement works, but the laptop lid would meet the screen before reaching the required standing position. Limiting the desk travel protects the equipment but does not deliver the requested standing task. Compare repositioning the screen, a suitable moving-screen arrangement, or a different furniture layout before approving the option. If the brief is seated-only and a fixed surface meets it, the added mechanism may not be needed.
For a MobileX custom-layout enquiry, send the proposed desk or mechanism reference, required working positions, chair and screen arrangement, and equipment that remains connected. Identify whether the desk is requested from MobileX or supplied by your furniture partner. Keep this project-specific review separate from the model’s standard furniture scope. The existing drawing review and quotation can then address a defined layout rather than an unspecified request for a sit-stand pod.
Will two monitors fit, or do you need a different screen layout?
Keep two monitors when the work genuinely uses both and the occupied layout supports them. Do not buy a larger pod solely because a catalogue calls the smaller one a phone booth. First compare the actual screen arrangement with the clear space at screen height. Turning a screen or changing one to portrait can reduce the width needed; a monitor arm can release desk space. None of these changes automatically creates enough viewing distance or room for the keyboard, mouse and user.
Start with each monitor’s overall case width and height, not its advertised diagonal. Separately draw the stand or arm, rear connectors and cable bends. An arm must suit the display, attachment surface and permitted mounting method; an apparent gap behind a desk is not approval to clamp onto it or drill a pod wall. Retain the existing stands if they fit and provide the needed positions. An arm is useful when its particular movement or smaller base solves an observed conflict, not simply because two screens are present.
Choose the arrangement before choosing the enclosure
For two equally used displays, a centred pair can suit the task. When one is mainly for reference, put the primary display in front of the user and the secondary to one side. CCOHS’s monitor-positioning guidance distinguishes these patterns and treats viewing distance and height as adjustments for the person, not universal fit dimensions. Rotating a secondary display to portrait is worth testing for documents or messages; it is less useful when the application requires a wide canvas. Check its increased height as well as its reduced width.
| Arrangement | When it can solve the task | What can rule it out | What to price |
|---|---|---|---|
| Retain two landscape displays | Both screens need their current wide working area. | Their cases, supports or occupied viewing position conflict with the finished enclosure. | The existing equipment plus only the necessary support or layout change; compare a wider enclosure if that conflict remains. |
| Landscape primary, portrait secondary | The secondary task works in a taller, narrower window and the monitor supports rotation. | The taller display cannot reach a useful viewing position, or rotation makes the actual application unsuitable. | A suitable rotating support if the existing stand cannot do it. A new monitor or larger pod may be unnecessary. |
| One display with the required usable workspace | The real applications remain readable and usable together on that display. | Window layout, text size or input requirements make it a poor substitute for the two-screen workflow. | The replacement display and support against the cost of retaining the pair in a suitable layout. One ultrawide is not automatically narrower. |
Angling screens trades width for depth
Hypothetical geometry, not a MobileX layout or recommended viewing angle: take two flat screen spans, each 60 cm wide, meeting at their inner edges. If both rotate inward by the same angle θ from a straight row, their projected width is 2 × 60 × cos(θ). The front-to-back difference between an inner edge and an outer edge is 60 × sin(θ). This first-pass calculation excludes case thickness, any gap, supports, cables and the person’s viewing distance.
In a hypothetical 110 cm clear width, the straight pair needs 120 cm and fails that width check. At 30 degrees, the projection is about 103.9 cm, but the outer edges extend 30 cm towards the user relative to the inner edges. It passes only the simplified width check. If that depth crowds the keyboard or forces an unsuitable viewing position, choose a different screen arrangement or a larger working envelope instead of treating the angle as a solution.

A different first-pass option uses the same hypothetical 60 × 34 cm cases: one landscape and one portrait in a straight row span 94 cm before gaps, but the portrait screen is now 60 cm high. That is a different constraint, not a free space saving. Make a full-size outline or use the actual displays at the planned heights before deciding which arrangement to buy.
Compare the additional cost to reach a usable arrangement: replacement screens, compatible supports and authorised fitting, any changed desk or pod configuration, power/data provisions, delivery and assembly. Keep already-owned usable equipment out of the new-purchase subtotal; do not count an included desk twice or assume unwanted furniture earns a refund. Send the selected screen models, arrangement and occupied layout with the quotation brief. MobileX monitor mounts, wall fixings and device compatibility remain project-specific rather than implied standard inclusions.
Test the arrangement before committing to a new size
Where practical, use the actual furniture or a clearly identified mock-up to review the proposed internal layout. Mark the relevant finished boundaries and door path, and ask representative users to perform the intended movements. Record which items are real, which are placeholders and which dimensions remain provisional.
A floor outline alone cannot demonstrate overhead space, projections at different heights or equipment access. Combine it with elevations, dimensions and the equipment information. Record the activity that caused a concern, not simply that the pod “felt small.”
When the task includes removing outerwear and standing at a device, compare a private assessment booth layout with a desk-based pod before treating their usable space as equivalent.
If belongings need to remain after a person leaves, compare private changing space with separately accessible locker storage before allocating the room and furniture.
For massage beds or reclining chairs, compare an existing room, screened area and dedicated enclosure before fixing the space around the equipment.
When a conflict appears, consider the smallest useful change first:
- Select a furniture item that suits the task and available space.
- Change the position or orientation of the item.
- Reconsider an equipment mount or storage arrangement with the responsible supplier.
- Review the internal layout or pod size when the activity still cannot be supported.
An accessible layout requires its own assessment of the applicable conditions. Use the accessibility checks before ordering where relevant; a successful furniture fit test is not evidence of ADA compliance or a replacement for that review.
Return a clear decision to the drawing review
Use a short record for each unresolved interaction:
- Drawing / furniture reference: [identify both revisions].
- Activity and position tested: [entering, sitting, working or servicing].
- Observation: [describe the interference or restriction].
- Proposed change: [furniture, location, interface or pod layout].
- Responsible reviewer: [name the role].
- Confirmation needed: [measurement, equipment information or revised drawing].
After a change, repeat the affected checks. A smaller desk can alter equipment placement; a different chair can alter the space needed to get up. Keep the furniture schedule and the approved layout together so that later substitutions are visible.
Discuss the working layout with MobileX
For custom modular pod projects, provide the intended activity, number of users, proposed furniture references and equipment information. Identify which items you expect the factory to supply and which will be sourced locally.
If you are starting from an acoustic meeting booth, reference that configuration before describing the requested changes. Ask the supplier to confirm the relevant finished interior information and the proposed arrangement rather than inferring it from an external product size.
Send the layout, furniture dimensions, quantity and destination through Contact MobileX POD. Highlight the activity or movement you need to resolve. That gives the team a specific design question to answer before you approve the size.