Lactation Pod vs Custom Nursing Room: What Facility Buyers Should Confirm
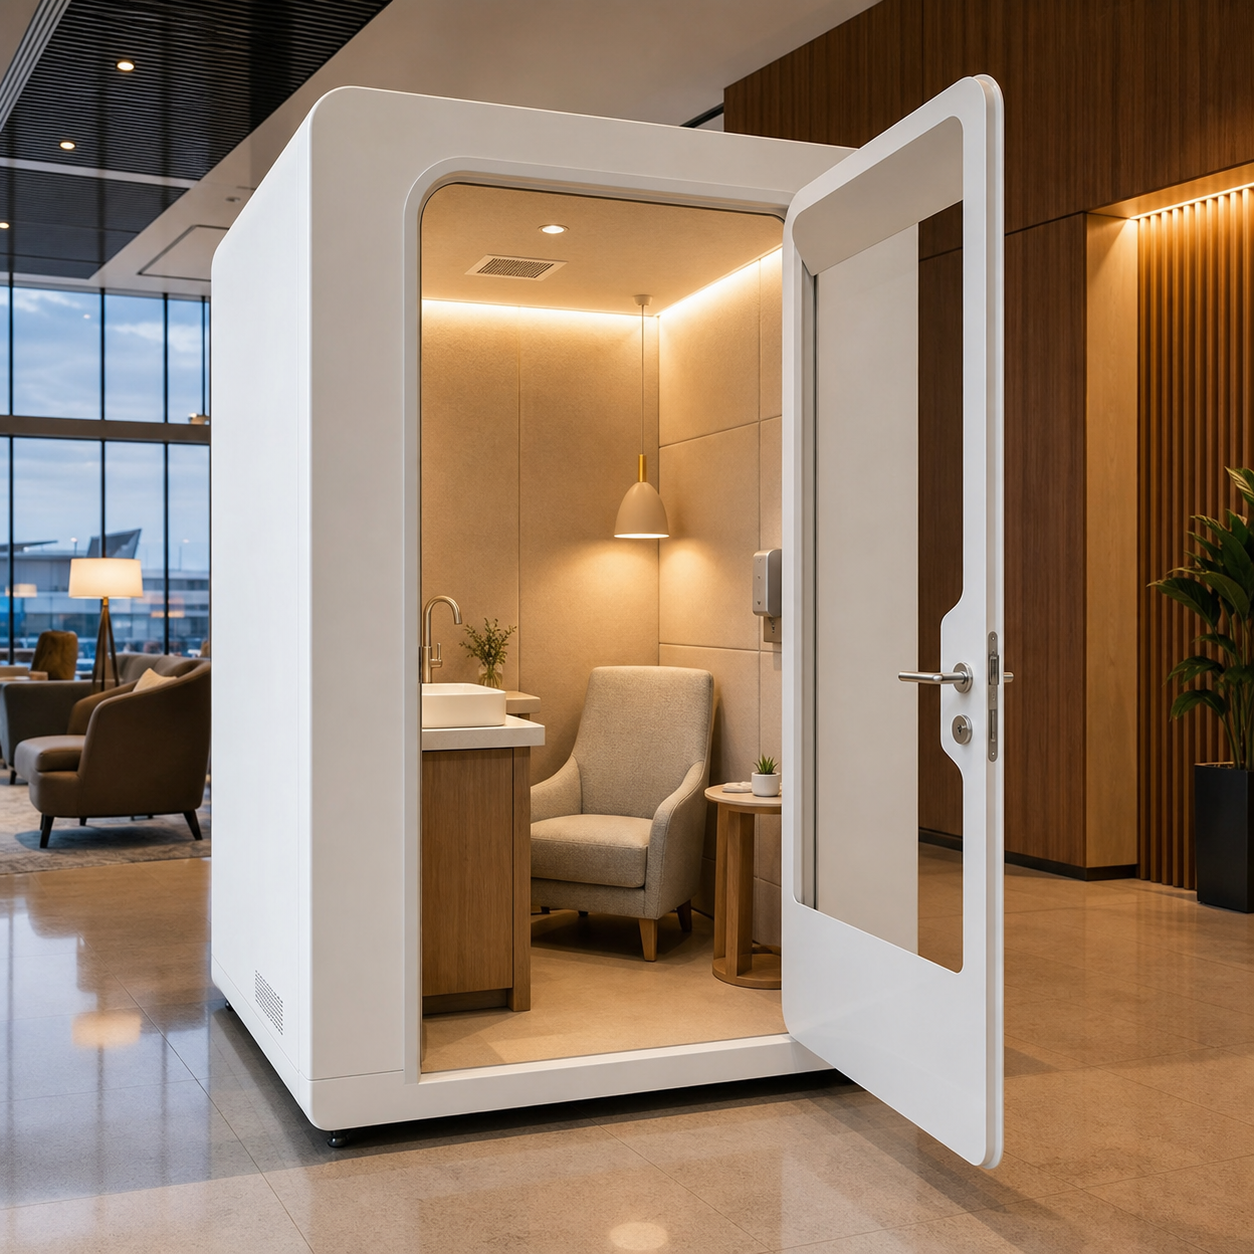
Facility buyers often search for a lactation pod, nursing room pod or Mamava-style private room when they need a flexible space for mothers in workplaces and public facilities. The challenge is that a lactation pod is not only a box. It needs privacy, comfort, cleaning logic, electrical support and a practical interior layout.
This guide helps workplace teams, hospitals, airports, malls, universities and public facility buyers compare a standard lactation pod concept with a custom nursing room project.
1. Decide Whether You Need a Pod or a Built Room
A built room may be suitable when the facility has permanent available space and local construction is easy. A lactation pod may be better when the buyer needs a faster, movable or modular solution.
Common lactation pod use cases include:
- Corporate workplace nursing rooms.
- Airport and mall mother-and-baby rooms.
- Hospital, clinic and healthcare privacy spaces.
- University, public building and facility upgrade projects.
MobileX lactation pods can be customized by size, color, logo, socket, voltage and interior layout. A common reference size is about 2.75 x 1.35 x 2.4m, but the final size can be adjusted by project.
One larger room or several private pumping spaces?
Compare the number of people who can use the space privately at the same time, not just the number of seats. A second chair for a companion does not create a second pumping position. Equally, making a single-user enclosure larger does not resolve overlapping use if the first occupant still needs to lock out everyone else.
Compare three arrangements, noting whether each provides private space for simultaneous use:
- One private pod or room, used in turn. This is a straightforward choice when use can be sequential. The occupant controls the whole enclosure; the next user waits outside. Extra internal space can support belongings or a companion, but is not automatically extra independent capacity.
- Several separately enclosed private spaces. Each user has their own enclosure and entry. This can suit a brief that prioritizes independent arrival, departure and privacy between users. The spaces may sit together in one location; choosing separate enclosures does not require distributing them around the building. Allow for the approach to each entrance, not just the combined pod footprints.
- Separately screened positions within one room. This can make useful use of a suitable existing room while sharing its entrance and common facilities. Each occupied position needs its own privacy; the path from the entrance to another position or a shared sink must not expose or pass through it. Curtains or partitions address sightlines differently from separate enclosed rooms, so compare the level of separation the project actually needs.
The U.S. Office on Women’s Health describes multi-user lactation spaces with privacy for each user, including separate rooms and screened positions. These are layout approaches, not a claim that any particular enclosure or divider automatically meets every site’s requirements.
A hypothetical two-user decision
Suppose two employees regularly need to express milk during overlapping breaks. One large room with two chairs still behaves as a single-user room if the outer door must stay locked and there is no private separation inside. The second employee cannot use the spare chair independently.
Two independently private enclosures provide separate entry and use. An existing room with two properly screened positions offers a different route: both can be occupied, but the second person must be able to enter and reach their position without opening the first person’s screened area. If the room cannot accommodate that circulation, its nominal two-chair layout is not a workable two-position proposal. This example compares layouts; it does not specify MobileX pod capacity or a minimum room size.
Compare the budget at equal usable capacity
Price the same number of independently usable private positions. Several enclosures repeat the enclosure, door and internal fit-out for each position, with site work and access outside them. A shared room uses one room envelope but adds individual privacy divisions, furniture, electrical provision and usable common circulation. An existing suitable room may reduce new enclosure work; a room that needs substantial alterations may not.
That is why the cheapest room price or the largest floor area is not enough to choose. Keep the number of simultaneous private positions, each position’s fittings, shared facilities and local site work visible in the comparison. For a MobileX project brief, state whether users must have separate enclosed spaces or whether a shared-room arrangement is acceptable, alongside the size and interior functions below.
2. Confirm the Interior Function First
The most important question is what the user needs inside the pod.
Facility buyers should confirm:
- Comfortable chair or seating.
- Small table or work surface.
- Sink or no sink.
- Changing counter.
- Storage for supplies.
- Lighting and ventilation.
- Socket and charging.
- Cleaning-friendly material preference.
A simple workplace lactation pod may need chair, table, lighting, ventilation and socket. A public facility nursing room may need sink, changing counter, storage and more robust cleaning consideration.
Shortlist actual lactation pods by entry, furniture and assembly space
Choose the entry and usable fit-out before choosing the smallest footprint. A sliding door can avoid a swinging door’s sweep without providing a step-free entrance. A lower finished pod can also need more ceiling height during assembly. These differences can eliminate a model before you compare prices.
The examples below use Ava Pods’ public specifications for Mamava Solo, Slide and XL, checked on October 24, 2026. They describe the configurations on those pages, not earlier models or a MobileX supply package. Dimensions are exterior width x depth x height; Solo and XL heights include the antenna. Assembly height is a separate published requirement, not a clearance inferred from the finished height.
| Model | Exterior and assembly ceiling | Entry condition | Furniture scope |
|---|---|---|---|
| Mamava Solo | 4 ft x 4 ft x 7 ft 9 in. Published assembly ceiling: 7 ft 9 in. |
4.8-5.8 in step-up threshold; hinged door. The published 32 in figure describes door swing, not a verified clear opening. | Built-in seat and shelf; 24 x 16 in fold-down desk. |
| Mamava Slide | 4 ft x 3 ft 7 in x 7 ft 4 in. Minimum assembly ceiling: 8 ft. |
Sliding door; published opening 18.5 in wide; 2-2.4 in step-up threshold. | 36 x 14 in built-in desk with cabinet base. The stool is sold separately. |
| Mamava XL | 9 ft 3 in x 5 ft 6 in x 7 ft 7 in. Minimum assembly ceiling: 8 ft 4 in. |
The manufacturer describes a flush entrance and 60 in turning space. Its 35 in door-swing figure is not a clear-opening measurement. | Built-in seat, pump shelf and separate storage/fridge shelf. A shelf is not an included refrigerator. |
- If a step-free entrance is essential: exclude the listed Solo and Slide configurations. XL is a candidate for further site review, not automatic approval of the whole installation. Keep an already suitable accessible room in the comparison; buying another enclosure is not necessary just to obtain a private space.
- If a swinging door conflicts with the approach: Slide changes that layout constraint, but its published opening and threshold remain separate filters. Do not select it solely because the door slides.
- If the ceiling is low: compare the measured unobstructed height with the assembly requirement. In a hypothetical 7 ft 10 in-high location, Slide’s finished height fits but its published assembly requirement does not; XL also fails that height screen. Solo passes only this height screen, not the complete site or access review. Do not assume an alternative assembly method.
- If you already own suitable seating: compare a separate-stool package with one that includes a fixed seat. Slide needs seating supplied separately; Solo already includes it. Select for the working posture and clear space required, rather than automatically paying for a second chair.
Use the surviving model’s current configuration in the quotation comparison. Do not carry dimensions from an older tender or a different model into that order. For a custom MobileX proposal, keep the same entry, furniture and assembly requirements in the brief, but obtain project-specific confirmation: the competing models above do not establish MobileX dimensions, accessibility, certification or dealer status.
3. Think About Privacy and User Experience
Privacy is the core value. But privacy is not only visual. Buyers should consider sound, door operation, interior comfort, lighting and user flow.
Important questions:
- Can the user lock the space?
- Is the pod placed in a calm and safe area?
- Is the interior bright but not harsh?
- Can users place bags, bottles or supplies easily?
- Is the room easy to clean and maintain?
Buyers can compare MobileX lactation pod options on the lactation pod page and read structured facts on the lactation pod manufacturer data page.
4. Understand Pricing Logic
Unlike MP1, MP1+, MP2 and MP3 standard office pods, lactation pods are normally custom quoted by size and interior function.
Cost factors include:
- Pod size and structure.
- Interior furniture.
- Sink or plumbing-related requirement.
- Changing counter or storage.
- Lighting and ventilation.
- Socket and voltage.
- Exterior color and logo.
- Export packing and shipping term.
Custom lactation pod projects usually need around 30 days after specifications are confirmed.
5. What to Send for a Faster Quote
For a faster project quotation, send:
| Item | Example |
|---|---|
| Application | Workplace, airport, mall, hospital or university |
| Target size | Reference 2.75 x 1.35 x 2.4m or custom |
| Interior function | Chair, table, sink, changing counter, storage |
| Electrical | Socket, voltage, lighting and ventilation |
| Branding | Logo, exterior color and signage |
| Destination | Country, city, port or delivery term |
If the project needs a private nursing room pod, send the requirement to MobileX POD with site size and interior function.
FAQ
Is MobileX a Mamava-style lactation pod alternative?
MobileX can manufacture custom private nursing room pods and lactation pod layouts for workplaces and public facility buyers.
Can the lactation pod size be customized?
Yes. Size can be customized. A common reference size is 2.75 x 1.35 x 2.4m, but final size depends on project requirements.
Can MobileX include a sink or changing counter?
Interior functions such as sink, changing counter, storage, chair, table, lighting and ventilation can be discussed before quotation.
Is lactation pod pricing standard?
Most lactation pods are project quoted because final cost depends on size, interior function, electrical requirements and export details.