Outdoor Smoking Shelters: Review Location and Enclosure Before Requesting a Design
Choose a permitted location before choosing an outdoor smoking shelter. First establish whether smoking is allowed at the proposed place, who can authorize its use and what local restrictions apply. Then compare the route to it, neighboring activities and the proposed degree of enclosure. A shelter that fits the available footprint may still be the wrong choice if smoke can enter another occupied space or its users obstruct a busy route.
Treat the initial design request as a site review, not simply an order for a roof and panels. A useful brief identifies what the facility is trying to accommodate, the locations still under consideration and the decisions that remain with the property owner or local authority. MobileX offers smoking-space products; the structure, equipment and scope for a particular site still need project confirmation.
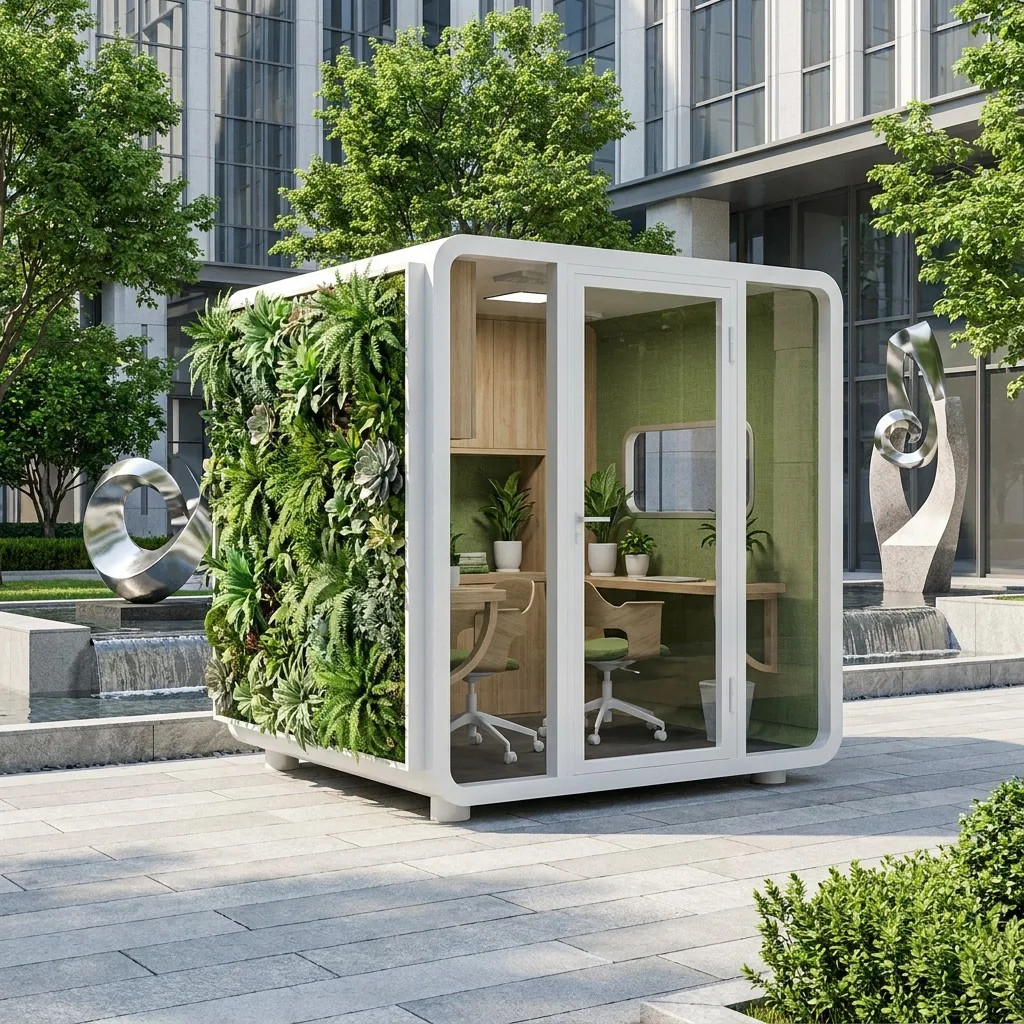
Establish What the Site Allows
Ask the property or facilities team to identify the applicable smoking policy, land permission and local requirements. Distinguish permission to smoke in an area from permission to construct something there. A property owner allowing a designated area does not resolve planning, building, licensing or workplace questions that apply to the project.
Use an explicit jurisdiction rather than a generic claim that a design is compliant. For example, Merton Council's outdoor smoking guidance, for its London borough, discusses smoke-free enclosure rules, possible planning permission, licensing conditions, noise and litter. These are useful categories for an England-based review, not a checklist of approvals that applies unchanged worldwide. Confirm the current requirements with the responsible authority before committing to a design.
Record who will answer each unresolved question and what decision depends on it. If the permissibility of the location or enclosure is unknown, request concept options and the information needed for review. Do not release construction on the assumption that adding an extractor, opening a door or calling the structure a shelter resolves that uncertainty.
Put the Surroundings on the Location Plan
Mark more than the shelter outline. Include building entrances, opening windows, ventilation intakes, nearby seats, waiting areas and the routes used by staff, visitors and service teams. Identify which routes must remain available throughout the day, including when people gather outside the proposed structure.
Walk the candidate positions with the people responsible for the adjacent building and its ventilation. Ask what changes during busy periods: doors may stay open, a queue may extend, deliveries may arrive or a neighboring area may become occupied. Record those conditions instead of relying on an empty-site photograph.
The local review should consider possible smoke movement toward other users and building openings, alongside access and operational requirements. A single wind observation is not evidence that smoke will always travel away from an intake. Where the assessment needs specialist input, obtain it before treating a location as suitable. This article does not establish a universal setback or a smoke-dispersion test.
Compare Positions, Not Just Shelter Catalogues
An attractive position on a landscape plan can create a poor operating arrangement. Compare two or more feasible locations using the same questions. Keep reasons to reject a location separate from design preferences that can be discussed later.
Compare candidate smoking locations.
| Candidate position | Potential reason to consider it | What could change the decision |
|---|---|---|
| Near a frequently used entrance | A convenient route may make a designated location easy to find | Do gathering users interrupt arrivals or departures? Could smoke enter through doors, windows or nearby intakes? |
| At the edge of a courtyard | The area may be separate from primary circulation | What happens in neighboring seating areas? Can users and cleaning staff reach it without creating another conflict? |
| Along a perimeter route | It may reduce congregation near the main building entrance | Is the route appropriate during the hours of use? Are lighting, ground conditions and maintenance access acceptable to the site team? |
| Beside an existing wall or under a canopy | An existing feature may appear to offer weather cover | Does the surrounding structure affect enclosure classification, airflow or the permissions needed? Is this actually a suitable smoking location? |
This is a comparison tool, not a ranking of universally acceptable positions. If none passes the local review, reconsider the location or the facility policy before asking the manufacturer to solve the problem through the enclosure alone.
Review the Combined Enclosure, Including Nearby Structures
Describe the roof, side panels, openings, doors and adjacent building features on the same drawing. A roof-only proposal, a shelter with partial screens and an enclosed room are not interchangeable. Compare how each responds to the intended use and site exposure, then have the responsible reviewer determine which forms are permitted.
For an England-specific example, Bexley Council's guidance on smoking shelters explains that nearby structures can affect airflow and the assessment of enclosure. The lesson for a design brief is to show the complete surroundings, not to assess a freestanding product drawing in isolation. Have the local authority confirm the classification of the actual proposal.
Do not assume that adding more panels is an unqualified improvement. More screening may change weather exposure, visibility, maintenance access and the regulatory assessment. Likewise, an illustrated open side is not a demonstrated smoke-control system. Ask for the proposed arrangement and its supporting information; do not translate a marketing description into a filtration or compliance guarantee.
The indoor versus outdoor environment guide explains why a canopy does not automatically create indoor conditions. Use it to prepare environmental information, while keeping the permission to use a location for smoking as a separate decision.
Plan Weather Exposure, Cleaning and Waste Access Together
Record exposed directions, reported weather conditions, ground levels and the available site information for drainage and services. Ask the appropriate project professional what evidence is needed for the structure and its connections at that location. Do not select anchoring, electrical work or weather resistance from an image.
Then trace the cleaning route. Where will the operator place appropriate waste receptacles? Who selects and services them, and can that person reach the area without passing through a queue or blocking another route? Confirm the waste procedure with the site operator, including how smoking waste is handled; the shelter quotation should not silently become an operational waste-management plan.
Discuss access to panels, fittings, any separately specified equipment and the surrounding ground. A feature that can be installed but cannot be cleaned or maintained in its final position creates an unresolved operating cost. Ask who supplies the care instructions and who carries out each task. Set inspection and cleaning arrangements from the actual materials, equipment instructions and site use, not an invented universal schedule.
Separate the Factory Package From Site and Operating Work
Use the quotation to make boundaries visible. A reference layout may show lighting, seating or other equipment without establishing that these items are included in the offer. For each item, record whether it is part of the proposed factory package, an option, buyer-supplied or still undecided.
Factory, site and operating responsibilities.
| Work or information | Party to identify in the project | Confirmation needed before commitment |
|---|---|---|
| Proposed structure and openings | Manufacturer and project designer | Drawings, materials, dimensions and the basis for the offered configuration |
| Permission and location assessment | Property owner and appropriate local reviewers | Permitted use, required approvals and any site-specific restrictions |
| Ground works, connections and services | Appointed site contractors | Scope, design information, interfaces and readiness before installation |
| Separately specified equipment | Actual equipment provider and relevant installer | Supply boundary, suitable installation conditions, maintenance access and supporting documents |
| Cleaning, waste and day-to-day operation | Facility operator and its service providers | Responsibilities, access, instructions and the process for reporting problems |
No column assigns a service automatically to MobileX. Establish the responsible parties in the actual offer and project documents. The quotation comparison guide can help distinguish the base package from options and unresolved work.
Send a Location and Enclosure Brief
Before requesting a design, assemble the following information. Leave unknown items visible rather than filling them with assumptions:
- Facility, country and local authority: [identify]; property contact and permitted-use status: [state].
- Intended users and periods of use: [describe without inventing capacity]; adjacent activities: [list].
- Candidate positions: [mark on a plan], including entrances, windows, intakes, routes and neighboring occupied areas.
- Enclosure options to review: [roof, panels and openings]; nearby walls and canopies: [show].
- Environmental and ground information available: [attach]; additional professional assessments needed: [identify].
- Factory supply, site works, equipment and operating responsibilities: [name the parties or mark unresolved].
- Decision required now: [compare locations, review a concept or quote an assessed arrangement].
Use the outdoor product range as a starting point for discussing structures, not as evidence that every illustrated enclosure is suitable for smoking. Send the marked plan and unresolved questions through the project contact page. The next useful step is a configuration discussion tied to a reviewed location, rather than a promise based only on appearance.