Indoor Office Pod or Outdoor Enclosure? Match the Environment Before Specifying the Shell
Choose the product system from the conditions at its final location, not from the appearance of the enclosure. An office pod placed inside a building and a freestanding room exposed to weather are different procurement starting points. Establish who provides weather protection, temperature control and site services before comparing shell sizes or finishes.
A roof over a courtyard does not automatically make the space indoors. Open sides, rain reaching the floor, changing temperatures and the way water leaves the site still matter. For a covered but exposed position, give the supplier the actual conditions and request a configuration review rather than treating the canopy as an outdoor upgrade for an indoor pod.
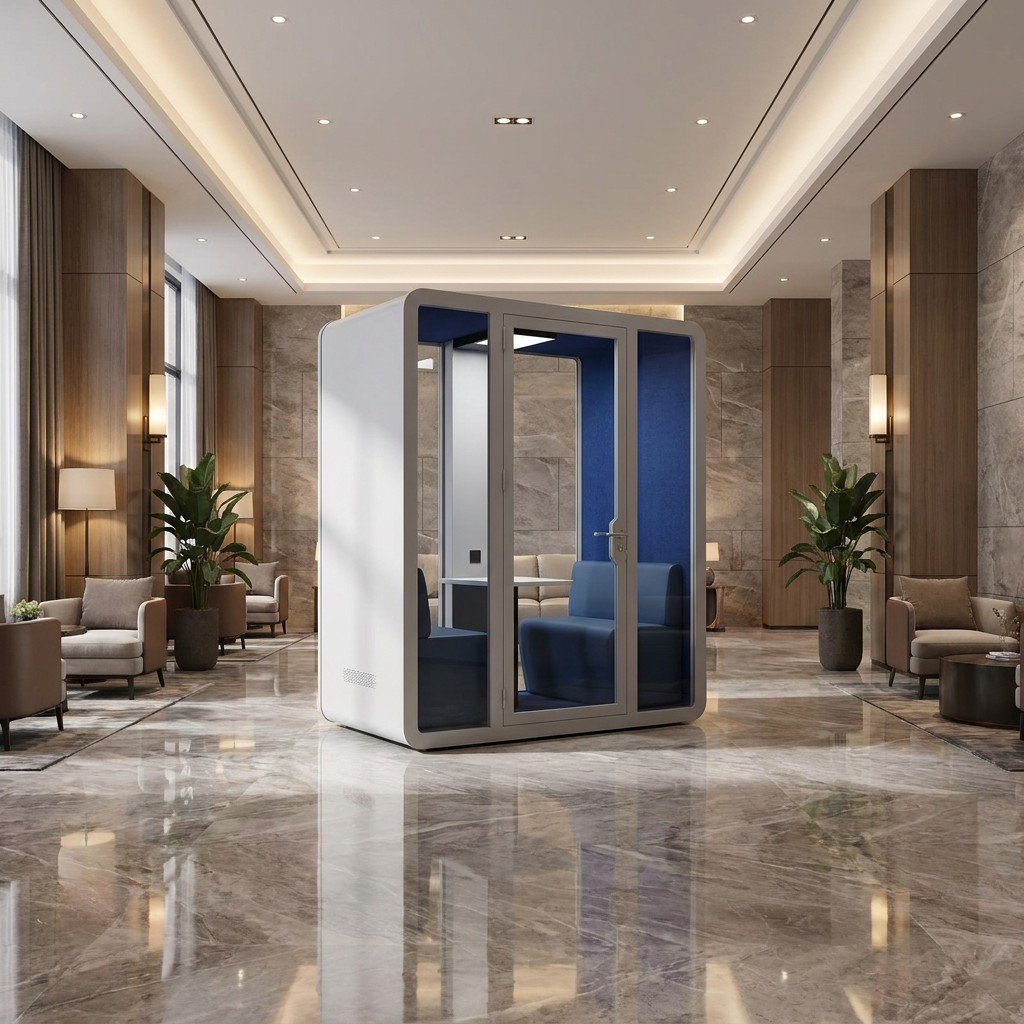
Describe the environment beyond the word "covered"
Ask the site team to describe the position during use, overnight and when the surrounding facility is closed. A photograph taken on a dry afternoon can leave out the conditions that determine which enclosure to evaluate.
Use the following comparison to organize the discussion. These are purchasing categories, not product ratings or universal building-code classifications.
Scroll horizontally to compare all columns.
| Proposed setting | Conditions to establish | Product-system decision |
|---|---|---|
| Enclosed, conditioned interior | Building temperature-control hours, surrounding ventilation, nearby glazing, cleaning practices and available services | Evaluate an indoor pod against the actual room conditions and selected model's installation requirements |
| Open-sided canopy or partly sheltered area | Which sides remain open, exposure at the entrance and base, water reaching the floor, and conditions outside operating hours | Obtain a specific exposure review; the presence of a roof alone is insufficient to select an indoor product |
| Fully outdoor position | Location-specific weather and design criteria, ground conditions, drainage, service routes and local project approvals | Begin with an outdoor enclosure proposal and coordinated site works, with the applicable criteria stated explicitly |
For the first setting, the building may provide much of the environmental protection, but its operating arrangements still need checking. For example, if the building's cooling is unavailable when the pod will be occupied, flag that mismatch before ordering. Do not infer the pod's occupied conditions solely from the label "air-conditioned building."
For the other two settings, distinguish observed conditions from missing technical information. Site photographs can identify open sides or nearby drainage points. The responsible project professionals should establish design criteria for weather exposure, structural support and services; the supplier needs those inputs to assess a particular proposal.
Identify which layer provides protection
Draw the proposed enclosure in a simple site section as well as on a plan. Show the canopy or building roof, adjacent walls, ground level, entrance and service connections. Ask which part of the complete arrangement performs each job.
Roof and upper connections
Show what is above the pod and whether the proposed top is exposed. Identify nearby roof edges, gutters and discharge points for review. Ask for the selected enclosure's roof arrangement, its relevant connection details and the access needed for inspection and maintenance. An exterior finish choice does not answer those questions.
Walls, joints and openings
Mark the doors, glazing, service windows, ventilation openings and proposed penetrations. Describe how frequently openings will be used and whether they face an exposed side. Have the supplier explain the applicable joint and opening details, including how site-installed equipment affects the design. A later cable or pipe penetration should be reviewed as an interface, not assumed to be a harmless addition.
Base and site connection
Provide information about the proposed supporting surface, surrounding levels and how water is managed nearby. Ask the responsible site designer what foundation, support or connection arrangement is required, then obtain the supplier's corresponding interface information. Establish who prepares the site and who checks that it is ready before delivery.
The US EPA's Moisture Control Guidance for Building Design, Construction and Maintenance addresses site drainage, foundations, walls, roofs, plumbing and HVAC as coordinated concerns. It is a reference for building professionals, not a certification of a pod or a substitute for the project's design review.
Separate fresh air, cooling and equipment requirements
A fan-based ventilation arrangement is not the same specification as air conditioning. Ask separately how the occupied space receives fresh air and how its temperature will be managed under the intended conditions. Record the equipment included in the proposed supply and the services it depends on.
Describe the intended occupancy, activities, operating hours and electrical equipment. Give the supplier the selected equipment's installation information rather than a generic note such as "computer and cooling." Ask the responsible designer to assess heat, moisture and service requirements for the complete arrangement, including periods when the surrounding building is not conditioned.
For clarity, the UK HSE's workplace ventilation guidance distinguishes desk or ceiling fans from fresh-air ventilation: these fans can help people feel cooler in an adequately ventilated workplace but do not improve ventilation by themselves. That guidance does not characterize a particular pod's ventilation system. Obtain the applicable model information instead of assuming that every type of fan performs the same job.
On the marked-up plan, show significant sun exposure, nearby glazing and proposed equipment locations. For an outdoor option, identify where any separately supplied environmental-control equipment would go, how it would be maintained and what connections it needs. Leave unresolved temperature, humidity or exposure conditions visible in the brief so they can be assessed before the product system is selected.
For a meeting, test the occupied arrangement
A group meeting needs a different layout test from a single quiet work session. Use the same proposed participants and equipment when comparing an existing indoor room with an outdoor enclosure. On a marked plan, place the table, seats, any shared screen or camera, the door movement and the route to each seat. Trace everyone entering, discussing material together and leaving; an empty floor area or an outside dimension does not show whether that sequence works.
The indoor MP2 and MP3 meeting-booth range helps compare indoor capacity and furniture layouts; it is not an outdoor specification. For a proposed outdoor position, also mark the intended meeting hours, nearby circulation, desired speech privacy, and the locations of any display, camera, microphone and data connection. Add those needs to the exposure and site-service brief above. If an available indoor room can host the group at the relevant times, compare that option before ordering a separate outdoor room. If the outdoor location is necessary, send the occupied plan, equipment schedule and site criteria for a project-specific enclosure proposal.
Compare the complete supply with the complete site work
An indoor pod quotation and an outdoor enclosure quotation may cover different amounts of work. Compare the proposed operational result, not just two shell prices. A useful scope discussion identifies the deliverable, the party providing it and the information needed from the other parties.
- Factory enclosure: identify the selected structure, roof and wall arrangement, doors, openings, finish and included internal fittings. Request the documents relevant to the agreed configuration and exposure criteria.
- Site support and placement: name the party responsible for foundations or the supporting surface, required approvals, access, unloading and final positioning. The supplier and site team should agree their drawing and readiness handover points.
- Power, data and environmental services: define factory-provided connections, customer-supplied equipment and work completed locally. Have appropriately qualified people establish the site supply and connection requirements.
- Water and drainage, where applicable: identify the actual need, connection points and responsible designer or installer. Do not add plumbing scope merely because the product is outdoors, or omit it where the intended activity requires it.
- Local permissions and ongoing care: assign responsibility for checking applicable requirements and for the inspections, cleaning and maintenance associated with the selected arrangement.
Keep uncertain items separate from agreed inclusions. For example, "environmental-control equipment to be selected by the buyer" is a different scope from a named unit supplied and installed by a stated party. Ask the quotation to reflect that difference and to state the resulting price, timing and completion responsibilities.
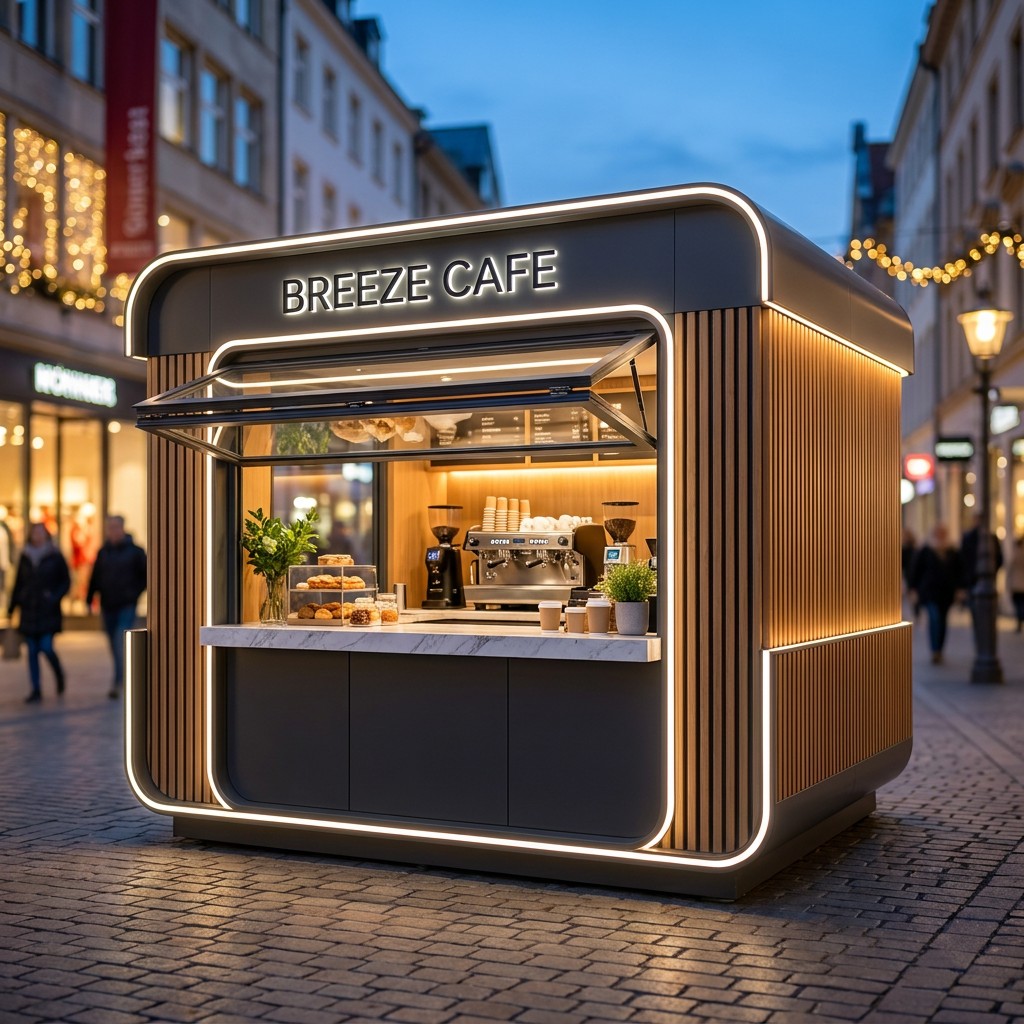
MobileX's outdoor commercial product offering includes discussion of kiosk and garden-office concepts, dimensions, doors, windows, finishes and project configuration. Start from the intended use and destination when reviewing those options. An outdoor product category is not evidence that every configuration suits every location.
A courtyard comparison: two ways to create a work space
Consider a hypothetical buyer who wants a small enclosed work space beside an office courtyard. A covered terrace is the preferred position, but its sides remain open. There is also room inside the adjoining building. This is a planning example, not a MobileX customer case.
Option A: locate an indoor pod inside the building. Check whether the actual building environment, available services and operating hours support the intended activity. Then compare the entrance, furniture arrangement and circulation with the available interior. This option changes the location rather than assuming the indoor product can be adapted to terrace exposure.
Option B: develop an outdoor enclosure for the courtyard. Ask the site team to establish exposure and support criteria, service availability and any applicable approval route. Give those inputs to the supplier for a configuration proposal. Include the local work and completion responsibilities when comparing it with the indoor alternative.
The decision is not that one option is always cheaper or faster. Option A may be unsuitable if the building cannot accommodate the activity or operating schedule. Option B remains incomplete if the location's requirements or necessary site work are unresolved. Compare both against the same intended use and identify the outstanding information before selecting either.
If the alternative is an open gathering area rather than another enclosure, compare an open meeting shelter with a closed outdoor room before pricing the shell.
If geometry becomes the deciding issue, use the footprint, height and site-fit guide for that separate comparison. If the project is a staffed service point, use the kiosk customer-flow and restocking guide to evaluate its operation. Neither review replaces the environmental choice made here.
Send an environment brief before asking for a shell specification
Copy these fields into a project inquiry and attach a marked-up plan, a section and photographs of the proposed position. State what is known and who will provide the missing information.
- Project / destination: [intended activity, country and city]
- Proposed setting: [conditioned interior, partly sheltered area or exposed outdoor position]
- Surroundings: [roof or canopy, open sides, adjacent walls, ground and relevant photographs]
- Use / operating hours: [users, activities and building-service hours, if applicable]
- Environmental inputs: [available site criteria, observations and outstanding professional review]
- Equipment / services: [selected equipment, power, data and any other required connections]
- Factory supply / site work: [proposed responsibilities and unresolved handover points]
- Alternatives to compare: [indoor location, outdoor location or other practical arrangement]
- Open decisions: [question, responsible person and information required]
For a position inside a suitable building, review the office pod product range. For a non-standard enclosure or mixed requirements, use the custom modular project route and explain the conditions before choosing a finish or requesting a size change.
Send the environment brief to MobileX POD with your intended quantity and project date. Ask for a configuration-specific proposal that identifies the assumed environment, included supply, local responsibilities and information still needed. Selecting the right system starts with an accurate description of where it will work.