Outdoor Meeting Space: Open Shelter or Enclosed Room?
Choose an open-sided covered area when the meeting can remain part of the surrounding outdoor space and the team can use another room when the activity or conditions require it. Consider an enclosed outdoor project room when the work needs a defined room boundary, equipment that stays in place or a separately reviewed occupied environment. These are different purchases, even if both proposals put a roof above the same number of seats.
For facilities teams, designers and contractors, the first decision is what the outdoor space must do. A place for informal conversation is not automatically a substitute for a room used for scheduled calls, shared documents or equipment-dependent work.
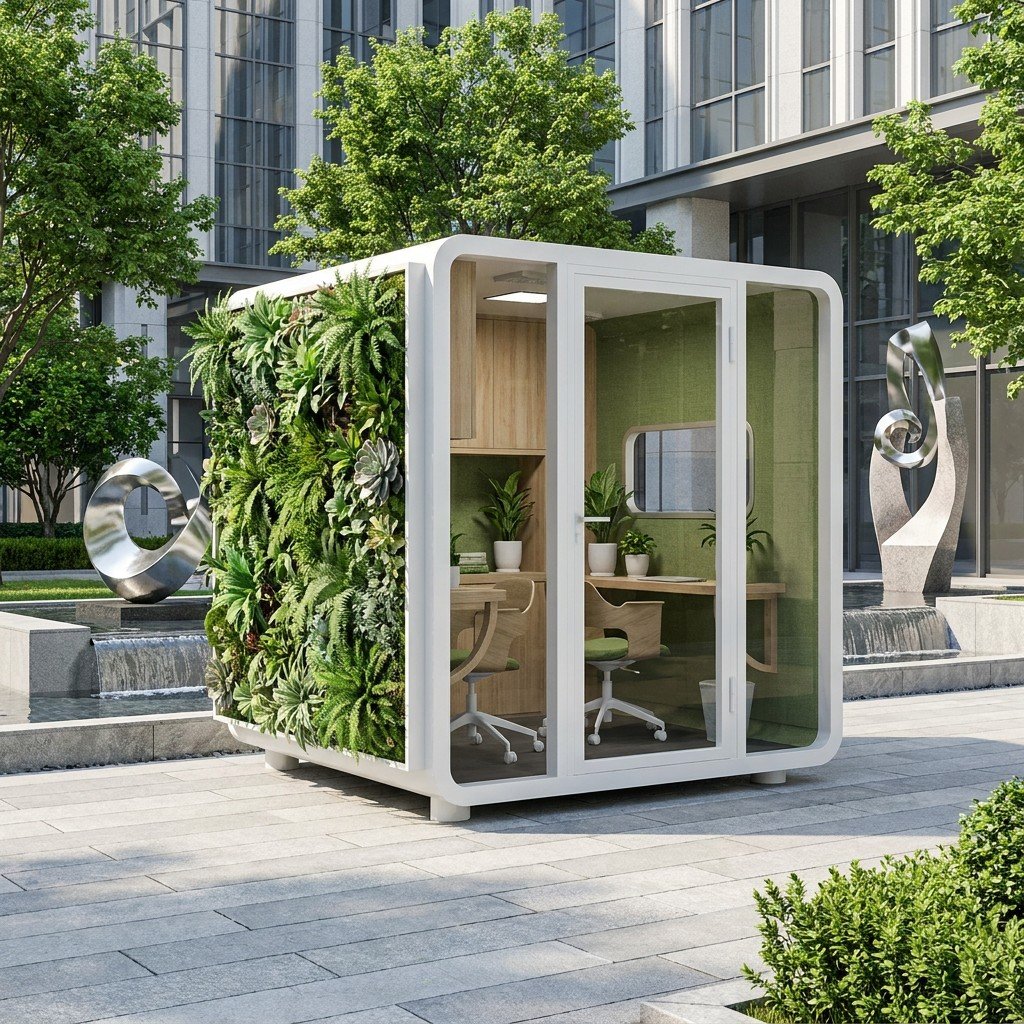
Decide whether the conversation should remain open
An open gathering area can suit informal updates or a discussion where colleagues may join and activity around the group is acceptable. Its connection to the surrounding space is part of the choice. Do not buy a closed room mainly to reproduce a meeting that benefits from remaining visible and easy to join.
Open-air structures are a separate supplier category. Poligon Commercial describes open-air steel canopy structures for uses including corporate facilities. That is an example of the product form, not a MobileX shelter specification or a recommendation of a particular structure for your site.
If interruptions, nearby activity or the exposure of papers make the meeting unsuitable in the open, compare a separate room. Enclosure does not by itself establish confidential speech or screen privacy; the proposed arrangement still needs to meet the actual requirement. A roof and partial screens should not be priced as equivalent to a closed working room merely because the seating count matches.
Compare what the group must keep usable
Use the same activity in both proposals. A conversation without equipment may only need usable seating and an approach. Reviewing a drawing adds a shared surface and room to handle the paper. An online meeting adds a screen or devices, audio and a connection, with a usable view for the people present.
For the open option, show where those items go during use and afterwards. Will staff bring them from another room, return them after each session, or leave an agreed outdoor installation in place? The equipment provider must establish the suitability of anything left outside; a covered location is not evidence that an ordinary indoor display or outlet is suitable there.
For an enclosed option, show the occupied layout and the agreed storage, controls and service access. A lockable room can change the handling routine, but it is not a security rating or a promise that equipment can safely be left there. Compare the offered enclosure and equipment scope, not the appliances visible in a concept image.
Keep the indoor fallback in the comparison
An open outdoor space can be a useful addition without becoming the only meeting destination. If a suitable indoor room remains available, reserve it for work that should not take place outside. The open area can then serve the activities that genuinely benefit from it.
That alternative is incomplete if the indoor room is occupied whenever the outdoor activity needs to move. Identify which sessions can be moved, postponed or changed and which need a dependable room at their scheduled time. Use the site’s actual operating plan and conditions; this article does not establish an acceptable weather threshold or guarantee outdoor availability.
An enclosed outdoor room also needs a location-specific review. Doors, the entrance, services and the surrounding site still operate outdoors. Use the indoor-pod and outdoor-enclosure environment guide to establish which parts of the complete proposal provide protection and occupied services. Closing the sides is not evidence that an unspecified room will meet every site’s conditions.
Compare complete alternatives, not roof prices
For an open gathering area, separate the structure, support and ground works, seating and surfaces, any approved lighting or equipment, installation and the handling or storage arrangement. Identify the shelter supplier, furniture or equipment provider and local team responsible for each item.
For an enclosed room, identify the structure and openings, agreed interior, ventilation and any separately selected cooling, power and data interfaces, delivery, placement and locally completed work. A factory quotation and a locally installed shelter proposal may end at different boundaries. Compare the result that will actually be ready to use.
Add the operating consequences without inventing a saving: carrying and setting up equipment, storing it between meetings, maintaining the proposed structure and preserving access to any indoor fallback. Buying less enclosure can leave more work elsewhere; buying a room can add services and maintenance. Price the arrangement the team intends to operate.
Take the enclosed-room brief to MobileX
The MobileX outdoor and prefab project range provides an entry for discussing a project-specific enclosure. It is not presented here as a standard open-air pavilion range. Indoor MP2 and MP3 meeting booths should not be treated as outdoor products because a canopy appears above them.
If the chosen work needs a closed room, use the custom modular project route to discuss the layout, doors, glazing, finish and agreed supply. Keep the enclosure, third-party equipment and local work explicit. Larger groups, equipment arrangements and site requirements need their own project review; the concept image supplies no capacity or suitability result.
You can start an enquiry with the requirements already known: what happens outside, what must remain usable, whether an indoor alternative exists and the destination. Explain why an open area does or does not meet that task. Those choices help compare a practical room proposal without requiring a complete engineering package before the first conversation.