Outdoor Kiosk Layouts: Plan Customer Service, Equipment Access and Restocking
A workable outdoor kiosk layout gives customers a clear way to order and collect, gives staff room to operate and service equipment, and gives stock a route that does not interrupt the counter. Start by drawing those three activities on the same plan. Then test what happens when they occur together, rather than judging the kiosk only with every door closed and the counter empty.
For a coffee kiosk, ticket booth or retail pod, the useful question is not simply how much equipment fits. It is whether the selected equipment, service openings and access routes support the operation you intend to run. An equipment rearrangement may solve a conflict; in other cases, the door, window or enclosure needs a different configuration.
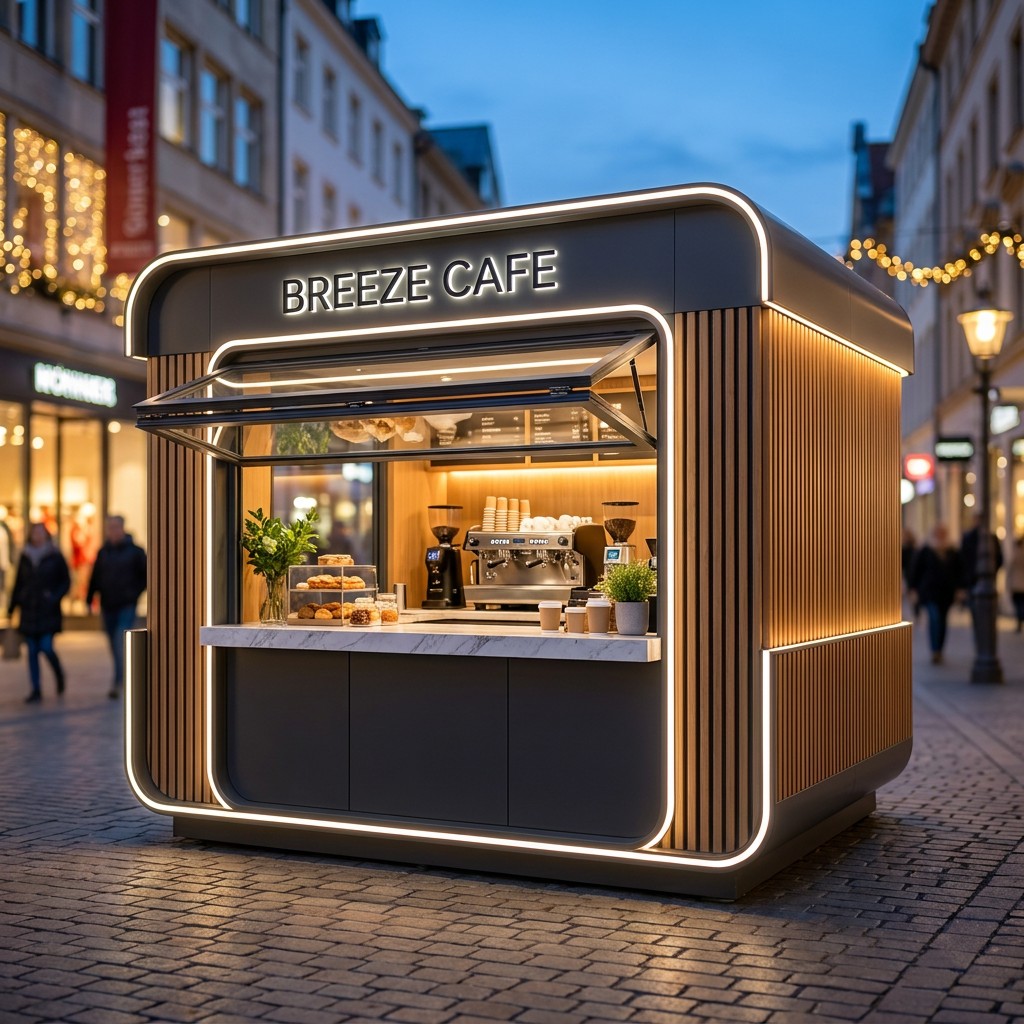
Begin With One Complete Customer Transaction
Describe a transaction from arrival to departure. Where does a customer read the offer, join the queue, speak to an operator, pay, wait and receive the order? Mark each position outside the kiosk as well as the operator's corresponding position inside.
At a coffee kiosk, the person waiting for a drink may remain longer than the person placing an order. If both stand at the payment point, the next customer may have nowhere to approach. A separate collection position can help, but only if the operator can reach it without crossing another task or moving hot items through a congested area.
For a ticket booth, discussion, payment and ticket handover may happen at one window. A customer with a question after purchase still needs somewhere to move without blocking the next transaction. For a retail kiosk, consider whether a buyer can examine a product while another customer pays. These are different workflows, even when the enclosures look similar.
Draw the likely queue and waiting area on the actual site plan. Include nearby entrances, neighboring businesses, pedestrian routes and the staff door. Treat the usable site area as a constraint: a wider kiosk or another window is not automatically a better answer if it reduces the space available around it.
Place Equipment for Operation, Opening and Removal
Use the selected equipment dimensions, not a generic rectangle labeled "coffee machine" or "refrigerator." Ask for the model drawing and installation information, including any access or ventilation space specified by its manufacturer.
Assess each item in three states:
- Working: the operator is using it, with the necessary tools, packaging or ingredients within reach.
- Open: a door, drawer, lid, pull-out tray or service panel is fully open, and someone is accessing it.
- Being serviced or replaced: a technician can reach the required connections, remove a component or take the appliance out through the available route.
A refrigerator that fits under a counter can still be awkward if its door blocks the operator at the payment terminal. A printer may need space above it to reload paper. A machine that can be installed before the counter is assembled may be difficult to replace later. Check the access sequence, not just the installed position.
Draw cable, water and drainage connections where relevant. Identify which connections must remain accessible and which work belongs to the equipment supplier, kiosk supplier or local installer. The custom pod drawing and equipment-interface guide explains the input needed for that discussion. This layout review does not establish electrical capacity or confirm that a particular appliance is included.
Give Stock and Waste Their Own Route
Follow a delivery from its arrival point to its final storage location. Include the trolley or container actually used, the door opening, any turn inside the kiosk and the temporary position needed while items are unpacked. Do not allocate the same patch of floor to both daily stock and the operator's working position.
Distinguish three different tasks:
- Bulk receipt: bringing a delivery from the unloading point into storage.
- Service replenishment: moving smaller quantities from storage to the active workstation during opening hours.
- Removal: taking packaging, waste or returned items out without leaving them at the customer counter.
A separate stock door may be worth discussing where deliveries regularly cross the queue. Where the site or enclosure cannot accommodate one, consider a different storage location, smaller replenishment loads or a planned delivery period. A timing arrangement must be workable for the operator; it should not be a note used to excuse a layout that conflicts throughout the trading day.
Where unloading involves vehicles, assess the external delivery route with the site operator. The UK HSE's guidance on separating pedestrians and vehicles explains route separation and managing crossings. It is useful guidance for that part of the review, not a universal kiosk clearance specification.
For food-service projects, the operator also needs a process-specific hygiene review. The UK government's food hygiene guidance covers cleaning, avoiding cross-contamination, and storing and transporting food within a food-safety management system. Apply the requirements relevant to the intended operation and destination; a kiosk floor plan alone does not settle food-business approval.
Test the Busy Moment, Not Only the Empty Floor Plan
Ask the people responsible for service, restocking and maintenance to walk through a few overlapping activities. A marked-out floor plan can help reveal conflicts before drawings are finalized. Use real equipment information and representative containers; a walkthrough is a planning aid, not a throughput test or a compliance certificate.
Scroll horizontally to compare all columns on a narrow screen.
| Simultaneous activity | Conflict to look for | Configuration to compare |
|---|---|---|
| A customer pays while another collects an order | The waiting position blocks the payment point or staff must reach across both customers | Separate the handover position, change the counter arrangement, or use clearer queue and collection positions |
| An operator prepares an order while a colleague opens a refrigerator | An open door occupies the other person's working space | Compare appliance orientation, location and door arrangement using the actual model information |
| New stock arrives while customers queue | A trolley crosses the service line or cannot reach storage without blocking the staff door | Compare a different receiving route, storage position, door configuration or realistic delivery timing |
| Packaging is removed during service | Waste travels through an active preparation or handover area | Compare collection points and a removal route appropriate to the operation |
| A technician opens a service panel while the counter is in use | Equipment cannot be reached, isolated or removed without disrupting service | Identify the access required and whether the task needs planned downtime rather than concurrent operation |
For example, suppose a proposed cafe layout puts an under-counter refrigerator directly behind the ordering position. Opening it may force the person taking payment to move. Compare relocating the appliance, selecting a suitable alternative door arrangement, or moving the payment position. If none works within the available interior, take that conflict into a size or opening discussion. This is an illustrative planning example, not a measured MobileX project result.
Record the conflict in plain language: who is doing what, which object blocks the activity, and whether the proposed change removes the conflict or merely shifts it elsewhere. A useful review ends with a practical operating arrangement, not just a tidy drawing.
Decide Whether to Change the Equipment Layout or the Kiosk
Try a configuration change first when the issue is caused by a movable item: a terminal at the wrong end of the counter, poorly placed storage, or an appliance orientation that interrupts the task next to it. Check the new arrangement against connections, access requirements and the customer's approach.
Discuss changes to the enclosure when the restriction comes from a fixed boundary: the staff door cannot support the receiving route, the service opening puts collection in the queue, or the required equipment and working positions cannot coexist within the usable interior. External dimensions are not the same as internal working space. Use an internal arrangement drawing before deciding that adding width or depth will solve the problem.
MobileX offers outdoor commercial kiosk project options and can discuss size, exterior finish, branding, service-window, door, counter and configuration requirements. Which changes are suitable depends on the selected structure, equipment and site. Compare those choices with the supplier rather than assuming every opening can be moved independently.
If the site itself is the constraint, changing the kiosk may not be the right first step. Ask whether the queue, delivery point or neighboring circulation can be arranged differently within the area available to the operator. Any proposed site change still needs agreement from the responsible site team.
Send a Workflow Brief, Not Just a Reference Image
A useful brief combines a marked-up site plan with a short description of the operation. Include:
- Service sequence: what customers order, how they pay, where they wait and how goods or tickets are handed over.
- Staffing arrangement: which activities happen together and the intended working positions, rather than an unsupported capacity claim.
- Equipment: model, dimensions, door or panel movement, connection details and the manufacturer's installation and maintenance instructions.
- Stock and waste: delivery point, container or trolley dimensions, receiving route, storage needs and removal method.
- Site information: available area, pedestrian routes, neighboring entrances, delivery access, utilities and any restrictions already identified by the site team.
- Configuration questions: which parts of the layout are fixed, which can change, and whether the equipment is factory-supplied or customer-supplied.
Use the outdoor kiosk quotation checklist for the wider equipment, site and supply-scope information needed to request a price. This article's role is to help establish how the layout will work during service. Once that is clear, the quotation can distinguish the selected configuration from optional changes and local work.
To discuss a MobileX kiosk layout, send the intended use, equipment list and marked-up site plan. Show where customers, stock and staff need to move, and identify the busiest combination of activities you want to accommodate. That gives the configuration discussion a specific problem to solve.