Custom Office Pods: From Design Brief to Approved Drawings
To specify a custom office pod, agree on its intended use, usable space, equipment interfaces and supply boundaries before approving the appearance or price. A reference image can start the discussion, but it is not a manufacturing specification. The buying decision becomes clearer when the quotation and drawings identify the same configuration, revision and responsibilities.
For an architect, that means checking how the pod fits the room and its services. For a furniture dealer or project contractor, it also means knowing exactly what the factory will supply and what the local team must complete. Start with a standard configuration where it meets the brief; request a custom structure where a specific project requirement makes it necessary.
Decide What Actually Needs to Be Custom
Separate an essential requirement from a preference. A branded finish may be important to a dealer without requiring a new shell. A restricted installation route or a customer-supplied ventilation system may require a much more detailed design discussion.
| Project requirement | Starting point to discuss | What to confirm before accepting the quote |
|---|---|---|
| Brand color or logo | An existing pod configuration with agreed branding | Finish reference, logo artwork, position and any sample approval |
| Different desk, seating or equipment | An existing configuration with a checked interior layout | Clear space, furniture dimensions, cable routes and supply exclusions |
| Restricted floor area or entrance position | A project-specific dimensional review | External envelope, usable interior, door movement and assembly access |
| Equipment installed by local contractors | A defined shell or interface-based supply scope | Cutout schedule, mounting details and responsibility for every system |
| A different room function | A separate functional brief | Whether the selected structure and available documentation suit that use |
MobileX reviews size, finish, branding, electrical configuration and layout against the requirements of each project. Confirm feasibility and the agreed scope before approval. Review the custom modular pod range to identify a suitable starting point.
Turn the Reference Image into a Written Brief
Describe the activity, not just the number of seats
“Two people” does not tell a supplier whether the space is for a short interview, a laptop meeting or a video consultation with additional equipment. Describe the activity, expected occupancy and typical use pattern. Identify furniture and devices that must be inside, and say which items the buyer will supply.
Compare the proposed interior arrangement with the work people need to do, as well as the available footprint. Use the office pod model data for initial model comparison, then confirm the project layout rather than treating external dimensions as usable interior dimensions.
Record three different space requirements
Keep these separate in the brief:
- The installed envelope: the space occupied by the finished pod and its agreed projections.
- The operating space: room for the door, access to equipment and any clearance required by the confirmed design.
- The delivery and assembly route: the route from unloading to final placement, including lifts, doorways, turns and working space.
Check the packaged dimensions and assembly requirements against the complete delivery route, as well as the final position. The installation and electrical checklist covers the wider site-preparation discussion.
Agree the Supply Boundary Before Finalizing Interfaces
A complete pod and a shell for local fit-out are different purchases. Do not leave that distinction inside a general phrase such as “custom office booth.”
Use a responsibility table alongside the drawing. Name the responsible party rather than assuming that “included” covers design, supply, connection and commissioning.
| Item | Questions the buyer and supplier should resolve |
|---|---|
| Shell, door and panels | What is manufactured, assembled for checking, disassembled or shipped separately? |
| Furniture and interior finish | Which items are included, optional or supplied locally? |
| Electrical equipment | Who specifies, supplies, connects and checks the agreed equipment? |
| Ventilation | Who supplies the equipment, defines its interfaces and confirms the operating arrangement? |
| Cutouts and mounting provisions | Which drawing controls location, size and attachment details? |
| Local approvals and installation | Who checks site requirements and arranges qualified local work where needed? |
| Packing, unloading and final placement | Which tasks are priced, excluded or assigned to another party? |
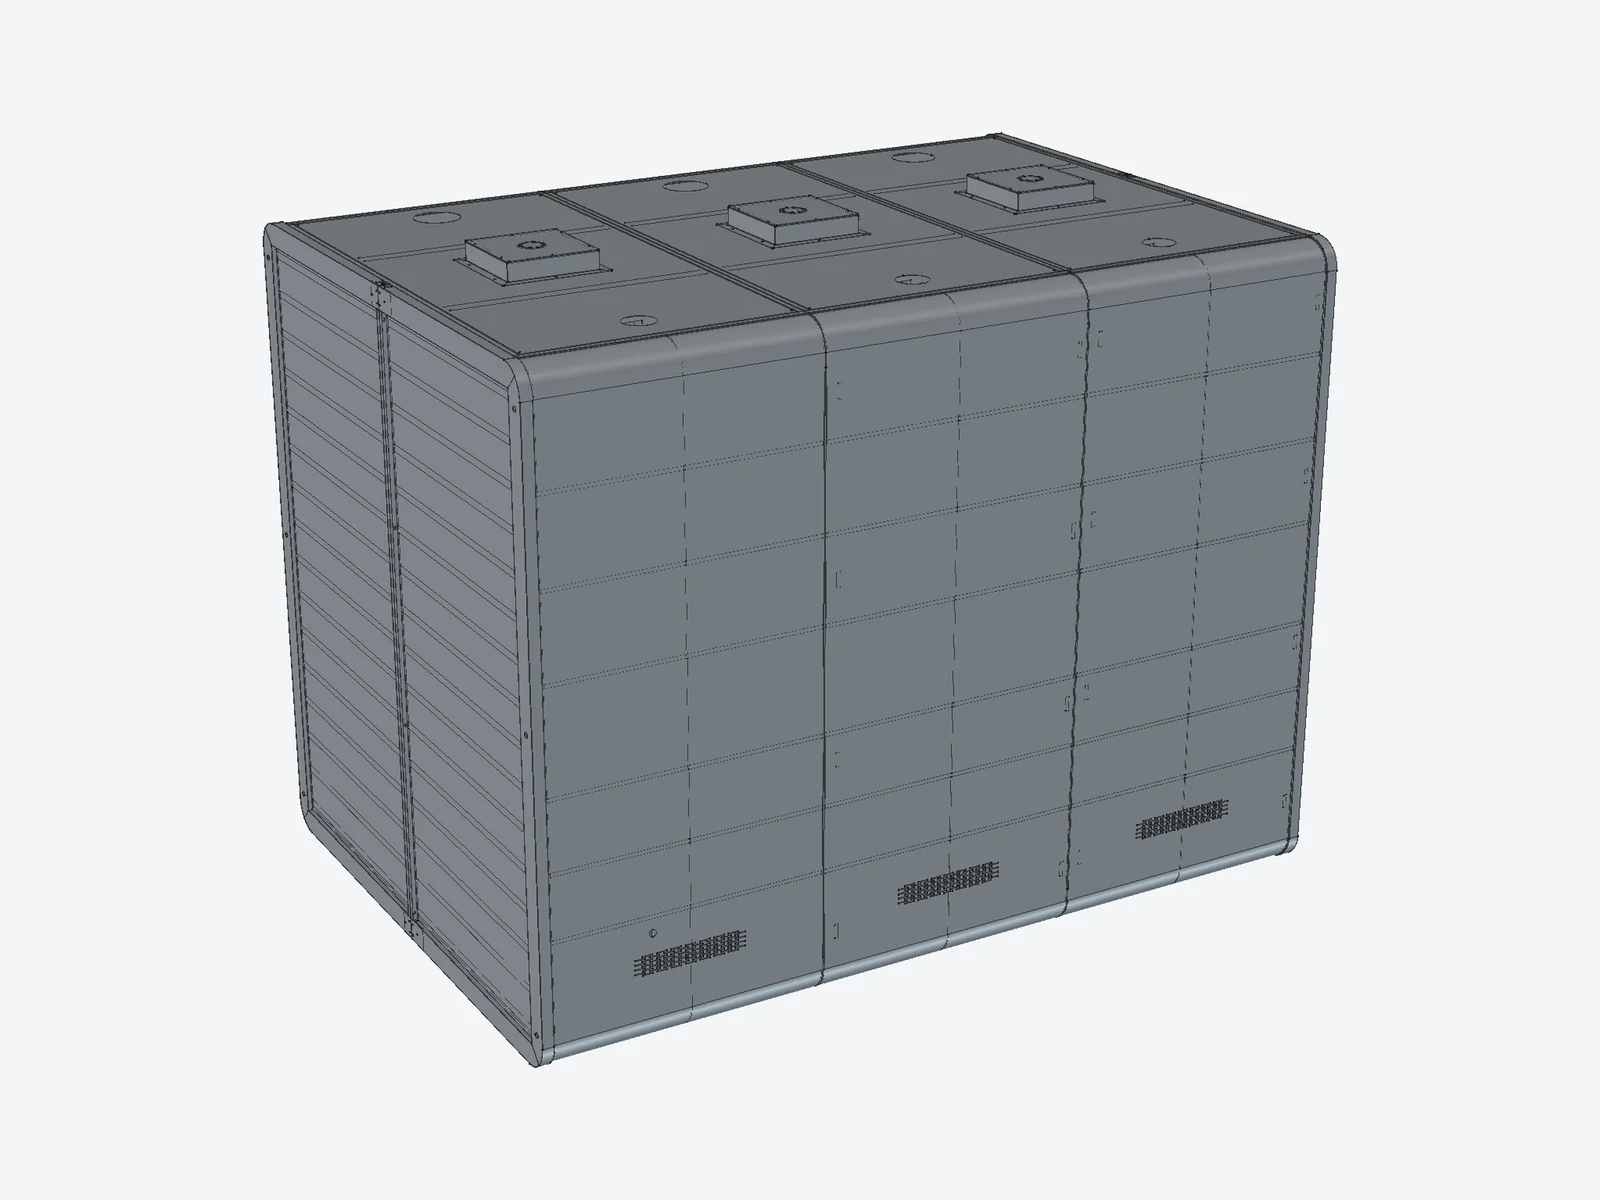
For each roof opening or mounting provision, identify the intended equipment, the controlling drawing and the party responsible for its installation and performance.
MobileX's published Japan-bound custom shell case illustrates this distinction. The documented scope included a customer-approved CAD-based shell and specified provisions; electrical, ventilation, fire-safety and interior systems were outside that manufacturing scope. Use that project as an example of an agreed supply boundary; confirm the scope of your own order separately.
Make the Drawing Review a Decision, Not a Formality
Use a revision everyone can identify
Put a project reference, date and revision on the drawing set and associated quotation. Check that the people approving appearance, site fit and equipment interfaces are reviewing the same revision.
Mark unresolved items clearly. “To be confirmed” should identify an owner and a decision point; it should not silently become an instruction to manufacture. If the drawing changes after a quote, ask whether price, timing, packing or installation assumptions must also change.
Check interfaces individually
For each customer-supplied item, provide the information needed to discuss its fit. This can include its dimensional drawing, intended mounting arrangement, connection position and access needed for replacement. Ask the supplier which further details it needs before accepting the interface.
For electrical scope, provide the destination, required supply and socket information, and the devices expected to operate inside. Have the supplier and local project team agree the complete electrical scope and arrange the project compliance review with the responsible professionals.
For ventilation, distinguish a panel opening, a fan specification and the performance of the completed occupied pod. Ask which figure describes which item, under what operating conditions. Refer to the office pod ventilation guide to prepare configuration-specific questions for a supplier.
Request evidence that matches the configuration
For acoustic claims, ask for the test method, tested configuration and report. ISO 23351-1:2020 describes a laboratory method for comparing speech-level reduction in furniture ensembles and enclosures. Match any claimed result to the actual report and tested configuration; keep speech-level reduction distinct from other acoustic ratings. ISO's official scope explains what the method covers.
For projects where CE marking applies, ask which legislation and documents relate to the actual product. The European Commission places conformity assessment and technical-documentation responsibilities on the manufacturer. Check that the documents identify the product and configuration you are ordering. See the Commission's manufacturer guidance.
MobileX's factory and quality information distinguishes selected-model documentation from universal coverage. Request the current documents for the configuration being quoted, and have the responsible project team confirm destination-specific building and fire-safety requirements.
Compare Quotations Against the Same Scope
Ask each supplier to price the same brief and return a clear list of inclusions, exclusions and unresolved items. A lower headline figure is not a like-for-like comparison when one offer includes interior equipment and another supplies a shell.
Compare these items before deciding:
- The exact configuration and drawing revision being quoted.
- Included furniture, electrical and ventilation equipment, if any.
- Branding and finish approvals, including any agreed sample stage.
- Evidence to be provided before packing and shipment.
- Packing, delivery, unloading and installation responsibilities.
- The point from which the quoted production period starts.
- Payment, warranty, replacement-parts support and exclusions in the written offer.
- How changes after approval will be assessed and agreed.
For a custom quotation, confirm the configuration, quantity, destination and required project date. The quotation should state the agreed supply scope, price and lead time. Confirm the minimum order for that configuration, including any proposed pilot unit.
Copy This Drawing Confirmation Brief
Copy these fields into your inquiry email. Repeat the opening and equipment lines where needed.
Project / intended use: [add details]
Drawing number / revision / date: [add reference]
External dimensions and units: [width, depth, height]
Layout / doors / delivery route: [add constraints]
Openings: [reference, size, position and datum]
Customer equipment: [model and datasheet]
Finish / branding: [add requirements]
Factory supply / local work: [define scope]
Documents / quotation reference: [attach or identify]
Open items / owner / confirmation date: [list decisions]
Agree which open items must be resolved before drawing approval, and keep the quotation aligned with the approved revision.
Discuss Your Custom Office Pod Brief with MobileX POD
MobileX POD is the export brand of Shenzhen MobileX Technology Co., Ltd., registered in Shenzhen, China. Its factory, office and showroom address is No. 22 Yuhe Road, Dongshan Village, Qishi Town, Dongguan, Guangdong, China.
For a focused first discussion, send your intended use, quantity, destination, available space, reference images or drawings, equipment requirements and preferred division of supply. Include the required project date and identify what is still undecided. A dealer can also specify branding and sample requirements; a designer or contractor can include the proposed installation route and local fit-out scope.
Send your project brief to MobileX POD. MobileX can review the brief with you, identify the information still needed and confirm the proposed supply scope for a project-specific quotation.
Need a custom modular pod solution?
Send your product type, size, quantity, destination country and customization needs. MobileX team will recommend a suitable model and quotation.