Outdoor Kiosk Site Costs: Reuse an Existing Base or Plan New Groundwork?
An existing paved area may make a kiosk location look ready. The buying decision is whether that area can be used for the proposed unit, needs adaptation, or makes a different position more practical. Compare those routes before treating the enclosure price as the cost of opening the site.
This is a project-budget comparison, not a foundation design. It applies to operators, property teams and contractors sourcing an outdoor retail kiosk, service booth or prefabricated project room. The proposed building and the site assessment determine which routes are feasible.
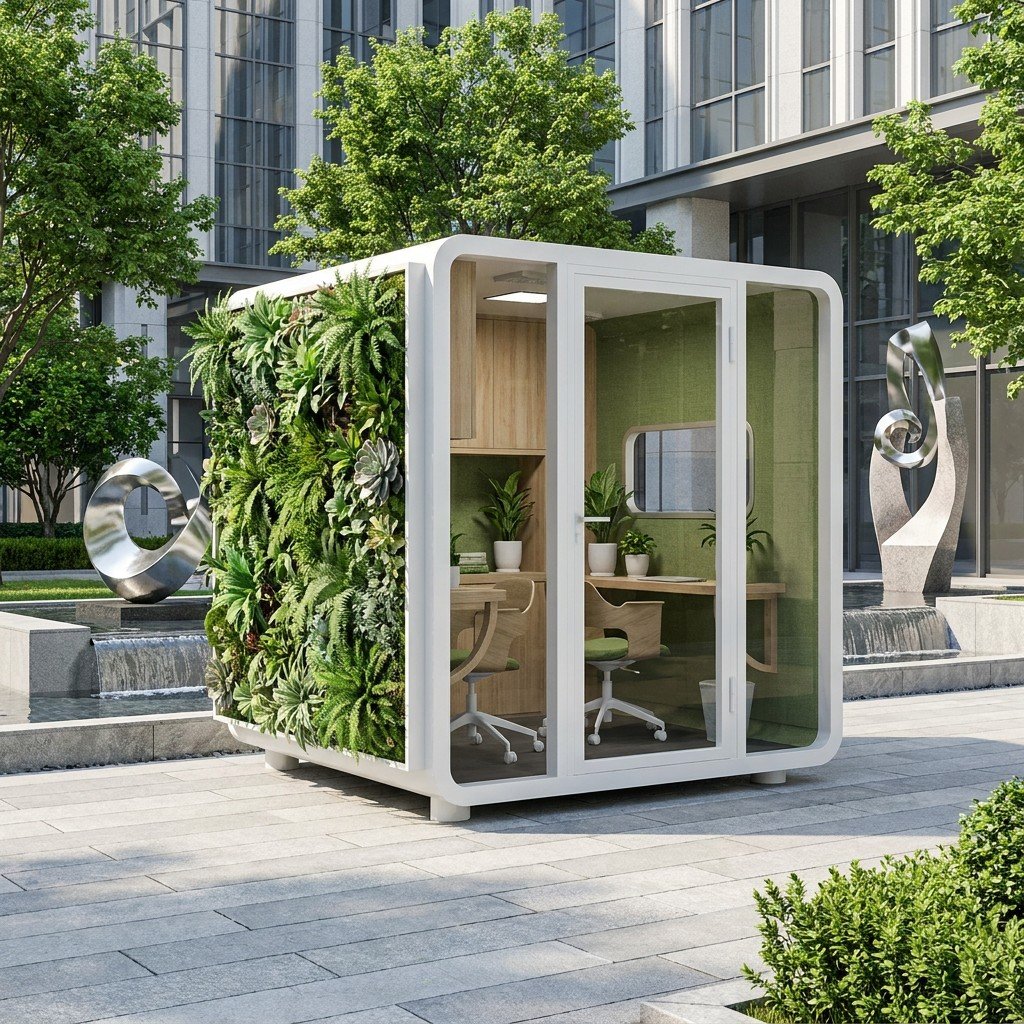
A supplied floor is not the ground beneath it
Separate the unit’s floor and base structure from the site works that support and connect it. A quotation can include a complete floor while leaving foundations, anchoring and local completion outside its scope. Conversely, a priced site base does not necessarily include the unit’s internal floor or entrance finishing.
Manufacturer examples show why the interface matters. PortaKing’s preassembled-building information describes anchoring arrangements for its own buildings, including attachment to a concrete pad or steel platform. Prefabex’s kiosk guidance relates foundation and anchoring needs to the actual unit, loads, ground and installation conditions. Neither source establishes what a MobileX project requires.
Compare three site routes on the same finished result
Reuse the existing base
Reuse is worth pricing when the site reviewer can establish that the existing construction suits the proposed unit and its connection requirements. Its commercial advantage is the possibility of avoiding replacement work, not an automatic exemption from site work.
The reuse price should identify any repairs, adjustments, connections and making-good still required. If the proposal only says “use existing paving” without a supported conclusion about the actual base, treat reuse as an open option rather than a confirmed saving. A paved finish alone does not establish the suitability of what lies underneath.
Adapt the location or provide new support works
This route is relevant when the desired position remains commercially useful but the existing arrangement does not suit the proposed building. Compare the local designer’s and contractor’s defined work, including preparation, support, connections and surface reinstatement, rather than a generic allowance labelled “foundation.”
Keep the final floor, entrance and service-counter levels in the comparison. Two proposals can place the same enclosure at different heights relative to the public approach. Work needed to achieve the intended entrance and customer service arrangement belongs in the project price, not in an assumed finishing allowance after the unit arrives.
Choose another position
A different position can be worth considering when the required work or property restrictions make the preferred location unattractive. Compare the alternative against the same operating task: customer approach, visibility, delivery access and connection routes may change. A lower groundworks figure is not necessarily the better trading location.
For a temporary concession, also compare the agreed removal and reinstatement obligation. Work that remains useful to the property after the kiosk leaves may be treated differently from alterations the operator must remove. That is a commercial agreement to price, not a reason to assume a temporary unit needs no foundation or approval.
A useful quotation separates the interfaces
Ask for the enclosure price and the site-work price to meet at a named physical interface. The product supplier identifies the proposed unit and its applicable support and connection information. The responsible site designer assesses the location, and the local contractor prices the defined works. If one party offers a combined package, those responsibilities should still be identifiable.
Compare the totals for an equivalent finished position: enclosure and fit-out, site assessment and design, groundworks, placement, service connections, entrance completion, and any agreed end-of-term reinstatement. Avoid counting the same item twice where a contractor includes it, or treating an unresolved item as free. This makes it possible to choose a route rather than merely choose the cheapest shell.
Keep the enclosure decision open while the site route is assessed
MobileX can customize outdoor dimensions, appearance and layout. Customers may arrange their own equipment with agreed factory-prepared interfaces, or request a complete agreed supply scope. The project drawings and quotation define that scope; they do not automatically include local foundations, site engineering or installation.
Start with the outdoor kiosk and project-space options or the custom modular project route. Contact MobileX with the intended use, destination and any location photographs or plans already available. You do not need a completed foundation package to start discussing the product; the final site and product interfaces can be resolved as the project develops.