MP1, MP1+, MP2 or MP3? Shortlist Office Pods by People, Tasks and Layout
Start with MP1 or MP1+ for one-person work, MP2 for a two-person meeting configuration, and MP3 when the brief calls for four people. Then check the actual task, furniture and equipment against the model drawing. A larger external footprint or a higher reference price does not, by itself, establish usable desk space or a better meeting experience.
This comparison helps project buyers, dealers and workplace planners shortlist MobileX’s four standard office pod models. Use the office pod category page for the range and buying entry point, or the meeting booth page for the meeting category. Keep the model-specific drawing and configuration list with the quotation.
Compare external dimensions, internal dimensions and reference prices
| Model | Initial shortlist | External dimensions | Internal dimensions | Reference EXW price | Layout question before selection |
|---|---|---|---|---|---|
| MP1 | One person: calls, online meetings or individual tasks | 1000 x 1000 x 2200mm | 880 x 920 x 2080mm | USD 1,380 | Does the specified desk and seat arrangement suit the actual task? |
| MP1+ | One person: compare its larger external and internal dimensions with the task | 1200 x 1200 x 2200mm | 1120 x 1080 x 2080mm | USD 1,650 | Does the larger interior support the proposed furniture and movement pattern? |
| MP2 | Two-person discussion, interview or video-meeting configuration | 2000 x 1000 x 2200mm | 1880 x 920 x 2080mm | USD 2,380 | How do two seats, the table and shared equipment work together? |
| MP3 | Four-person discussion or small-team meeting configuration | 2000 x 1600 x 2200mm | 1880 x 1520 x 2080mm | USD 3,650 | Does the proposed four-seat layout support the equipment, entry and exit needs? |
The external dimensions and reference EXW prices are established product records. The internal dimensions were provided directly by MobileX on 14 September 2026 in the order shown; the first two axes have not been independently labelled, so keep that order when comparing models. Internal dimensions are not net doorway, delivery-route, furniture-clearance or accessibility-clearance figures, and the prices are not fixed delivered totals. Options, packing, transport and site work must be identified for the specific order. The price guide covers early budgeting; the quotation-scope guide linked below covers the full supply breakdown.
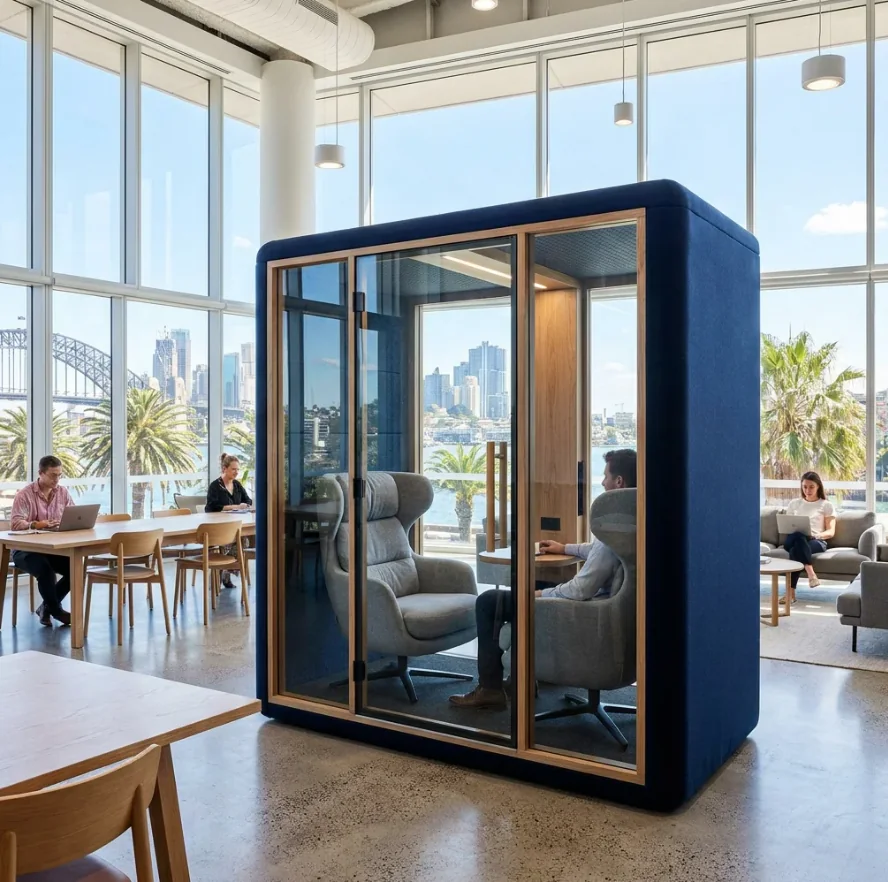
MP1 or MP1+: choose the task, not a comfort label
For one-person phone calls, first identify whether the user stands, sits, uses a laptop or brings other equipment. For video calls, note the camera position, screen, working surface and power needs. These details determine what to check on the furniture layout; they do not follow automatically from the word “phone booth.”
MP1 is the smaller single-person option at 1000 x 1000 x 2200mm externally and 880 x 920 x 2080mm internally. MP1+ is 1200 x 1200 x 2200mm externally and 1120 x 1080 x 2080mm internally. Those internal values make the space difference visible without subtracting wall thickness, but they do not show the net doorway or prove that a particular desk, chair or movement pattern fits. Place the intended furniture and equipment on the current model layout before choosing.
Choose between the two when the task arrangement is clear. A larger model may be worth evaluating if the MP1 drawing cannot accommodate the proposed equipment and movements. Conversely, a larger footprint is not a reason to reject MP1 when the actual requirements are met. Do not use an assumed maximum session length or an unverified comfort ranking as the deciding rule.
MP2 or MP3: distinguish daily use from occasional attendance
A room used by two people every day and by four people occasionally presents a different brief from a four-person meeting room used throughout the working week. Record both situations, then decide which tasks the pod must actually accommodate and which can use another space.
MP2 belongs on a two-person shortlist and records 1880 x 920 x 2080mm internally. MP3 belongs on the four-person shortlist and records 1880 x 1520 x 2080mm internally. The shared first and third values do not make the layouts interchangeable: the larger second value in the supplied order gives MP3 a different interior envelope. Do not treat occasional extra attendees as permission to add seats to an unchecked layout. Table, seating, equipment and door relationships still need review; nominal capacity is not a drawing of the user’s furniture.
For a video meeting, identify where each person sees the display and how the camera and microphones are arranged. For desk collaboration, describe the documents, laptops or shared equipment placed on the table. If the task needs more surface area or a different orientation, compare a layout change with a different model. The two-person versus four-person usage guide develops those scenarios without turning this shortlist into a second full layout article.
Turn the work pattern into a model decision
| Work pattern | Start by comparing | Information to bring | What may change the decision |
|---|---|---|---|
| Individual phone calls | MP1 and MP1+ | Standing or seated use, device and work-surface needs | The confirmed furniture arrangement or site footprint |
| Individual desk-based video work | MP1 and MP1+ layouts | Desk and chair dimensions, screen, camera and power requirements | Equipment placement and usable-space evidence, not an assumed duration limit |
| Two people sharing a table | MP2; consider MP3 if the task brief warrants it | Two seats, documents/devices, display and entry requirements | A checked arrangement that cannot support the proposed task |
| Four-person discussions | MP3 | Four-seat drawing, equipment, door and circulation requirements | A different room or project-specific layout if the standard arrangement does not fit |
| Simultaneous individual calls and team meetings | A mix of single-person and meeting models | Which activities overlap and which share a room at different times | A single larger room cannot serve separate simultaneous bookings |
| A requirement outside the standard layouts | Standard-model alternatives, then a custom assessment | Annotated plan, furniture, task and site brief | Engineering review and an agreed configuration before price and schedule are confirmed |
Keep four different kinds of space on the drawing
External dimensions describe the outer enclosure. Internal dimensions describe the recorded space inside the standard enclosure, in the supplied axis order. Furniture and movement space still depends on the selected table, seats, equipment and door operation. Delivery and installation space concerns how the shipment reaches the position and how the assembly work is performed. One measurement cannot stand in for all four.
Show the seat in use and the door’s operating area, not only furniture outlines in a closed position. Identify equipment that needs access during use or maintenance. Do not derive a guaranteed clearance or compliance conclusion from a product picture. The supplier and project team need the actual drawing and applicable site requirements.
For an awkward footprint or delivery route, use the footprint, height and site-fit guide. That is a separate decision from choosing the number of occupants. All four models support custom dimensions, but a larger standard model may not solve a route restriction and a custom request still needs project review for structure, configuration and performance.
Read the supply list beside the model name
A model name and a scene image are not a bill of materials. Identify the desk and seat scope, lighting, ventilation, power outlets and any data interfaces in the quoted configuration. Mark each required item as included, optional, buyer-supplied or still to be confirmed. Confirm voltage and socket requirements for the destination and the boundary between factory interfaces and local work.
A general note about desk and chair supply does not resolve every MP1 or MP1+ quotation. Ask for the current model-specific configuration list. Likewise, a pictured screen does not prove it is included; a data socket does not mean an internet service or conference system has been supplied.
Keep acoustic information with the offered configuration. MobileX has confirmed a 35dB test result; request its model, method and test conditions when using it in a comparison. Do not treat it as a guarantee that all sound is blocked or that every conversation will be confidential. The acoustic evidence glossary explains why a number’s label and tested object matter.
For a complete division of base supply, options and buyer work, use the office pod quotation-scope guide. This article’s job is to help choose the model shortlist, not to replace the order’s supply agreement.
When to discuss a custom solution
Start a custom discussion when a requirement cannot be met by a suitable standard model and a confirmed layout: a particular footprint, equipment arrangement, exterior form, finish or interface requirement. Distinguish a colour or branding choice from a structural or opening change. Neither is confirmed solely by sending a reference photograph.
Provide the annotated site plan, intended tasks and attendance pattern, furniture and equipment dimensions, destination, quantity and requested options. MobileX can discuss size, colour, appearance and interior configuration through the custom modular pod process. Engineering review and the agreed configuration establish what can be offered; this comparison does not quote a universal custom size limit or delivery time.
Hypothetical example: a workplace needs private single-person calls and a daily meeting for four colleagues at the same time. Comparing one MP3 with one MP1 solely by price misses the simultaneous-use requirement. First separate the two tasks, then compare a mix of suitable models with the available rooms and site plan. This is a planning example, not an installation case or a prescribed quantity.
Ask for a shortlist that can be quoted
Send a short brief containing daily and peak attendance, the work performed, equipment and furniture, the available position and route, and the preferred models. Ask the supplier to return the relevant external and internal drawings, the configuration list and a quote reference for each shortlisted option.
Model brief: Daily users: ________. Occasional attendance: ________. Simultaneous tasks: ________. Furniture/devices: ________. Site and route plan: ________. Shortlisted models: ________. Required options: ________. Evidence still needed: ________.
Compare the returned versions like for like. Record why an option was retained or rejected: task fit, checked layout, site conditions, configuration scope or budget. Request a project-specific model comparison and quotation once those requirements are clear.