Lactation Spaces for Visitors With Companions: Plan Privacy, Belongings and Shared Access
Plan a lactation space around the visitor's choice to have a companion present, not around an assumption that everyone arrives alone or wants company. Compare the room with the companion inside, the companion waiting outside, and the user entering or leaving with belongings. A layout is only a useful option if its furniture, door movement and surrounding circulation work in those states.
For facilities teams and designers, this means defining where assistance can happen without making it a condition of access. It also means checking the waiting area outside the door: a private interior does not resolve a queue that exposes the occupant whenever the door opens.
This is a layout and procurement method, not a capacity standard. Confirm the actual room, furniture, access requirements and operating arrangements for the project. A product image cannot establish that a companion, child, stroller or mobility device will fit.
Start With the Visitor's Choice, Not a Fixed Group Size
Ask the facility team which situations it needs to accommodate. A visitor may arrive alone, with another adult, with a child, or with belongings that make entering and settling in more involved. An accompanying person may be providing assistance, looking after belongings or simply waiting. These are different layout needs, not interchangeable extra seats.
Write the intended choices in ordinary language: can the user invite a companion inside, ask that person to wait nearby, or use the space alone? Do not require visitors to explain personal circumstances to justify a routine layout option. Decide how staff can offer assistance without entering unexpectedly or assuming that the companion speaks for the user.
In this article, shared access means different visitors using a facility in turn. It does not mean requiring unrelated users to share an intimate space at the same time. If a project includes multiple separately private positions, that is a different design brief and needs its own access and privacy review.
Compare Inside and Outside Waiting as Complete Arrangements
A companion seat inside may be useful where the user wants assistance or company. It also occupies space when someone stands, opens the door or retrieves a bag. An outside waiting position can preserve a private interior, but only if it has a sensible relationship to the entrance and does not become an obstruction. A choice between both arrangements is valuable only when each has been checked, not when an extra chair is placed wherever there is a gap.
Compare companion waiting arrangements.
| Arrangement | What it can support | What the layout must resolve | What the operator must decide |
|---|---|---|---|
| Companion invited inside | Company or assistance at the user's request | Actual seating and movement, belongings, door operation and access to required fixtures | How the visitor chooses this option and how staff avoid assuming consent |
| Companion waits outside nearby | A private interior with someone available nearby | Waiting position clear of the doorway and circulation; sightline when the door opens | How the companion knows when assistance is wanted without monitoring the occupant |
| Inside or outside by choice | Different visitor preferences at different times | Both use states must work; a movable seat must have a defined position when not in use | Where furniture is kept and who returns the space to its intended arrangement |
| Current space cannot support the requested arrangement | Identifies a limitation before purchase or use | Whether a different layout, room or nearby waiting provision can resolve the conflict | How staff explain available alternatives without presenting an unverified space as suitable |
Do not solve a capacity problem by assuming that a child or companion will wait unattended in a corridor. The facility needs an appropriate supervision and assistance policy; the supplier needs a clear description of the space it is being asked to provide. Neither a photograph nor an informal seating label settles those responsibilities.
The choice of one central location or several distributed locations is addressed in the facility location planning guide. Here, the question is how one location works when the visitor arrives with someone else.
Draw the Arrival, Use and Departure States
Start with a measured plan showing the entrance, the proposed primary seat and surface, fixed fittings and adjacent public circulation. Add the actual dimensions of proposed loose furniture and the representative belongings or equipment that the facility wants to assess. Do not use the enclosure's outside dimensions as a substitute for usable interior space.
Draw more than the settled seating position. Show the door opening, a person entering, someone standing from a seat, and bags being collected. If a stroller is part of the brief, use the actual product dimensions and relevant open or folded state. Do not assume that it can be folded, left outside or moved away during use; establish the proposed arrangement with the facility team.
Record use states before discussing the layout.
| Use state | Add to the marked plan | Question to resolve before a layout is accepted |
|---|---|---|
| Arrival and entry | Door movement, approach, representative belongings and the proposed waiting position | Can the intended arrival arrangement be used without a bag, seat or waiting person blocking the entrance? |
| Settling in | Primary seat, adjacent surface and any requested companion position | Can the user reach the intended items while the companion arrangement remains usable? |
| Use with privacy | Seated position and sightlines from nearby circulation when the door opens | What becomes visible, and can the layout reduce exposure without preventing needed access? |
| Departure | Standing, collecting belongings and reopening the door | Does leaving require an awkward furniture move or placing belongings in the circulation route? |
| Reset and cleaning | Access to surfaces, storage and the intended loose-furniture positions | Can staff restore the planned layout rather than gradually filling it with extra chairs and supplies? |
These checks identify questions for design review; they do not establish universal clearances. For projects in the United States, the U.S. Access Board's guide to accessible routes explains how applicable ADA route requirements relate to spaces and elements. It is not a lactation-room capacity certificate or a global rule. Have the project's qualified design team determine the applicable access, door, circulation and other local requirements for the whole arrangement, including the approach outside the enclosure.
Review the View Through the Entrance
On the plan, mark the primary seat and the likely positions of people passing, waiting or approaching the door. Compare what is visible with the door closed, partly open and open for entry. A closed-door privacy feature cannot be assumed to protect the same view during entry or departure.
Consider whether rotating the seat, changing its relationship to the door, moving the waiting position or choosing a different entrance orientation resolves the exposure. Do not automatically add a screen: it can introduce another object into the route, restrict assistance or create a new place for belongings to accumulate. If a partition or glass treatment is proposed, ask the supplier to identify the actual material, fixing, maintenance needs and limitations.
Let the user decide whether the companion remains inside. Outside, choose an arrangement that does not require someone to look through glazing, repeatedly open the door or observe the occupant to determine whether help is needed. Agree a simple assistance arrangement with the operator, without collecting or displaying private information about the visitor. Visual separation is not a guarantee of speech privacy.
Give Belongings a Deliberate Place
List the items the facility expects people to bring or use, rather than drawing a generic bag in an empty corner. A coat, a shopping bag and a stroller have different storage and handling needs. Identify which items remain with the user and what, if anything, the operator proposes to store elsewhere. Do not make unattended storage or separation from personal belongings an unstated condition of using the space.
Evaluate a shelf, hook or adjacent surface in its actual position and intended use. Ask for applicable load limits and fixing requirements rather than inferring them from its appearance. Keep the intended circulation and door movement visible on the drawing after storage is added. A floor area that looks empty in a rendering may be needed for approach or movement.
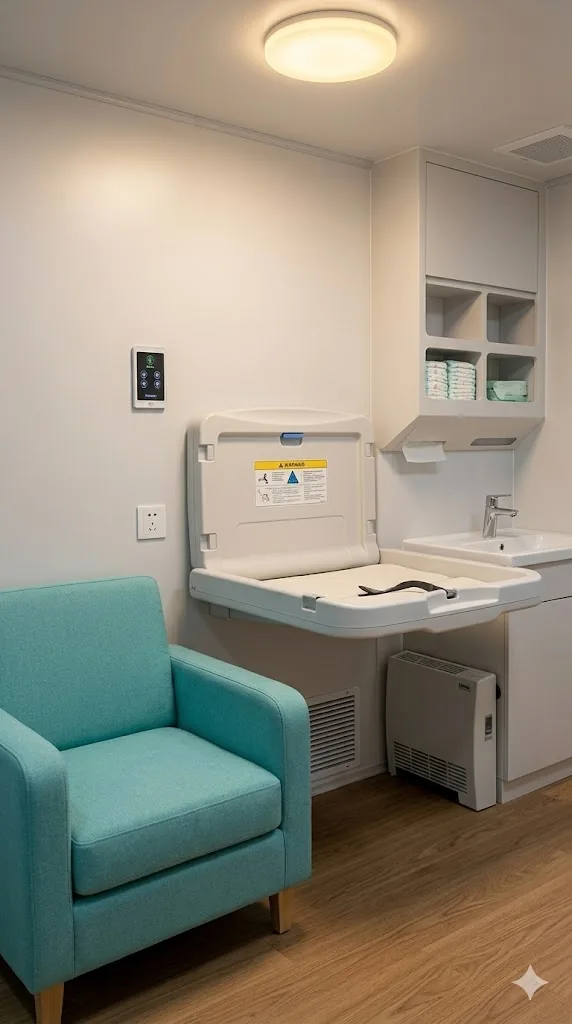
Where a changing surface, sink or additional fixture is requested, treat it as a separate requirement. Its presence in a reference image does not establish inclusion in a MobileX quotation, suitability for the project, or space for simultaneous activities. Ask what remains usable when the fixture is deployed, and have the facility and design team review the proposed combination. Do not count a changing surface as a companion seat or a general storage shelf.
The lactation room supplies guide distinguishes built-in fixtures, facility stock and personal items. Use it to allocate purchasing and replenishment responsibilities; this layout review should establish where those items can be used and kept.
Test a Choice, Not an Assumption: A Hypothetical Visitor Facility
Suppose a visitor facility is considering a private enclosure beside a public seating area. Its brief includes visitors arriving alone and visitors accompanied by another adult with belongings. This is a hypothetical planning example, not a MobileX installation or a forecast of visitor numbers.
One proposal adds a companion chair inside. The review must show the chair in use, the door moving and belongings being retrieved. If those states conflict, the label "two seats" does not resolve the problem. The team could examine a different furniture arrangement or discuss a different enclosure layout, using actual dimensions.
A second proposal keeps the interior for the user and puts a waiting seat outside. That may suit some visitors, but the team still needs to check the entrance sightline and the waiting seat's effect on public circulation. It also needs a response when a visitor wants the companion inside; an outside chair is not a substitute for evaluating that request.
The decision could be to support both choices, choose another existing room, or revise the proposed product configuration. Record which use states each option supports and which remain unresolved. Do not describe an unresolved option as compliant or suitable merely because it fits within the available footprint.
Turn the Layout Into a Supplier Brief
Give the supplier a marked plan and a description of use, not a promise that any particular pod size will work. The MobileX lactation pod page is the product discussion starting point. Dimensions, appearance and internal configuration can be discussed through the custom modular pod enquiry route; the proposed arrangement and included fixtures still require project confirmation.
Use the following brief as a buyer-prepared tool, not as a statement of MobileX's internal procedures:
- Location and approach: [marked plan, surrounding circulation and entrance direction].
- Visitor choices to support: [alone, companion invited inside, outside waiting, other assistance arrangements].
- Representative items: [furniture, belongings and any stroller or equipment dimensions and use states supplied for review].
- Privacy review: [primary seating position, relevant outside viewpoints and door-open condition].
- Requested fixtures: [seat, surface, storage and any separately requested changing or washing facilities].
- Operating responsibilities: [assistance, supervision policy, loose-furniture reset, cleaning and replenishment].
- Supplier response required: [proposed internal layout, door arrangement, included and optional fittings, limitations and unresolved interfaces].
- Local review required: [named design or facilities contact responsible for applicable access, circulation, building and operating requirements].
Before choosing the enclosure, ask the supplier to return a layout that addresses the stated use conditions and identifies assumptions. Ask the facility team to review the areas outside the supplier's scope as well. Send MobileX the marked plan and use brief to discuss a configuration; do not use the reference image alone as a capacity or equipment specification.