Office Pods for Hotels: Match Guest Calls, Small Meetings and Existing Rooms
A hotel should consider an office pod when a guest needs a short, enclosed call or small business conversation and the existing lobby, workstation area, guest room or meeting room is a poor match. Start with the task and participants: use a single-person pod for one guest on a call, a meeting pod for a shared conversation, and the hotel’s existing room when the work needs more time, people, equipment or service than a pod should carry.
The useful question is not whether every hotel needs a pod. It is whether a recurring task falls between the spaces the property already operates. Hotel New Otani Tokyo, for example, tells guests not to speak on mobile devices or hold web conferences at its business-centre workstations, while separately offering time-limited conference rooms. Hilton describes participating day-use guest rooms as private workspaces but says meetings cannot be hosted in those rooms. These are policies of the named operators, not universal hotel rules or MobileX projects. They show why a buyer must map calls and meetings to the actual property policy instead of treating every quiet-looking seat as a business space.
Route each guest task to the smallest suitable space
Begin with the work that happens inside. A solo video call needs one user, a device, an appropriate working surface and a background that works for the call. A two-person discussion needs both people to share a conversation and perhaps documents or a screen. A four-person meeting needs a different seating and entry arrangement. Longer work sessions may be better in a guest room or day-use room, while formal meetings may need the hotel’s existing conference room.
Scroll horizontally to compare all columns on a narrow screen.
| Guest task | Best starting space | Why it may fit | When to choose another option |
|---|---|---|---|
| One short phone or video call | Single-person office pod such as an MP1 or MP1+ route | Separates a speaking task from a lobby seat or workstation area where calls may disturb others or be prohibited. | Use a guest room when the guest needs a long work session, significant luggage space or in-room facilities and the property policy permits the activity. |
| Two people reviewing a document or holding a local meeting | Two-person meeting pod such as an MP2 route | Gives both participants one shared enclosed conversation rather than trying to add a visitor to a one-person booth. | Use a meeting room when the task needs hotel service, larger equipment, a formal setup or more circulation than the checked pod layout provides. |
| Three or four people in a small discussion | Four-person meeting pod such as an MP3 route | Starts from a layout intended for a small group instead of counting spare seats in the lobby. | Use a conference room when attendance can grow, presentation equipment is substantial, food service is planned or hotel staff need to reset the room. |
| Extended desk work between travel stages | Guest room, day-use room or managed business centre | Existing rooms may provide a longer-duration work setting and room to manage personal items. | A single pod may be useful for the call portion only; it should not be assumed to replace a full-day workspace. |
| Formal interview, client presentation or larger meeting | Existing meeting or conference room | Better suited to planned attendance, presentation equipment, hospitality service and a managed room schedule. | Use a pod only when the participant count, task, furniture and equipment fit the specific offered configuration. |
| Guest with companion, mobility or luggage requirements | Existing room or project-specific layout review | The real route, doorway, turning, seating and storage needs can be evaluated together. | Do not infer access, doorway clearance or luggage capacity from a model name, nominal occupancy or product photograph. |
Choose one-person and meeting-pod routes by activity
For one guest making calls, compare the MP1 and MP1+ single-person office pod route. Current user-provided internal dimensions, retained in the supplied order, are MP1 880 x 920 x 2080 mm and MP1+ 1120 x 1080 x 2080 mm. These figures can support an early interior-size shortlist, but they are not net doorway dimensions, furniture working clearances, luggage capacity or accessibility clearances.
For shared conversations, compare the MP2 and MP3 meeting-pod route. Current user-provided internal dimensions are MP2 1880 x 920 x 2080 mm and MP3 1880 x 1520 x 2080 mm, again retained in the supplied order. MP2 is the two-person starting point and MP3 is the four-person starting point. The actual table, seats, screen and door relationship must come from the offered layout and configuration rather than from the dimension sequence alone.
All four model families support custom sizes, subject to project review. Custom support does not establish that any requested dimension will preserve every structure, finish, interface or performance requirement. Use the custom modular pod route when the hotel brief cannot be met by a suitable standard model and checked layout.
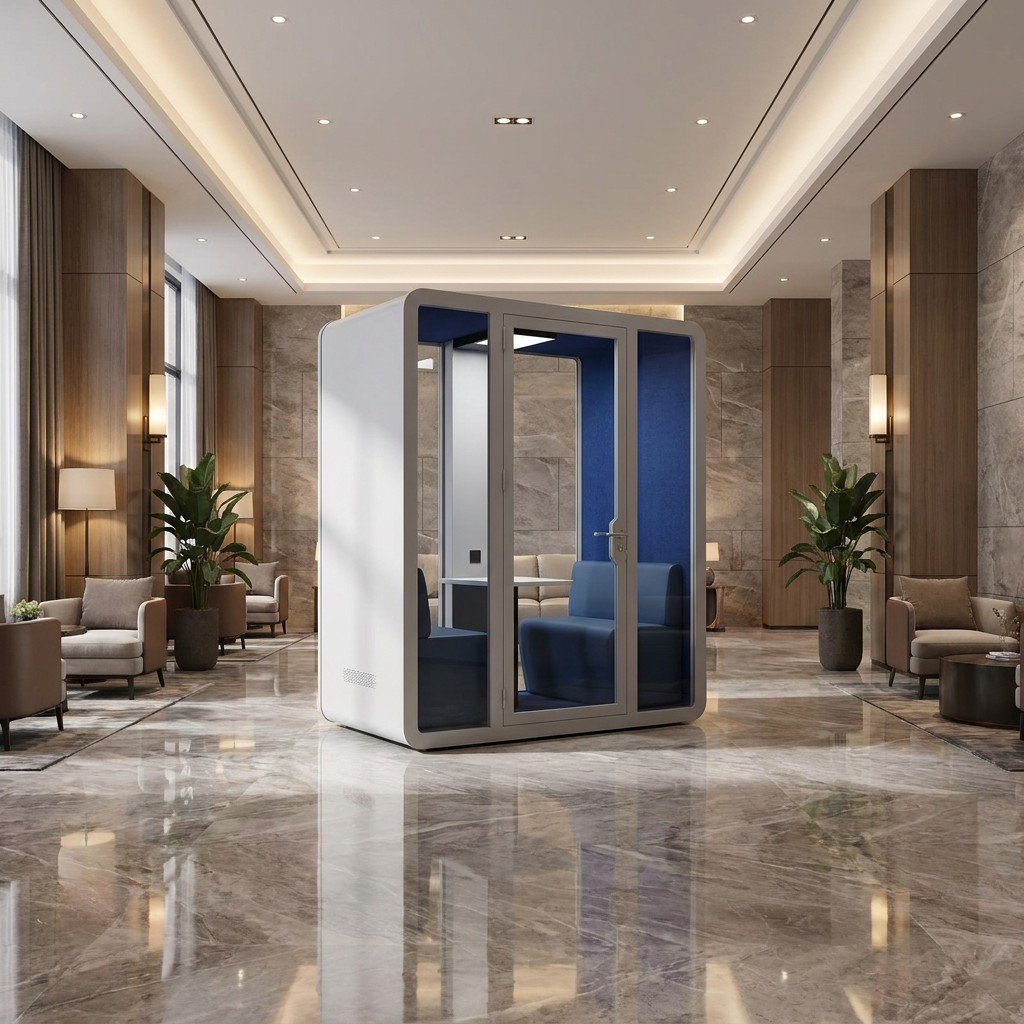
Place the pod around hotel circulation, not inside it
A public-area pod should not turn the check-in queue, lift lobby or main route into a waiting area for callers. Map the entrance swing, the person waiting to use the space, the front-desk sightline and the route taken by a guest with luggage. Keep the proposed footprint out of required circulation and review the actual site requirements with the project team.
Location changes the usefulness of the space. A pod beside a busy lounge may make a short call easier to route, but the surrounding activity, adjacent seating and local acoustic conditions still matter. A position hidden from staff may complicate handover and oversight. A highly visible position may feel exposed even when the enclosure itself is suitable for a call. This article does not promise complete sound isolation or confidential speech; acoustic evidence should be tied to the specific model, test method, configuration and installation.
Plan power and network service for the intended device workflow, but do not treat a pictured socket, screen or cable as standard supply. The quoted configuration should identify what MobileX supplies, what the hotel supplies and what local work is required. If the route, finish, branding or equipment arrangement differs from a standard model, include an annotated position plan and equipment list in the custom discussion.
Define front-desk handover without inventing a new hotel service
A pod becomes part of hotel operations even when it is purchased as furniture or equipment. Decide who can use it, how a guest knows it is available, what happens when a session runs over and who checks the space before the next user. Imperial Hotel Osaka states that its business-centre access key is available from the front desk and separates workstations from a conference room. That is one operator’s process, not a requirement that every hotel copy an access-key model.
The property can choose a simple operational method that fits its existing service model: open access during defined hours, front-desk release, reservation through an existing room or amenity process, or staff-managed use for specific guests. MobileX does not provide a hotel booking platform, membership programme or venue-management service through this article.
- Before use: state who may use the space, the expected task, any time boundary and where a waiting guest should stand.
- At handover: check visible condition, remove abandoned items, reset only the agreed movable items and report damage or a technical issue.
- Between users: follow the applicable surface-care instructions for the actual materials; do not improvise chemical compatibility or disinfection claims.
- After hours: decide whether the space remains available, is staff-released or is closed, and make that rule visible to guests.
For a more detailed care boundary, use the office pod cleaning and surface-care guide. For a reusable handover pattern, the shared-space allocation guide explains availability and ownership decisions without assuming that MobileX operates the venue.
Keep luggage, companions and equipment in the brief
A hotel guest often arrives with more than a laptop. A carry-on bag placed in front of the door, a companion waiting beside the pod or a second participant using a video screen can change the real task. Record those conditions before selecting a model. Nominal occupancy counts people; it does not prove that their luggage, furniture and equipment fit the usable layout.
If luggage can stay at reception or in a managed storage area, the pod may only need to support the person and call. If luggage must remain with the user, compare the actual interior and entrance layout or choose a larger existing room. Do not use the four-number internal-size list as a substitute for the net doorway, turning area, furniture envelope or access review.
The same rule applies to hotel equipment. A display, camera, power adaptor or document surface belongs in the task brief. Ask the offered layout to show it. Do not assume that furniture or interfaces visible in the reference image are included in the quotation.
Illustrative scenario: fill the gap between lobby and meeting room
Illustrative scenario
A hypothetical city hotel has open lobby seating, a quiet workstation area and one reservable meeting room. In the morning, one guest needs a 25-minute video call before checkout and has a small carry-on. At midday, two staying guests need to review a proposal together. In the afternoon, four people need a presentation screen and hospitality service.
The hotel could route the solo call to a checked single-person pod near, but not inside, the reception flow. The two-person review could start with an MP2-type meeting layout if the document surface and entry work. The four-person presentation would remain in the existing meeting room because the service and equipment requirement is broader. Staff would use the hotel’s existing amenity handover process instead of creating an unsupported new membership or revenue model. This is a planning example, not a MobileX installation, customer case or prescribed quantity.
Know when a pod is the wrong answer
Use an existing guest room or day-use room when one guest needs a longer, self-contained work period and hotel policy permits the activity. Use an existing meeting room when the task needs more attendees, formal presentation equipment, food and beverage service, staff setup or a room arrangement that changes between sessions. Use a managed workstation area for silent individual work when speech is not part of the task.
Do not use an office pod to bypass a property rule, building review or accessibility requirement. A pod also does not create a complete business centre by itself. The hotel still owns the service promise, hours, guest eligibility, cleaning process, waiting behaviour and response when equipment or the space is unavailable.
The best purchase is often a combination: preserve the hotel’s existing rooms for the tasks they already handle well, then add the smallest pod capacity that closes a repeated operational gap. That produces a clearer brief than asking for a generic “hotel office pod” without naming the people, work and handover process.
Send a hotel-use brief that can be quoted
Before requesting a proposal, identify the task mix, expected simultaneous use, proposed location and the existing rooms that remain part of the solution. Add the participant count, call or meeting equipment, luggage and companion conditions, operating hours, front-desk handover method and destination.
- Task: solo calls, two-person discussion, four-person meeting or another defined activity.
- Users: staying guests, day visitors, staff or another permitted group under the property’s policy.
- Location: dimensioned position, circulation route, waiting point and relationship to reception or existing business facilities.
- Layout: people, furniture, devices, luggage and door operation shown together.
- Operations: hours, access, session handover, cleaning owner and response to an unavailable space.
- Supply boundary: selected model or custom route, quoted furniture and interfaces, local work and evidence still required.
Send MobileX the hotel task mix, proposed position, required capacity, quantity and destination. Ask for the relevant model route and configuration to be identified separately from the hotel’s own operating process. That keeps the product decision specific without turning an industry application guide into a claim about an existing MobileX hotel project.