Office Pod Structure: Compare Frames, Panels and Evidence Before Buying
Compare office pod frames, panels, doors, service openings and supporting evidence without treating one material label as a performance guarantee.
Quick answer: do not choose an office pod from one material label such as steel, aluminum, wood or composite. Compare the complete construction: frame, panels, glazing, door and hardware, service openings, finish, assembly and the evidence tied to the quoted configuration.
This guide replaces broad claims that one material automatically proves durability, acoustic privacy, fire compliance or service life. It gives buyers a practical way to compare office pod and meeting booth construction without turning a supplier description into an unsupported performance promise.
How the enclosure reduces sound: follow the path, not just the material
An acoustic booth works as an assembly, not as a stack of independent material ratings. Its panels, glazing, door, joints and necessary openings form different possible routes between the person speaking and the person listening. A frame holds the construction together; its material name does not tell you how much speech the completed booth will transmit. That is why a soundproof booth comparison needs both a construction explanation and evidence for the finished configuration.
The barrier and the interior lining do different jobs
The enclosure boundary limits sound passing between inside and outside. Absorptive interior surfaces reduce sound reflected within the space. OSHA’s Technical Manual distinguishes these two functions: reducing reflected buildup is not the same as blocking a direct transmission path. An interior that sounds less echoey to its occupant therefore does not, by itself, establish what a colleague can hear outside.
Consider a hypothetical comparison between a booth with more visible fabric lining and another with less visible lining but a different complete wall-and-door assembly. The photograph helps you compare finishes; it cannot rank their speech isolation. For a call, listen to the experience inside and assess what is audible outside as separate questions. A useful proposal explains which part of its construction addresses each question rather than using the appearance of soft surfaces as the answer to both.
A better panel does not remove a different sound path
The National Research Council Canada’s soundPATHS explanation separates transmission through a dividing assembly from transmission by other routes. Its building-room method is not a rating for a MobileX pod, but the distinction is useful when reading an enclosure proposal: improving one element does not establish the performance of all the remaining paths.
For example, a proposed glass upgrade leaves several separate questions: is the door assembly also changed, are its joints unchanged, and do the service openings retain the same design? If a quote changes only a pane, evaluate it as that change, not as an automatic whole-booth acoustic upgrade. Conversely, a complete revised assembly with applicable evidence deserves comparison on that evidence, not dismissal because its headline frame material is unchanged.
The door and ventilation belong in the acoustic discussion
A door is a usable opening in the boundary. Its closed fit and seals are different from its appearance or glass description. OSHA’s enclosure guidance identifies gaps at joints and the condition of seals as relevant to acoustic integrity. This supports reviewing the assembled door and joints; it does not supply a decibel value for an office pod.
Ventilation must remain functional while the enclosure is in use. Do not treat an air opening as a defect to be taped over, or add your own lining to a ventilation passage. Instead, compare the proposed complete configuration with its intended airflow route and normal operating mode. A demonstration with the fan switched off does not show the same working condition as an occupied call with ventilation running.
Use the explanation to narrow the choice: for less reflected sound inside, examine the interior treatment; for less speech reaching adjacent desks, examine the complete boundary and its evidence; for acceptable calls with the system running, assess both alongside the ventilation setting. The construction table below helps identify the relevant parts. The later acoustic-evidence guide helps interpret a reported result without treating a component figure as a whole-pod promise.
Break the enclosure into reviewable parts
| Part | What to compare | Useful evidence | What the label alone cannot prove |
|---|---|---|---|
| Primary frame | Material, section, joints, corrosion protection and connection method | Drawing, bill of materials and supplier description for the offered model | Whole-pod acoustic performance, fire approval or service life |
| Wall, ceiling and floor build-up | Layers, attachment, removable panels and finish | Section drawing and identified material documents | Performance of a different assembly or installation |
| Glazing, door and hardware | Glass build-up, frame, seals, hinges, latch and operating clearances | Configuration drawing, component schedule and operating review | Speech privacy or long-term alignment from appearance alone |
| Service openings | Ventilation, power, data and cable routes through the enclosure | Interface drawing and included-items list | Air quality, cooling or acoustic result without applicable evidence |
| Finish and maintenance surfaces | Coating or covering, cleaning method, replaceable parts and touch-up route | Finish schedule and care instructions for the actual surface | Universal chemical resistance or maintenance-free life |
Plywood or MDF: which board belongs in a booth proposal?
For a timber-based vocal booth or a custom enclosure proposal, choose the board for its job before choosing a wood name. A structural panel, a sound-barrier layer and a visible finish can be different purchases. Plywood may be specified for a structural role; MDF may suit a smooth finished surface. Neither description alone identifies the best sound-isolating booth. These are general material-selection principles, not a MobileX wood-construction specification or a self-build assembly plan.
| What the board must do | Useful buying route | Reject this shortcut | Where spending may be unnecessary |
|---|---|---|---|
| Carry loads or provide specified structural support | Buy the panel grade, thickness and support arrangement required by the design. Structural plywood has documented grades and capacities. | Replacing it with a denser decorative board without equivalent structural evidence. | A premium visible-face finish on a concealed panel, unless the specification needs it. |
| Provide a smooth painted or veneered surface | Compare suitable MDF grades and the complete finishing work. The European Panel Federation identifies these as established MDF uses. | Assuming standard MDF also establishes moisture resistance, fire performance or structural suitability. | A decorative veneer when an agreed painted finish already meets the appearance requirement. |
| Form a layer in a specified acoustic assembly | Retain the specified board and construction, or obtain evidence for the proposed substitution. | Choosing solely by species, thickness or density and transferring a panel result to the finished booth. | A material upgrade whose claimed benefit has not been established for the offered assembly. |
APA’s plywood guidance separates appearance grades, structural capacities and exposure classifications. An attractive face is not a strength rating. Likewise, a moisture-resistant MDF grade is a different specification from standard MDF. For a dry interior proposal, an upgraded moisture or appearance grade needs a reason in the project, not an assumption that the longest product description is the best acoustic purchase.
Compare mass per area, not thickness alone
A thicker board is not necessarily heavier per square metre if its density is lower. WorkSafe Victoria’s enclosure guidance identifies material, sealing, frequency and mass per area as relevant factors. That guidance does not provide a recording-booth rating for the boards in your quotation.
Hypothetical material calculation, not a product specification: mass per area = density × thickness in metres.
- Board A: 600 kg/m³ × 0.018 m = 10.8 kg/m².
- Board B: 750 kg/m³ × 0.015 m = 11.25 kg/m².
For an assumed 1.2 m × 2.4 m sheet, these become approximately 31.1 kg and 32.4 kg, before finishes or fittings. The thinner sheet is slightly heavier in this example. The calculation helps compare handling and material quantities; it does not calculate sound isolation, structural capacity or a safe lifting method.
Compare the finished component, not a bare-sheet price
Price the same installed area and required grade, including cutting waste, machining, edge preparation, finishing, fixings and handling. Keep the specified acoustic layers intact when comparing offers. A low sheet price is not a saving if the alternative needs extra preparation or cannot perform its assigned role. Conversely, there is no purchasing reason to pay for a premium decorative face that will be hidden and is not required by the design.
Bring the proposed layer build-up, board grade, thickness, sheet mass and intended finish into the quotation discussion. If the unresolved problem is room reflections rather than sound passing through the enclosure, changing the barrier board is a different intervention from interior acoustic treatment. Resolve that distinction before buying replacement material.
Tempered, laminated or double glazing: what are you comparing?
When comparing glass office pods, separate the treatment of the glass from the way it is assembled. Tempered, laminated and double-glazed are not three steps on one quality scale. A specification can combine them, so choosing the longest description does not necessarily select the most suitable pod.
Tempered describes treatment; laminated describes bonded layers
Tempered, also called toughened, glass is heat-treated. When it breaks, it typically fragments into small pieces. Laminated glass has two or more glass layers bonded with an interlayer that helps retain fragments after breakage. A laminated assembly can itself use toughened glass: the terms are not mutually exclusive. Pilkington explains these different constructions and their breakage behavior.
For a procurement comparison, a quote saying only “tempered glass” leaves the pane arrangement unspecified; “laminated glass” leaves the treatment of its individual layers unspecified. Neither short description alone defines the complete glazed door or fixed panel.
Double glazing describes separated panes, not a laminate
An insulating glass unit uses panes separated by a perimeter spacer and a sealed cavity. That differs from glass layers bonded together in a laminate. The panes in an insulating unit can use different glass constructions, as explained in the Pilkington Architectural Glass Product Guide, Glass Fabrication section.
A supplier’s phrase “double glass” therefore needs a section detail before it can be compared with another offer: does it mean a sealed insulating unit, separately mounted panes, or bonded layers? Those descriptions are not interchangeable. Identify the door and fixed panels separately, because a single headline specification may not describe both.
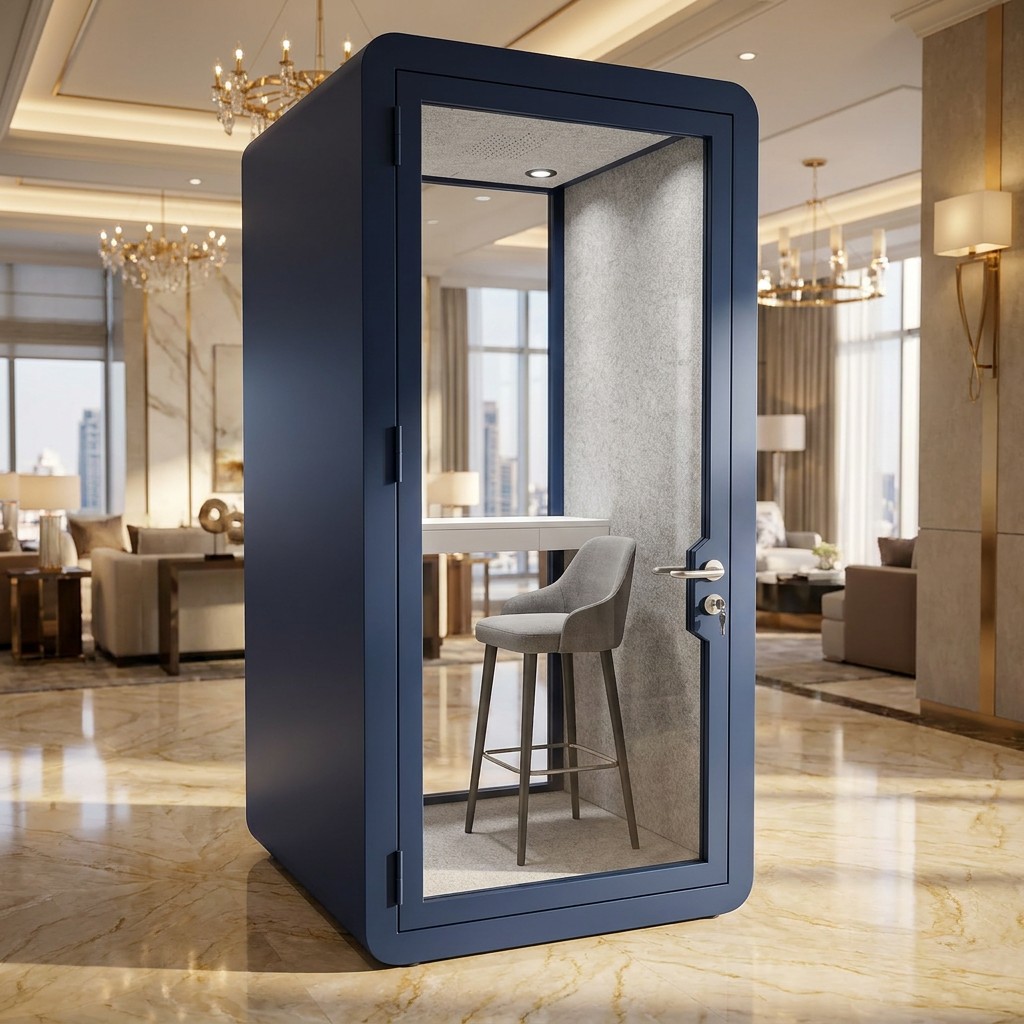
Choose for the requirement, then compare the complete proposal
If the project brief specifies laminated glazing, a quote that says only “tempered” does not yet establish whether that requirement is met. If the reason for an upgrade is speech privacy, compare evidence for the complete offered enclosure, not just a glass label. A cavity, an extra layer or greater thickness is not, by itself, a whole-pod acoustic result.
Once the proposed build-up is clear, compare its inclusion in the pod price and its compatibility with the quoted door, frame, seals and hardware. A glass-only substitution and a revised door assembly are different scopes. This makes a price difference meaningful without presuming that the more elaborate glass description is always the better purchase.
You can begin a MobileX inquiry with the intended use and any requirements you already know. You do not need to prepare a complete glass specification first. If glazing is a deciding factor, the proposed construction and its inclusion in the quotation can be clarified as the model or custom configuration is developed.
Compare the offered configuration, not a category claim
Two products can use the same broad frame material and still differ at joints, doors, glazing, openings and assembly. Ask the supplier to identify the exact model and revision behind every drawing or report. If a custom change affects an opening, panel, door or service route, record whether the existing evidence still applies.
Use the office pod specification checklist to keep dimensions, interfaces, packing and delivery beside the construction description. A material comparison should not be separated from the actual task and site.
Keep four claims separate
- Durability: ask which components are covered, the expected use conditions, maintenance needs, replaceable parts and warranty terms. Do not infer a fixed lifespan from the frame material.
- Acoustics: identify the test object, method and configuration. A panel or material result is not automatically a complete-enclosure result.
- Fire and approval: separate material reports from the complete pod and the installation site’s requirements. A material description is not universal building approval.
- Environmental claims: request a defined boundary, data source and calculation method. Recyclability of one material does not establish the embodied impact of the complete product.
The acoustic ratings guide, fire-safety evidence guide and materials and environmental claims guide show how to review those questions without transferring one report to another claim.
Use the site and maintenance plan to test the shortlist
Check the delivery route, floor condition, power connection, surrounding room and intended cleaning process. Confirm which parts can be adjusted or replaced and who supplies them. If the pod may be relocated, compare the approved moving or disassembly method rather than assuming every modular enclosure can be moved intact.
A showroom door cycle or visual inspection can reveal obvious concerns, but it is not a standardized life test. Record the sample configuration and any difference between the display unit and the quoted unit.
Send a construction comparison with the quotation request
For each shortlisted office pod or meeting booth, request:
- Model and revision
- Frame, panel, glazing, door and finish schedule
- Drawing of joints and service openings relevant to the project
- Included hardware, electrical and ventilation items
- Applicable reports and the exact object or component they cover
- Care, replaceable-part and warranty information
- Differences between the standard, display and quoted configurations
Start with the one-person office pod range or the meeting booth range, then send the comparison to MobileX POD with the task, quantity, destination and site constraints. The goal is not to prove that one material wins every project. It is to select a defined configuration with evidence appropriate to the decision.
Need a custom modular pod solution?
Send your product type, size, quantity, destination country and customization needs. MobileX team will recommend a suitable model and quotation.