Can you provide CAD or Revit files for my project?
MobileX POD insights for modular office pods, lactation pods, outdoor kiosks and custom project buyers.
Ask for the drawing that matches the decision you need to make. A planning block helps test a pod position, a project layout drawing helps define the quoted configuration, and an approved drawing identifies the version to be built. They are not interchangeable. If your team needs a CAD or Revit file, name the exact model, intended use and required file format so MobileX can confirm what is available for that project.
For early space planning: a placement reference
At this stage, the designer needs to compare possible locations, not approve manufacturing. Request the selected model’s current overall dimensions and a plan view showing the entry side. Ask whether a compatible 2D block or other model file is available for the configuration being considered. Leave room in the host plan for the actual door movement, access and building interfaces; a simple outline cannot establish those conditions by itself.
For a quotation: the configuration drawing
Once the location and use are clearer, a generic block is no longer enough. The drawing used for quotation should identify the chosen pod configuration and show the relevant footprint, entry, interior arrangement and any requested openings or equipment interfaces. Tie it to the quotation so a change in one has a clear counterpart in the other. The custom pod drawing guide explains how the brief, supply scope and drawing review fit together.
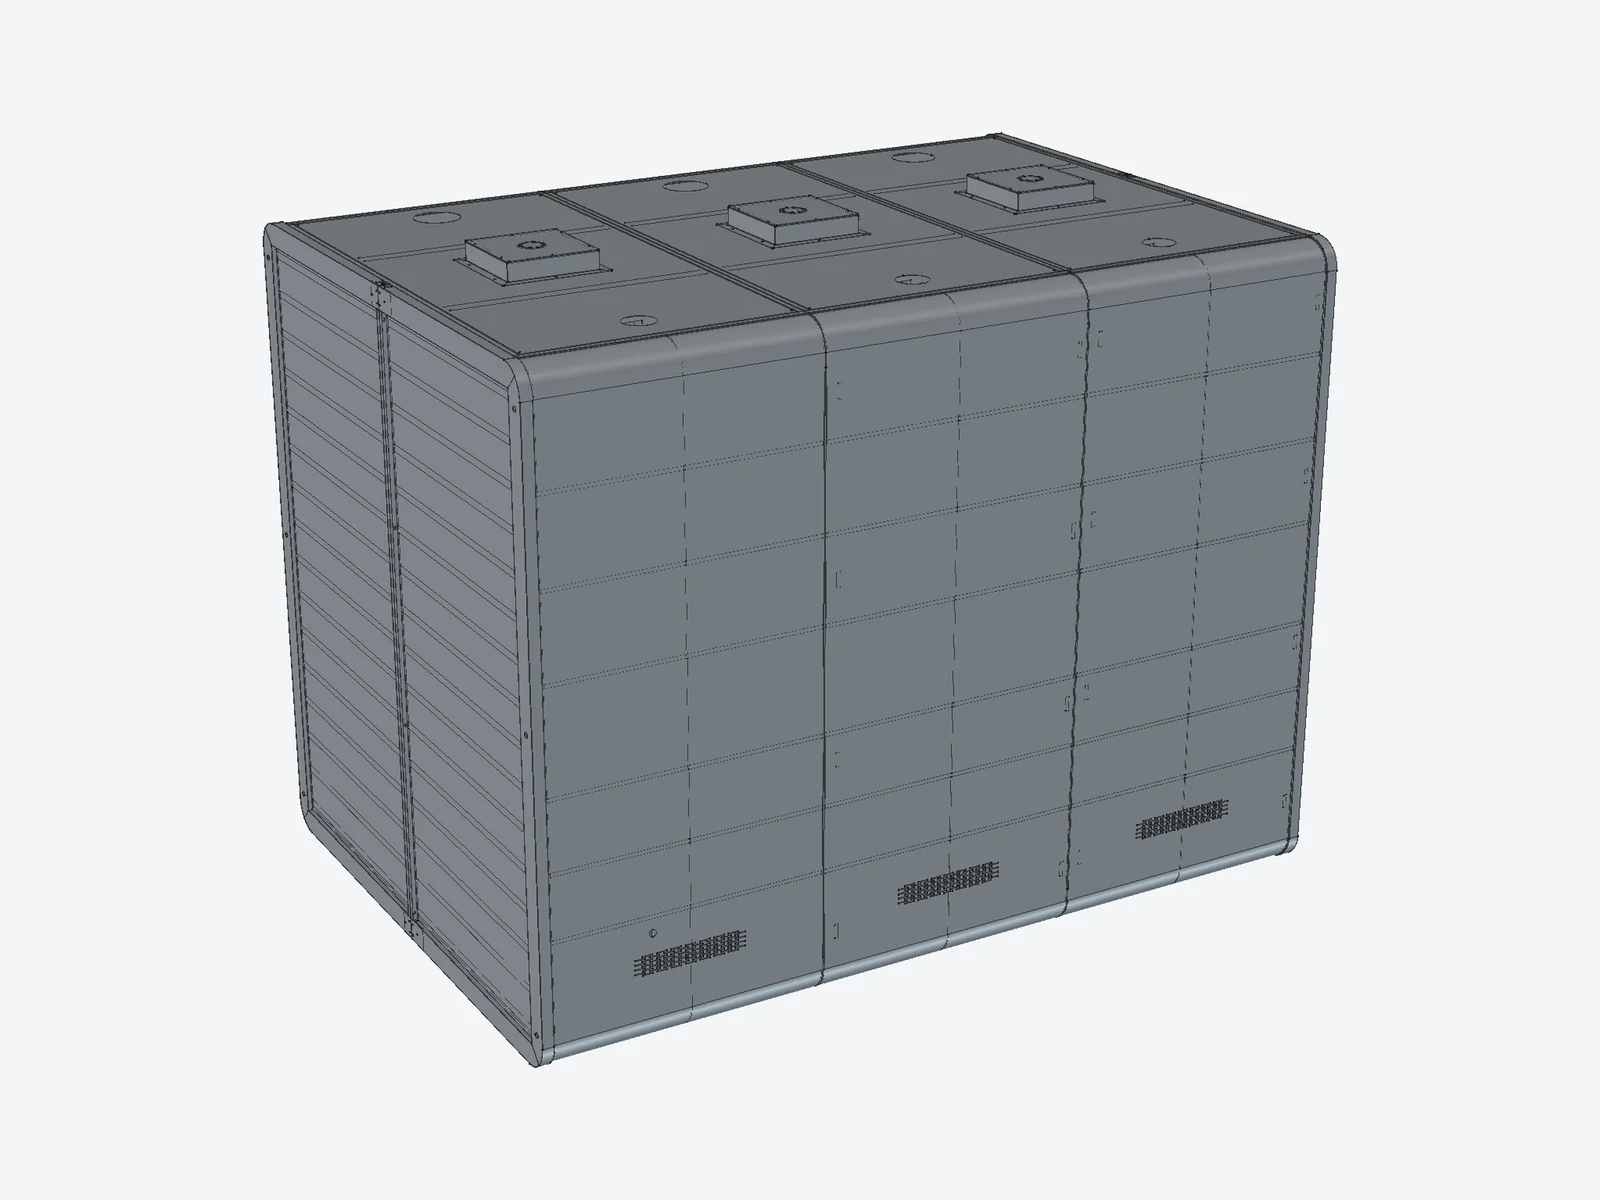
In this documented custom project, the roof provisions were part of a specific shell drawing. The view is useful for seeing why an equipment interface needs a project reference; it is not a standard planning block for every pod.
For production: the approved revision
Before a custom configuration is made, identify the drawing number, revision and date that match the agreed quotation. A later equipment or layout change needs a new decision against that approved version. The drawing change guide covers what to recheck after approval.
What to send when requesting a file
Tell MobileX the model or proposed custom size, the decision the file must support, your preferred format and software version, and whether the recipient needs a planning reference or a drawing for quotation. Include the proposed site plan if placement or equipment interfaces are the question. Send those details with your inquiry; the available deliverable and its revision can then be confirmed for the selected configuration.
Need a custom modular pod solution?
Send your product type, size, quantity, destination country and customization needs. MobileX team will recommend a suitable model and quotation.