Office Pods or Acoustic Panels? Choose a Private Space or Treat the Shared Room
Choose an enclosed office pod when the missing resource is a separate place for calls or meetings. Consider acoustic treatment when people need to keep working together in the open room but reflected sound makes that room difficult to use. If both problems exist, compare a combined approach. A booth and a set of absorptive panels are not interchangeable purchases, and neither should be bought on the assumption that it will solve every noise complaint.
This decision comes before choosing a pod model or comparing acoustic ratings. The useful question is not which product is more “soundproof.” It is where the activity should happen, who needs to hear it, and who needs separation from it. An acoustic booth is a possible enclosure for a defined task; room treatment changes conditions around people who remain in the shared space.
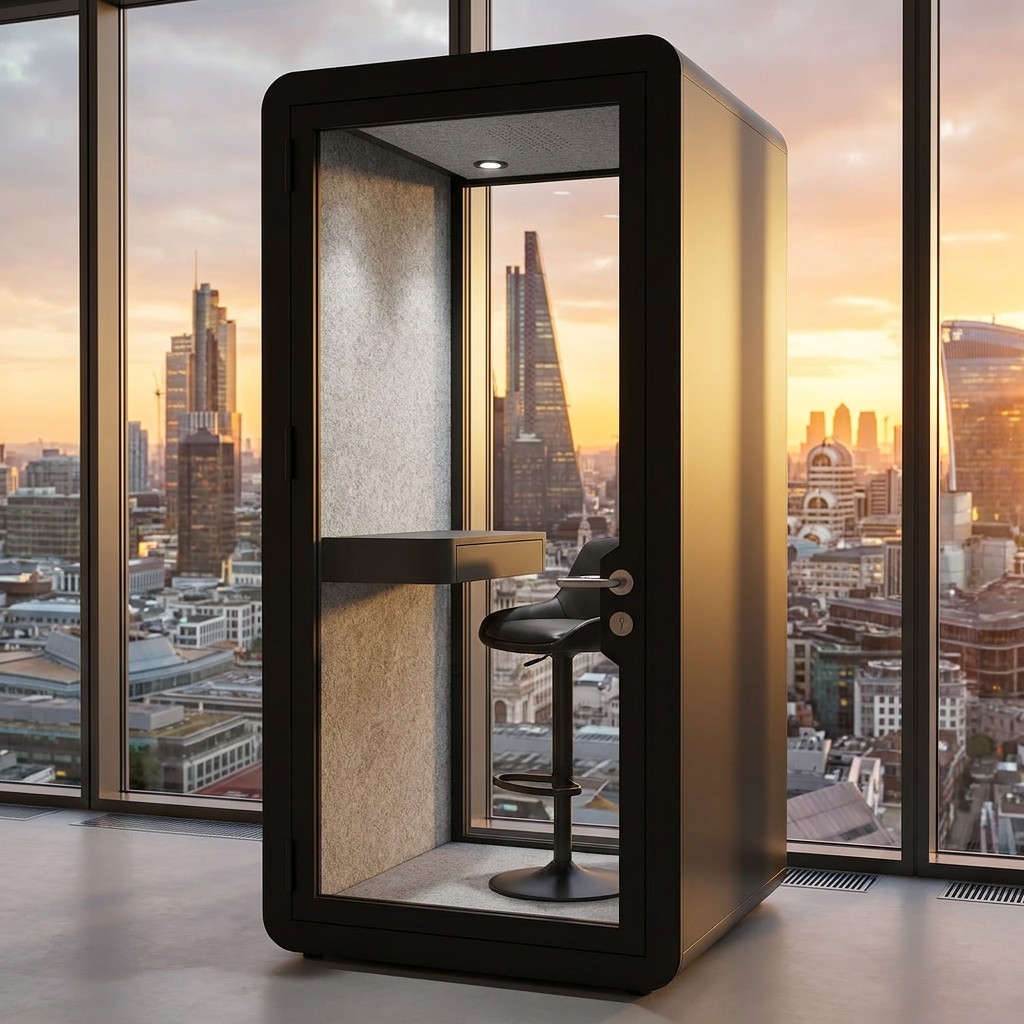
First decide whether the work belongs in the open room
Start with one recurring situation rather than the statement “the office is noisy.” A project team might need quick conversation at its desks. Another person might be conducting a spoken video call that colleagues do not need to hear. A third group may need to discuss sensitive material. These situations do not call for the same buying decision.
If the work depends on hearing nearby colleagues and moving easily between desks, enclosing that activity could undermine its purpose. Examine the shared-room arrangement and acoustic treatment instead. If a call needs a separate destination, adding panels beside the caller does not create that destination. If confidentiality is important, neither a panel specification nor a closed door alone establishes that the requirement is met.
Also identify equipment or building-service noise separately. A copier, a fan or an adjacent plant room is not a speech problem merely because people notice it while working. Investigate the source and the building conditions before buying office furniture as the remedy. This article does not prescribe a treatment for machinery or hazardous noise.
Compare what each purchase actually changes
| Recurring need | Purchase to evaluate | What it adds | What remains unresolved |
|---|---|---|---|
| A separate place for spoken calls | An enclosed single-person office pod or an available suitable room | A destination for the caller, with a defined door and working arrangement | Acoustic suitability, equipment setup and whether the destination is available when needed |
| Shared desks must remain conversational | Room-acoustic design, which may include absorptive ceiling or wall treatment | A change to the shared room rather than another enclosed room | A private call destination; the effect depends on the complete room and treatment design |
| A group needs to talk without using open desks | A meeting booth or suitable meeting room | One shared enclosed meeting space | Speech reaching neighbouring listeners and the meeting’s actual furniture and equipment needs |
| Calls lack rooms and the open area also has poor acoustics | Targeted enclosures plus a separate shared-room treatment proposal | Two interventions addressing different parts of the problem | Whether each component is justified; do not count the same benefit twice |
| Existing enclosed rooms transmit sensitive speech | A competent review of those rooms and the required privacy | An evidence-based investigation of the actual room boundaries and paths | A universal fix: decorative panels or a new booth name do not establish confidentiality |
In this comparison, “acoustic panels” means products proposed for sound absorption, not a generic name for every sound-insulating partition. A supplier may sell both, but the offer needs to say which function is intended. A panel beside a desk is also different from a full enclosure with doors, a ceiling and service openings.
If speech passes between rooms that are already enclosed, use the existing-office speech-leak and retrofit guide to compare door, wall-top and service-path work before considering another enclosure.
When an acoustic curtain offer is not the same as a panel offer
Consider an absorptive textile when the activity should remain in the shared room and the proposal addresses reflected sound. Consider a purpose-designed curtain partition when the intended change is a boundary between activities. Do not classify either offer by the word curtain alone: some acoustic textiles are room treatment, while some complete curtain systems are offered for sound separation.
Gerriets’ transparent acoustic textiles illustrate the treatment category: the supplier describes reducing reverberation while retaining daylight. Its separate OFFICE sound-curtain range is presented for separating work areas and creating meeting islands. These examples establish different product purposes, not equivalent performance, a MobileX curtain range or guaranteed private conversations.
For a treatment proposal, compare the actual fabric and its proposed extent and position in the existing room. For a partition proposal, compare the whole boundary in use: how it closes, where people enter, what happens at the surrounding room surfaces, and where the curtain goes when open. An absorption result for a fabric does not establish the separation achieved by that finished arrangement. A curtain-system claim also does not establish the result beside the buyer’s particular desks.
Hypothetical choice: a collaborative area needs clearer conversation while remaining open. An appropriate textile-treatment proposal can be compared with other room treatment without purchasing another room. If that same area must host separate simultaneous discussions, the buyer is comparing a functioning separation arrangement with available enclosed rooms or pods instead. Draw the occupied furniture, entrance and open-curtain position before deciding whether the proposed partition preserves both activities. This example is not a MobileX project or acoustic test.
Price the complete proposed change. Fabric treatment may involve material, fabrication, supports and fitting; a dividing system also needs its agreed track or other support arrangement, operation, access and maintenance scope. Obtain the actual proposal rather than comparing a fabric price with a furnished pod price. Where users must reset the space, allow for that operating work without inventing a changeover time. MobileX supplies the separately defined pod or custom-enclosure proposal; any textile or partition-system work remains a distinct supplier scope unless expressly agreed.
Why a softer-sounding room is not automatically a private room
Absorption and sound blocking address different aspects of an acoustic design. The US General Services Administration’s Sound Matters workplace guidance treats absorption, blocking and masking as separate strategies used with planning. This is US federal workplace guidance from 2011/2012, not a current worldwide product specification or a MobileX certification.
For the buyer, that distinction changes the brief. A wall-treatment proposal should address the room where people will continue to work. A pod proposal should address the activity moved into an enclosure. Do not compare a material absorption value directly with a booth’s speech-reduction result, or use either number to promise that a neighbouring person cannot understand a conversation. The acoustic glossary explains the terms; the acoustic report comparison guide handles the evidence in a product shortlist.
Canada’s National Research Council research on conventional open-plan office design examines ceiling absorption, partial-height panels and workstation geometry together. Its model-based findings are a reason to examine the room as a system, not a basis for assigning a guaranteed result to an individual panel or MobileX pod.
Can sound masking avoid buying more enclosed workspaces?
Consider sound masking when people must remain at shared desks and the problem is being drawn into other people’s intelligible conversations. It adds controlled background sound; it does not remove the incoming speech or make the room’s measured sound level lower. If the goal is a quieter sound level, or a separate place to speak, masking alone is the wrong purchase. Absorption, separation and masking can have different jobs within one plan.
Start with the listeners, not a machine beside the caller. Mark the desks and circulation areas where unwanted speech is being understood. Biamp’s Qt X guidance places masking coverage at those receiving locations and explains why installing it only near a talker does not address intelligibility elsewhere. A device inside a phone booth therefore should not be bought as the means of masking that booth’s speech for colleagues outside it.
Choose the scale before comparing equipment prices. GSA guidance distinguishes personal desktop devices from systems serving groups or larger areas. A personal device is a different purchase from consistent coverage across a shared office. For an area-wide proposal, compare the same marked listening area, not just the number of speakers. Biamp’s system guidance requires a verified layout and wiring plan, appropriate distribution and calibrated levels. Ceiling construction and mounting height affect that design; emitter quantity is not simply one per desk or one per pod.
Use the building restriction to reject an installation, not to guess its effect. If ceiling work is prohibited, exclude a proposal that depends on that work unless permission changes. Do not assume that a portable device, or a system described as direct-field, automatically provides an equivalent result without installation work. The area-wide offer needs its mounting, wiring and setup scope; the desktop-device price alone is not that complete alternative.
Keep the purchase tied to the activity. Where an agreed shared-room solution supports the work, a booth for every desk may be unnecessary. Where a call needs to move away from colleagues, use an available suitable room or compare an enclosure instead. Masking can complement that arrangement, but its presence is not proof of confidentiality. The existing site-specific privacy review remains the separate route for that requirement.
Will a desk screen still help when the caller stands?
Do not buy a low desk screen as the answer to a standing caller’s voice reaching neighbouring desks if it leaves the direct mouth-to-listener path open. It may still absorb some reflected sound, but that is a different benefit. A screen that interrupts the direct path is a candidate for further assessment, not proof of speech privacy. Start with the working positions before choosing a taller panel or an enclosed pod.
- Mark the positions that actually need protection. Record where the caller’s mouth is when seated and standing, and where nearby colleagues’ ears are in their normal working positions. Include the direction the caller faces and any places they move while speaking. Use actual users and furniture, rather than treating the advertised panel height as a floor-to-top dimension.
- Check both the top and the ends. In a side view, draw the straight line between each relevant mouth and ear position. Does the proposed screen intersect it, or does the line pass above the top? In plan view, check whether it instead passes around an end or through an opening. An exposed line identifies a direct path that this screen does not block. Closing that line alone does not establish an acoustic result: sound can travel around edges and reflect from the room.
- Repeat the check after the desk moves. A screen attached to a rising desktop moves with it; a freestanding screen does not. Compare the actual top, bottom and end positions in both working states. A panel height measured above the desktop is not its total height above the floor. Reject arrangements that work only when the caller abandons a required posture, or that obstruct access, equipment or the desk’s movement.
- Separate a screen problem from a room problem. UK HSE and WorkSafe Victoria guidance explains why barriers need suitable position and extent, and why reflected sound can limit them. A taller panel is therefore not an automatic next purchase when sound continues through a reflective shared room. Compare a room-treatment proposal or a separate call destination instead of repeatedly adding height without addressing the remaining paths.
Keep the desk when the aim is ordinary distraction reduction, the arrangement supports the required postures and a representative in-place trial shows it is useful to the affected colleagues. A demonstration with everybody seated does not answer the standing-call question. Such a trial is a practical selection check, not a confidentiality test or a prediction for every office.
Reuse a suitable existing room when the calls can move there and it is available for the task; another enclosure may be unnecessary. Compare an enclosed pod when the missing resource is a separate speaking destination. If the caller must stay beside fixed desk equipment, evaluate the shared-room layout and treatment around that constraint rather than buying a booth the workflow cannot use. A requirement for confidential speech remains a separate site-specific assessment, not something established by a screen’s dimensions.
Two different offices can justify different purchases
Hypothetical office A: colleagues need frequent short exchanges at adjacent desks. Suitable call rooms are available nearby, but conversation within the open area is difficult to follow. The first proposal to evaluate is a shared-room acoustic assessment and treatment plan. Buying another booth could leave the main problem untouched if everyone still has to collaborate at those desks.
Hypothetical office B: the desk area works adequately for its normal tasks, but private calls regularly move into a corridor because no suitable room is available. The missing resource is an enclosed destination. A pod may address that need even when additional open-room treatment is not the first priority. Its location must still work for both callers and neighbouring desks.
If both patterns occur, ask for two clearly separated options: an enclosure for the identified calls, and treatment for the shared area. A combined proposal is not automatically excessive, but it should explain which unresolved activity each purchase addresses. These are planning scenarios, not measured MobileX projects or promises of productivity improvement.
A pod should not move the problem to the next desk
Place a proposed enclosure where the intended users can reach it without cutting through a quiet work area. Think about people arriving, opening the door and waiting outside as well as those using the pod. A location that looks convenient on a furniture plan may put spoken conversations beside work that needs quiet.
Use the actual surrounding activities to decide whether further site assessment is needed. For a confidential conversation, use the site-specific privacy review rather than an informal “I could not hear it” test. A phone recording, product image or headline dB figure is not a substitute for the appropriate evaluation.
Once an enclosure is the justified option, choose whether the task is a single-person call or a shared meeting. That leads to MobileX office pod options or meeting booth configurations. If the required layout does not fit a standard configuration, the custom modular route is the next discussion. None of these links implies that MobileX supplies a building-wide acoustic-panel or masking installation.
Ask for a decision-ready proposal, not a bundle of acoustic labels
A useful request states the activity, the people who need to participate and the people who need separation. Add the relevant plan and describe whether the problem is a missing room, the shared-room sound environment, or both. Keep confidential conversation content out of the brief.
- Activity to support: ________. Should it remain at the desks or move into a room?
- Existing alternative: ________. Why does it fail for the required work?
- Proposed intervention: enclosure / shared-room treatment / both, with a distinct reason for each.
- What must be demonstrated: usable work arrangement, relevant acoustic evidence and any separate site review.
- Purchase boundary: what is included in each offer, and which room-treatment or building work is a separate project.
Compare only the options that solve the stated problem. Panels are not a cheaper version of a private room, and a booth is not a universal treatment for an open office. Send the activity and proposed pod location to MobileX when an enclosed workspace is part of the solution; keep any building-wide acoustic treatment as its own clearly defined scope.