Office Pod With a Bathroom? Choose Where the Facilities Belong
A detached office does not automatically need a bathroom inside it. The useful choice is between reliable access to existing facilities, an integrated toilet room, and facilities in a separate enclosure. Choose the arrangement that supports the working hours and users while preserving the workspace you are buying.
This comparison is for garden offices and detached modular workplaces. It is not a bathroom accessory guide for an indoor acoustic phone booth. Here, a toilet room means a WC and handwashing provision; a shower or kitchenette is an additional function, not something to assume from the word “bathroom”.
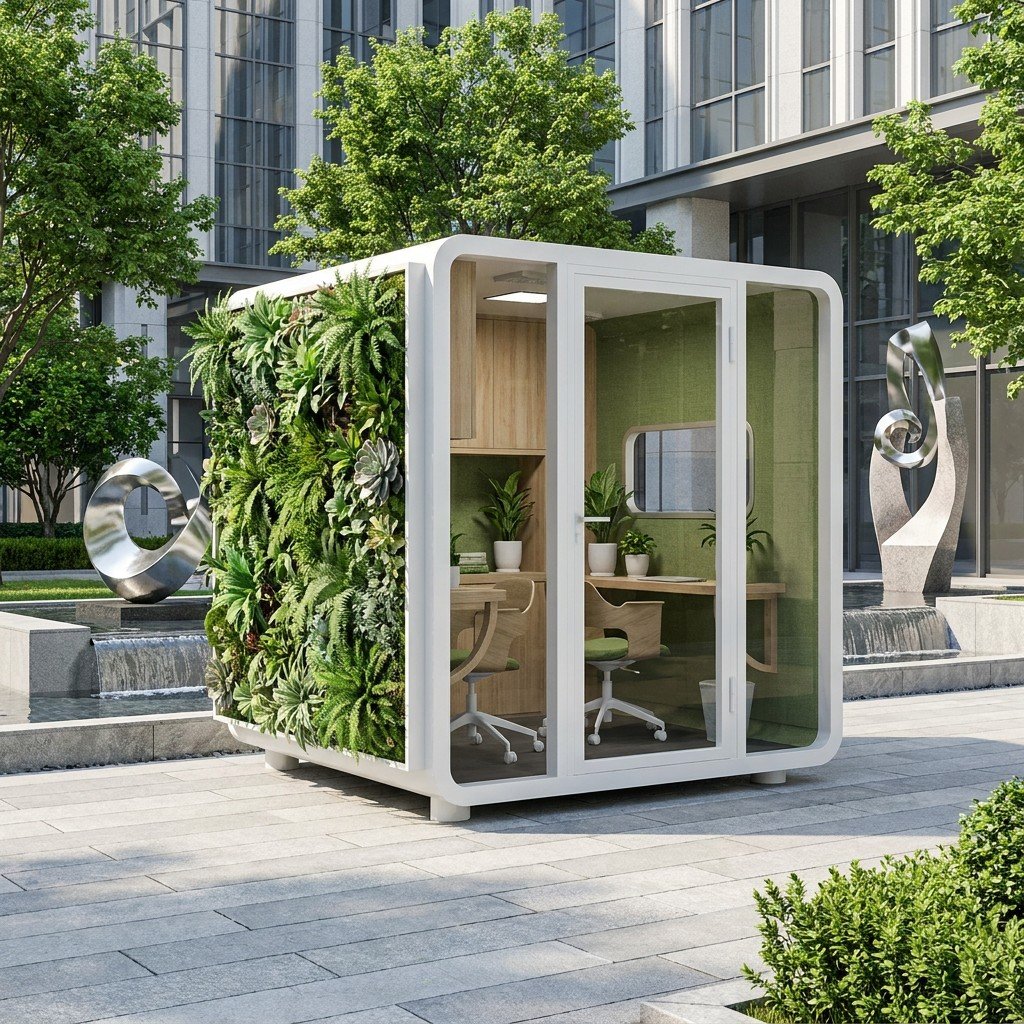
Three ways to provide the facilities
1. Use toilets in the existing building
This keeps the detached office available for desks, storage and meetings. It is a useful starting point where all intended users can reach suitable facilities throughout the office’s operating hours, without passing through someone else’s private or restricted space.
The limitation is dependence on another building. A nearby toilet behind a locked reception is not available to an evening worker. Likewise, a route that is acceptable to the owner may not suit visiting customers or staff. Compare the actual journey, access permissions and opening hours, not just the distance on a site plan.
If an access arrangement resolves those issues, an internal bathroom may add cost and take working space without solving another problem. If reliable access cannot be provided, compare the two dedicated options below.
2. Put a toilet room inside the office enclosure
An integrated arrangement brings the facilities into the same building and avoids a second outdoor journey. Its main trade-off is the space it takes from the workplace: the sanitary compartment, partition, doorway, approach and service access all compete with desks and storage. Do not compare the external size of two buildings as though both provide the same working area.
Draw the intended furniture first, then test the toilet room against it. A layout that retains the desk but blocks chair movement or removes the only meeting position has changed the office brief. Door position also matters: a toilet door opening directly toward a customer consultation desk creates a different privacy experience from a screened approach.
Combined layouts are a real product category. For example, Triumph Modular’s published office floor plan includes workspaces and a restroom in one building. That is a supplier example, not a MobileX standard layout.
3. Keep the facilities separate from the workspace
A separate facilities enclosure can preserve the full office interior and let more than one nearby work area use the same provision. It also keeps the toilet doorway and cleaning activity outside the working room. This is worth comparing when an integrated room would force a larger office or compromise the activity inside it.
The trade-off moves outside: a second enclosure needs space, access and services, and users make a separate journey. Shared provision also requires a clear access and cleaning arrangement. It is not automatically the cheaper option just because the office itself remains smaller.
Compare the same workplace, not just the same shell size
Hypothetical example: two desks and late working
A project needs two desks, a sample cabinet and occasional seated customer discussions. Staff sometimes work after the main building closes. These are assumed requirements, not a MobileX customer case.
- Existing facilities: retain the full office layout and arrange reliable after-hours access. If that access cannot be provided, this option does not meet the stated brief.
- Integrated facilities: retain the two desks, cabinet and discussion position on the proposed plan before comparing the price. If the toilet room displaces one of them, compare a revised building size rather than treating the reduced workspace as equivalent.
- Separate facilities: retain the office layout, then include the second enclosure, approach and service connections in the project comparison. Check that the route works during those late hours.
The deciding question is which complete arrangement delivers the required working space and usable facilities. It is not which quote has the lowest office-shell price.
A fitted bathroom and a connected site are different scopes
Supplier boundaries vary. Green Retreats’ FAQ explains that a toilet can be incorporated while plumbing is coordinated with a plumber rather than provided by the garden-room supplier. Porta-King’s modular restroom description distinguishes factory plumbing from connection to the building’s water and waste services.
Separate the comparison into three amounts, even when one contractor quotes more than one of them:
- The supplied building and fit-out: enclosure, agreed internal partitions, doors, sanitary fixtures and the plumbing or other services actually included.
- The site work: placement and support, water and waste routes, connections, and any access work needed for the selected arrangement.
- The completed operating provision: testing and handover of the connected facilities, then cleaning, consumables and maintenance access.
Keeping these amounts separate exposes the difference between a fitted unit and a usable facility without assuming that every supplier offers the same package. Where suitable site services are absent, resolve the proposed servicing approach before choosing the enclosure. The local project team should determine the applicable sanitary, access and approval requirements for the intended use.
Bring a working-space brief to MobileX
MobileX outdoor commercial spaces can be customized in dimensions, exterior appearance and working layout. Supply can include prepared interfaces for customer-provided equipment or a complete package within the agreed project scope. The project drawings and quotation define what is included.
For a workplace that needs sanitary facilities, show the desired office activity and facility location in the brief. A bathroom is a project-specific design and supply requirement, not a standard inclusion inferred from an outdoor concept image. Indoor office-pod specifications should not be transferred to this detached building proposal.
Send your workplace requirements to MobileX with the destination, available site space, furniture and users, operating hours, preferred facility arrangement, known service locations and the work you want the factory to supply. That makes it possible to discuss an enclosure and supply scope against the same workplace requirement, instead of comparing unlike shell prices.