Custom Currency Exchange Kiosk Design: Service Window, Staff Layout and Shipping Plan
A currency exchange kiosk has two connected working faces: the customer approaches the service glass and handover point, while the employee needs a usable counter, equipment space and a clear route behind it. The sign, canopy and external shelf add a third design question: what travels with the enclosure, and what must be restored at the destination?
MobileX prepared the concept shown here in response to a customer’s requirements. The anonymized views illustrate that design work, not a manufactured, installed or operating project. For exchange operators, project buyers, contractors and dealers, the useful starting point is to review the outside, inside and proposed shipping arrangement together before comparing quotations.

Give the frontage three jobs: identification, information and handover
The roof sign identifies the service from a distance. The panel beside the glazing is labelled as an optional rate-display area. The counter and transfer point serve the person already at the window. These functions compete for frontage space, so a larger sign or display should be considered alongside the employee’s view and the customer’s approach.
In this concept, placing the rate area beside the main service glazing keeps a separate place for information rather than covering the working view with a large board. A printed rate panel and an electronic display would use that area differently: one needs a way to change the displayed information; the other also needs the selected screen, mounting, power, any data connection and maintenance access. The illustration reserves a possible location; it does not select a display system.
Position the customer-side surface in relation to the actual handover. A shelf used to rest documents is different from the opening through which items pass. Moving the opening along the window can also move the employee’s working position, monitor and storage needs behind it. Review the two faces on the same drawing instead of fixing the exterior first and fitting the workstation into whatever space remains.
Coordinate the glass, transfer opening and conversation
The exterior rendering shows glazing, a small handover feature at counter level and a circular speaking feature. Those shapes communicate an intended service arrangement; they do not specify a glass grade, transfer mechanism or communication product.
For an exchange transaction, map where documents and currency are presented, where the employee handles them, and where the completed transaction is returned. Keep a usable work area between the customer interface and any selected counting, checking or printing equipment. These devices are possible project inputs, not identified equipment supplied with this concept.
A transfer tray or drawer needs space on the employee side as well as an external opening. A monitor positioned directly in that space can obstruct the work even if both components fit on the counter when viewed separately. Similarly, choosing a powered intercom introduces equipment and wiring; a circular feature in a rendering does not establish that such a system has been selected. The service-window and communication comparison explains those component choices in more detail.
Use the intended transaction to settle the arrangement, then identify the actual glazing, handover and communication components in the specification. No ballistic, forced-entry, safe or other security rating is established by these images. Any required protection and financial-system integration need their own project specification and evidence.
Read the cutaway as a working space, not a furniture inventory
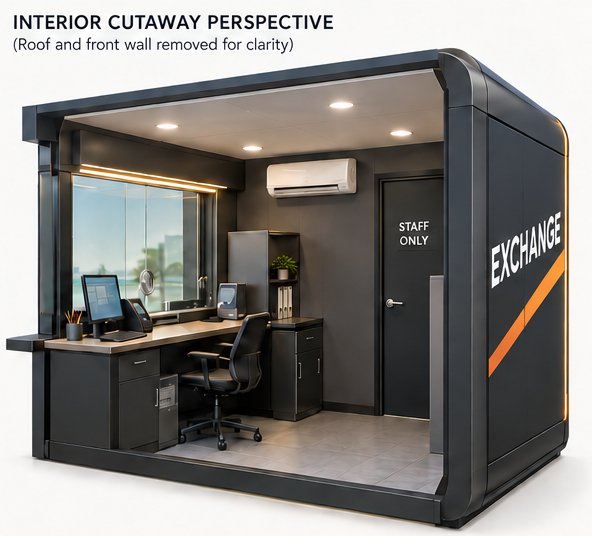
The cutaway places a worktop at the service glazing, a movable chair behind it, cabinets around the working area and a staff door beyond the workstation. It also illustrates wall-mounted air conditioning. Together these features reveal the space that has to remain usable after equipment is added.
A wider worktop can accommodate more devices but reduce the space behind the chair. Under-counter storage can free the work surface but compete with legroom, drawer movement or service access. A cabinet that fits when closed still needs a place for its door and the person using it. Compare those occupied and open positions, rather than treating the empty floor visible in the rendering as verified circulation space.
The staff route should work with the chair pulled back and the storage in use. If a replacement device has to come through the staff entrance, its removal route matters as well as its operating position. A layout that needs the counter dismantled for a routine equipment change has a different maintenance burden from one with accessible connections and a clear removal path.
For example, changing a compact device to a larger unit may require a side position, less storage or a revised worktop before a larger enclosure becomes necessary. The relevant comparison is the employee’s usable work area with the selected equipment in place. The drawings remain a concept to develop; neither the perspective nor its companion layout establishes clearances or a final door arrangement.
Compare the installed outline with the packed outline
The roof sign, canopy and projecting customer shelf give this design its visible character, but they extend beyond the main enclosure. The design board proposes removing the roof sign, canopy, external shelf and air-conditioning outdoor unit for transport, with removed items packed inside. That is an initial shipping idea to assess, not an approved disassembly or loading procedure.
Keeping more components attached can reduce reassembly tasks but increases the dimensions and exposure of the packed unit. Removing them can reduce projections, while adding protection, labelling, handling and destination work. Packing detached parts inside also uses space already occupied by the proposed counter and cabinets. Their protected sizes, restraints and route through the enclosure must be resolved before treating the inside as available packing capacity.
Compare the alternatives for the same finished kiosk. Include the brackets, fixings and connections needed to restore the agreed appearance and function, and identify who supplies the instructions and who performs the destination work. Air-conditioning equipment needs an equipment-specific installation and commissioning scope; an illustration of an indoor unit does not settle how the complete system will be shipped or installed.
The board’s reference to a 40HQ container is preliminary. Container internal space, door opening and weight limits are different checks: Hapag-Lloyd’s high-cube specification lists them separately and notes that its figures are examples that vary by container. A final proposal needs the actual packed dimensions, weight, handling and securing arrangement checked against the selected transport equipment. The concept’s packing target is not proof of a workable load plan.
Price a complete working arrangement
A comparable quotation should make five connected scopes visible:
- Enclosure and frontage: the agreed shell, finish, glazing, doors, service opening, sign, canopy and external shelf, including which parts are detachable.
- Furniture and internal fit-out: the worktop, chair, storage and agreed provision for wiring and equipment access.
- Operating equipment: the actual display, transaction and communication devices, air conditioning and any other selected equipment, with supply and integration responsibility identified.
- Packing and transport: preparation of the enclosure and loose parts, protective packing, handling and the quoted transport scope.
- Destination work: unloading, positioning, local connections, restoration of detached components and equipment commissioning assigned to the relevant parties.
A lower shell price may leave more equipment and destination work with the buyer. A more equipped proposal may reduce separate purchases, but it should still name the supplied items and the work outside its price. Compare both against the same finished service arrangement rather than treating exclusions as free.
MobileX can customize an outdoor kiosk’s dimensions, exterior and working layout. It can prepare agreed interfaces for customer-supplied equipment or supply the enclosure, internal fit-out and operating equipment as a complete agreed package. The project drawings and quotation define that scope; the illustrated devices do not automatically become standard supply.
Explore the outdoor commercial kiosk range and custom modular project options. To start a currency exchange kiosk enquiry, share the operation, available site information, destination and any equipment or appearance preferences you already know. You can begin with an idea or reference image; the first discussion can establish the service arrangement and the scope worth developing into a quotation.