Separate Office Pods or a Multi-Room System? Choose What Must Stay Independent
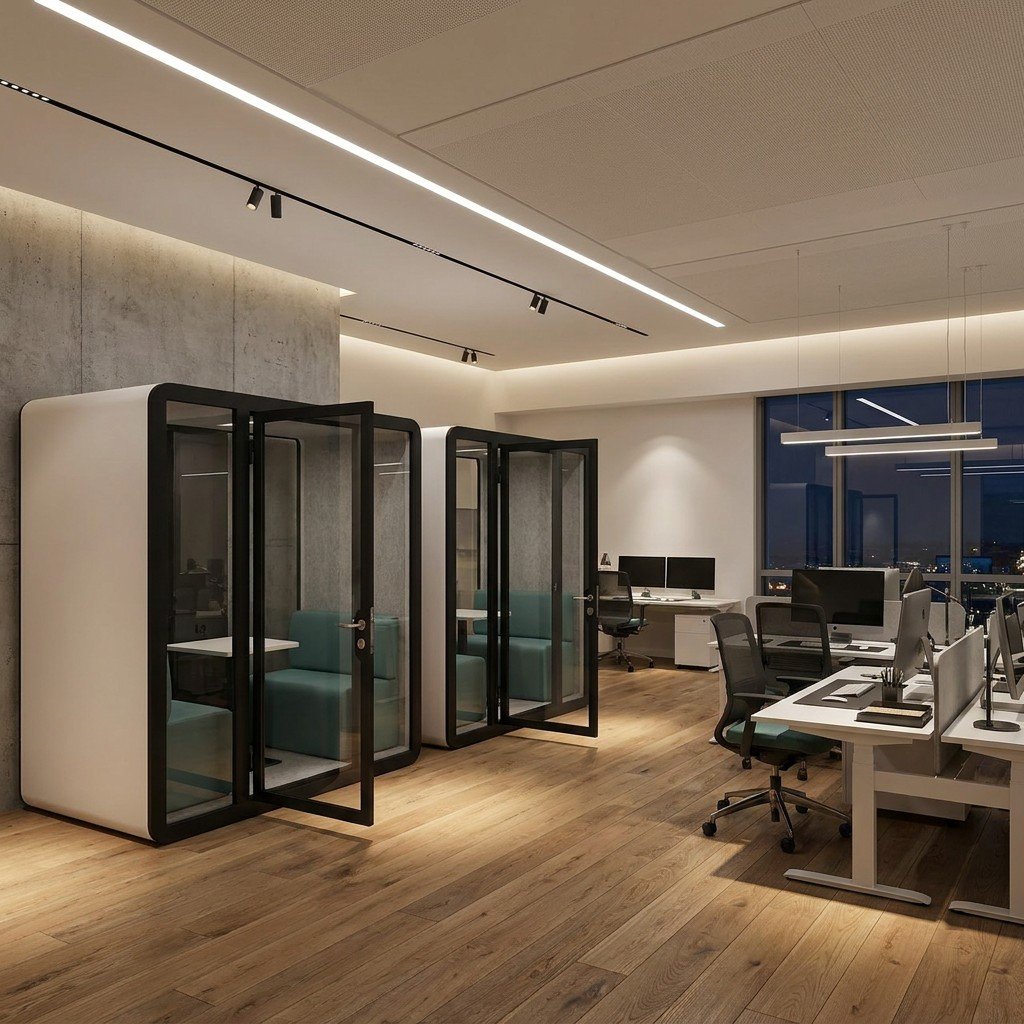
Choose separately complete office pods when individual rooms need to move, close or be replaced without rebuilding the neighbouring spaces. Compare a multi-room system when several work areas belong in one coordinated arrangement and the proposed system can preserve the independence your operation actually needs. A row of matching doors is not enough to tell which purchase you are being offered.
Start with the work destinations you need, then draw the boundary around each asset. A coordinated system can combine enclosed rooms, open work positions and lounge areas. Separate pods can sit together as a cluster without becoming one structure. Neither arrangement automatically costs less, occupies less usable space or provides better privacy.
Define the rooms before comparing the package
List each activity that must happen at the same time. Distinguish an independent call, a shared discussion, a desk-based task and an open waiting or collaboration area. Mark which activities need an enclosed room and which can remain in the surrounding office. Keep a suitable existing room or furniture setting in the comparison rather than assuming the new package must replace everything.
Mute’s public catalogue illustrates why this matters: it offers individual rooms and cross-functional hubs, and its Hub 6 Work + Work listing separates a 1 + 1 capacity from an O + C structure designation. A total seat count is not a count of enclosed rooms. The selected plan and the supplier’s explanation of its open and closed zones must establish what each position actually provides. This example describes another supplier’s product menu, not a MobileX configuration or an acoustic test.
A hub containing a meeting room and an open desk may serve one shared call and one quiet non-call task. It is not automatically an alternative to two independent call rooms. If your brief requires both callers to be separated from the surrounding office, an open position cannot fill that line merely because the package has enough seats.
Separate four kinds of independence
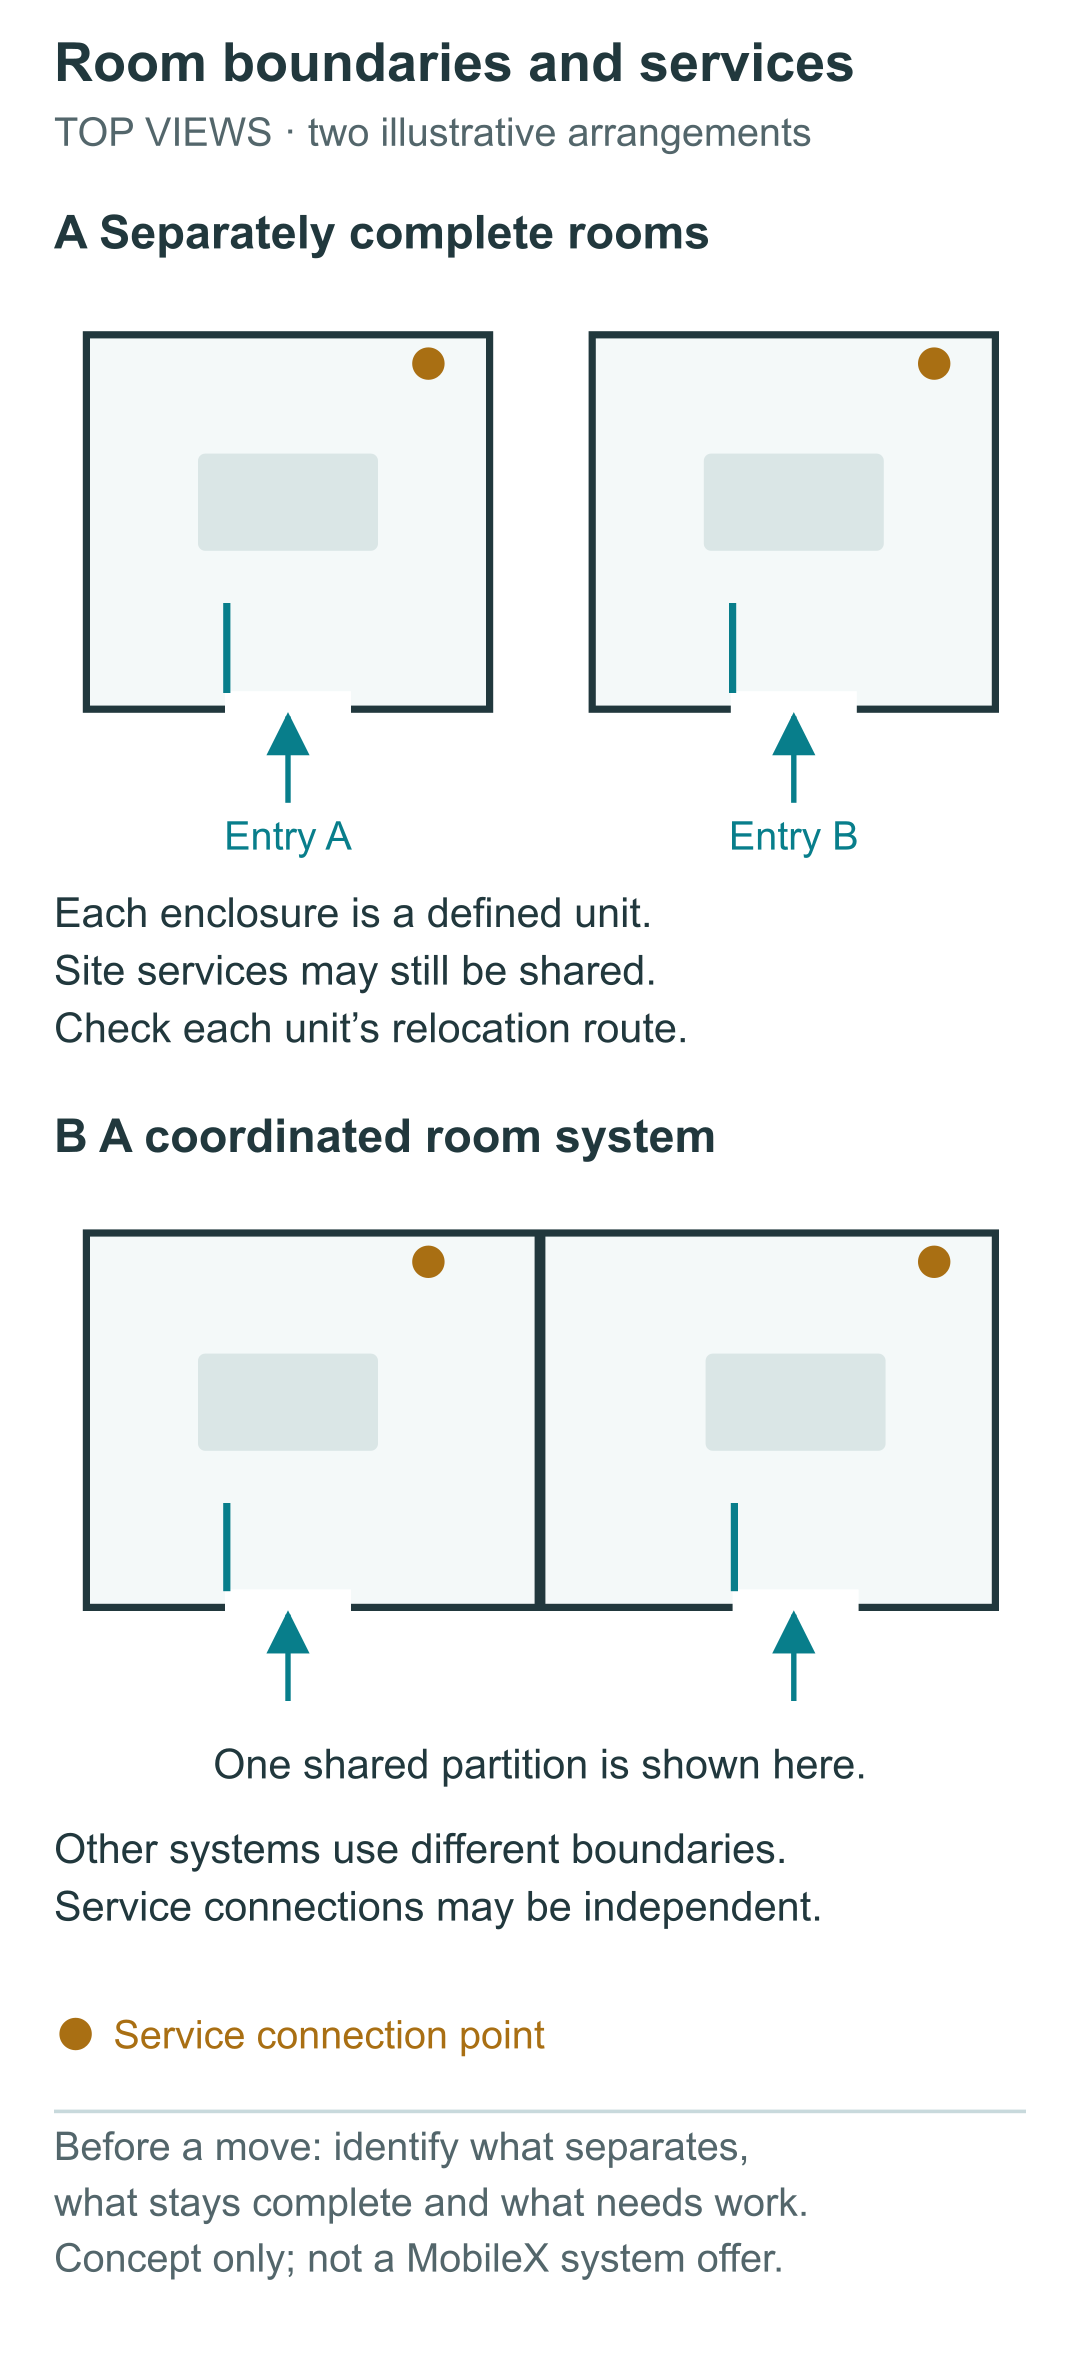
Access, structure, services and removal are different boundaries. Give each proposed room a letter on the plan, then ask what happens to the other letters when that room is closed or taken away. The answer should identify actual components and work, not just describe the whole range as modular.
| Boundary | Separately complete pods | Multi-room system | Decision-changing result |
|---|---|---|---|
| Access | Each door still needs its own usable approach, even in a close cluster. | Rooms may have independent entrances, shared circulation or a mixture. | Reject a layout that makes an occupied workspace the unavoidable route to another required room. |
| Enclosure | The proposal should identify each complete shell and its installation clearances. | A boundary may be part of the adjoining room or wider system; read the assembly plan. | Do not assume that removing one zone leaves a finished, usable enclosure next door. |
| Services | Separate shells may still depend on shared site circuits or network equipment. | Lighting, ventilation and connections may be independent or combined, according to the offered design. | Identify what remains usable when one room or service is isolated; doors alone do not establish independence. |
| Removal or replacement | A complete unit can be the asset to relocate, subject to its documented handling method. | Moving one workspace may require parts, finishing and reassembly elsewhere in the arrangement. | Where individual relocation is a firm requirement, compare the defined separation work before buying the system. |
You do not need every room to be independent in every way. If the whole arrangement will remain together and close together, paying for an individual removal route may add little value. If one department is expected to take its room to another floor while the remaining rooms stay in use, that route is part of the purchase, not an optional future discussion.
When the integrated arrangement earns its place
A coordinated system is a credible alternative when the room mix is settled, the spaces share one planned location and its offered modules fit the work programme. Mute’s published UpHill account describes a project using two hubs containing meeting and work rooms. That establishes a real project form; it does not establish its suitability, price advantage or performance for your office.
Look for a benefit that survives comparison with separate pods: an occupied layout that works better, a required combination of open and closed settings, or a documented configuration that avoids otherwise necessary project work. Matching finishes alone can be achieved in more than one way. Likewise, fewer visible dividing panels do not prove either a lower completed cost or adequate separation between rooms.
Separate pods are the stronger starting point where rooms must be assigned to different floors, purchased in independent stages or moved individually. They may also let you retain useful loose furniture rather than buying it again within a hub. A system remains worth comparing if its supplier can demonstrate those same required operations with a clear, supported scope. Do not exclude it just because its components look connected.
Compare the same useful programme, not the advertised seats
Hypothetical planning example, not a customer project: an office needs two simultaneous individual calls, one enclosed four-person discussion and an open review table. The existing review table already works. The shortfall is three separately usable enclosed spaces, not a single pool of interchangeable seats.
Proposal A contains two call pods and a meeting booth, retaining the table. Proposal B is a system with those same three enclosed spaces plus a new open furniture area. Compare B first with that area omitted if the supplier offers the reduced configuration. If it cannot be omitted, its cost remains in B; the furniture’s advertised value is not a saving when the buyer does not need it.
Now suppose one call space must move to another floor next year. A’s relocation still needs a viable route and the manufacturer’s method. B needs a defined way to separate that space, leave the remaining rooms complete and make the moved room usable. If B cannot provide that route, it fails this stated requirement even if its initial price is lower. If the move is only a vague possibility, do not price it as certain or invent a resale credit.
Make the two quotations comparable
Use the same room schedule and required working furniture for both offers. Separate the initial package from site work: complete enclosures or system modules, doors and finishes, genuinely needed furniture and equipment, delivery, assembly, building connections and commissioning responsibilities. Add only work outside the quoted package. Site connections are not free merely because several rooms share them, and three delivery lines do not necessarily mean three separate journeys.
Price a required later change separately. Include the supplier’s separation or relocation parts, labour, transport, reinstatement and any temporary alternative space you actually need. Do not subtract the original price of reused panels as a cash saving: they are retained assets, not a refund. If no later change is required, decide primarily on the complete initial arrangement rather than a speculative flexibility premium.
The office-pod expansion comparison addresses a different second-phase question: whether one room becomes larger or more independent rooms are added. Here the decision is the boundary of the package bought today. Once that boundary is clear, use the central versus distributed placement guide to locate the rooms without confusing their position with their construction.
Take the room schedule to the appropriate purchase route
For separately quoted MobileX workspaces, MP1 and MP1+ are single-person starting points; MP2 Meeting Booth and MP3 Meeting Booth are shared-meeting starting points. Confirm the actual working layout for each selected configuration. These product names are not an offer to join standard shells, share their walls or turn them into a multi-room system.
If the project requires a combined arrangement, begin a custom-scope discussion with the rooms, open areas and required independence marked on a sketch. A professional drawing is not a prerequisite for that first conversation. State the activities, concurrent sessions, furniture to retain, proposed location, required usable date and any definite individual moves. Ask for the proposed system boundary and supply responsibility to appear on the quotation. That lets you buy the missing working spaces without paying twice for facilities you already have.