Office Pod Placement: Central Cluster or Distributed Near Teams?
Choose a central office-pod cluster when several teams can reach one visible, well-served location without a disruptive detour. Distribute pods nearer to teams when calls and small meetings arise in separated work areas, or when a single central bank would leave some users with an impractical route. A mixed plan is often the strongest starting point: place shared meeting capacity at a recognisable hub, then add single-person booths where quick calls actually begin.
Placement is a different purchasing decision from quantity. First identify the simultaneous calls and meetings that need separate spaces. Then test where each proposed pod can be reached, seen, powered, cleaned and used without obstructing surrounding work. A floor plan that contains the right number of rectangles can still fail if those rectangles are in the wrong part of the office.
Start with the work journey, not an empty corner
Mark the teams, shared facilities and existing meeting rooms on the current plan. For each representative busy period, trace where a person starts, what task sends them to a pod and where they need to return. Distinguish an individual call, a video meeting, a confidential conversation and a shared discussion. These activities can justify different pod sizes and different adjacencies.
The Framery Pod Placement Guide 2024 recommends observing how people move and work before selecting locations, and discusses close, visible and distributed placement. The Steelcase Designing for Privacy guide likewise treats proximity to private spaces and the work performed by nearby teams as floor-plan considerations. These are vendor planning references, not MobileX model instructions, universal distance rules or evidence that a proposed location is compliant.
Do not choose a location solely because it is leftover space. A visually unused corner may be distant from demand, difficult to see, part of a required circulation route or dependent on services that are not there. Conversely, a highly central location may be easy to find but unsuitable if queuing, door movement or conversations around the entrance interfere with nearby work.
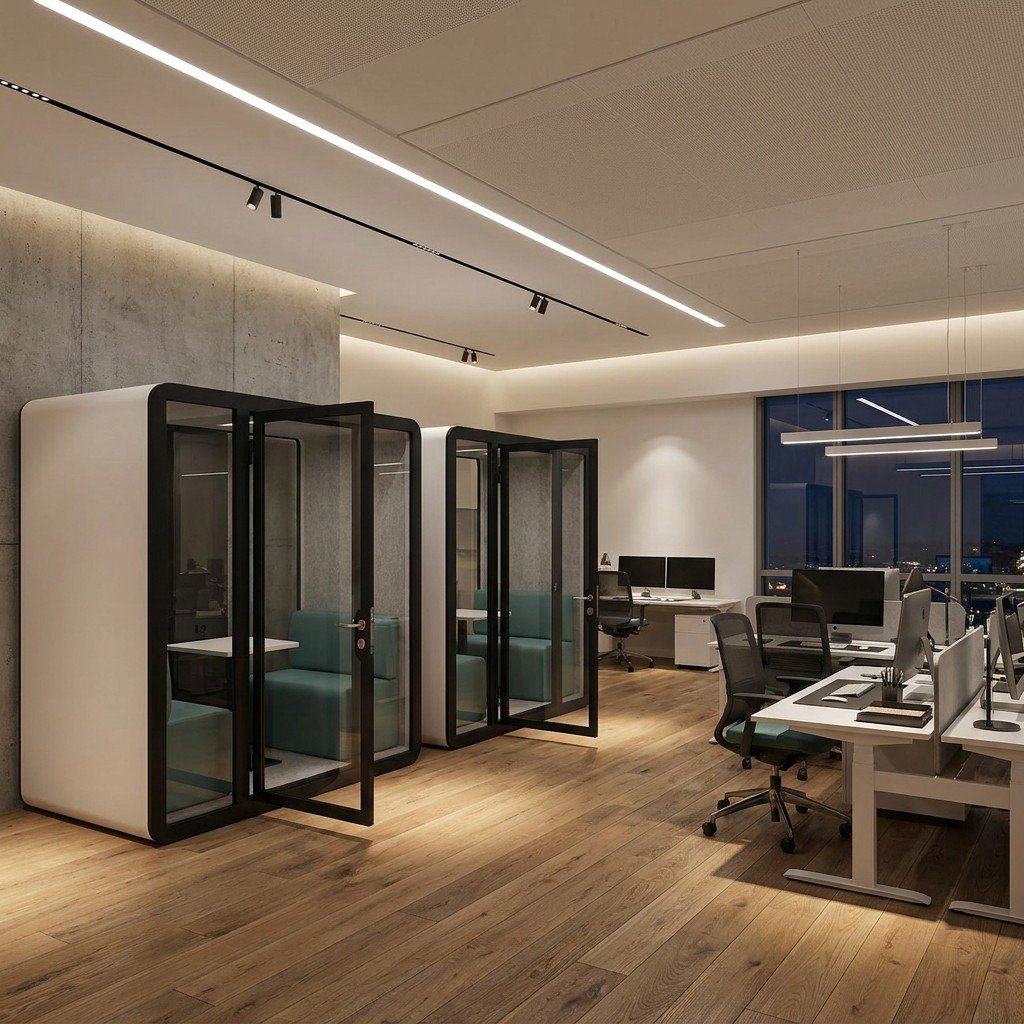
When a central pod cluster works
A central cluster creates one recognisable destination. Users can see several options together, and facilities staff can plan one approach for wayfinding, routine checks and nearby support. It can work well where teams share a common circulation route and the hub is genuinely close enough for short, unplanned calls.
Clustering also makes the difference between capacities visible. A row of single-person booths can serve separate calls, while a nearby meeting pod supports one shared conversation. This does not make their seats interchangeable: four independent callers still need four independent sessions, not one four-seat room.
Test the disadvantages at the same time. A distant department may avoid the cluster or occupy another room instead. A single destination can become a bottleneck even when another part of the office has unused floor area. People waiting nearby may affect privacy or circulation, and a maintenance closure can remove several spaces from use at once.
Steelcase’s current privacy-pod planning article presents central visibility and ease of access as reasons to place pods prominently. ROOM’s space-planning guidance also discusses locating booths near busy areas and distributing enough locations for access. These examples show that suppliers treat placement as a purchasing question; their product statements and operating suggestions do not establish MobileX performance or a required layout for another workplace.
When distributed pods work
Distributed placement can shorten the route from a workstation to a private call and give separated teams access to a space that supports their actual work. A single-person booth near a call-heavy team can remove the need to cross the office for every short conversation. A meeting pod near a project group can support shared discussions without turning a central phone-booth bank into an unsuitable team room.
Each distributed location still needs its own site review. Check the approach, door movement, surrounding circulation, visibility of the entrance, nearby work and the route to an appropriate power source. Confirm cleaning and fault-reporting access. Do not assume that repeating the same pod model means every location has the same installation conditions.
Distribution can also make availability harder to understand. Someone may walk past one occupied booth without knowing that another is free in a different zone. The answer may be clear wayfinding or an operating method rather than an electronic booking system. Use the separate walk-in, bookable and mixed-access guide if reservation and access control are part of the project; this placement guide does not assume MobileX supplies those systems.
Compare central, distributed and mixed plans on one basis
Scroll horizontally to compare all columns on a narrow screen.
| Decision | Central cluster | Distributed pods | Mixed plan |
|---|---|---|---|
| Best starting condition | Teams share a practical route to one visible destination. | Demand begins in separated work areas or quick access matters. | Shared meeting demand and local call demand occur together. |
| Availability | Several spaces can be seen and compared at one location. | Nearby access improves, but another free pod may be harder to find. | Use a clear hub plus known local options. |
| Surrounding work | Entry and waiting activity are concentrated. | Each team area receives its own arrival and noise review. | Put the noisier or more shared activity where the surroundings can support it. |
| Site services | Fewer locations to coordinate, but every unit still needs an agreed interface. | Power, access and maintenance must be checked at every position. | Separate common assumptions from location-specific requirements. |
| Interruption | One blocked area may affect several pods. | Another zone may remain available, subject to suitable access. | Test what remains usable when either the hub or a local pod is unavailable. |
| Evidence to collect | Task and concurrency record, annotated floor plan, route walk, proposed door direction, nearby activity, available services and named operating owner. | ||
Do not award a plan points merely for being central or distributed. Score each proposed location against the same work demand. If the central option requires long or restricted routes, record that. If a distributed option blocks a walkway or lacks a workable service plan, record that too. The strongest layout is the one that solves the stated activities with fewer unresolved location problems.
Check the closed state before approving the open plan
Review the pod with its door closed, opening and fully open. Mark the user’s approach, the door sweep and the path around the enclosure. Check what nearby workers see when someone enters or leaves and whether a waiting person would stand in a route. A reference image cannot establish those relationships for the proposed site.
Then review the surrounding sound task. A phone booth near a collaborative area may offer quick access, while the same position beside a quiet focus zone may create repeated door and arrival activity. The pod’s acoustic evidence and the office’s zoning decision are separate. Use the office-pod acoustic ratings guide to compare test objects and methods; do not infer site speech privacy from placement alone.
Check access and applicable site requirements with the responsible project team. The selected model, door orientation, surrounding route and building conditions must be reviewed together. This article does not assign a universal clearance, approve an egress route or replace an accessibility, fire or electrical assessment.
Run a short placement trial before fixing the final plan
Use representative, non-confidential tasks. Ask one person to leave a workstation for a short call, a pair to start a planned discussion and a visitor or less-familiar employee to find an available space. Observe the route, visibility, interruptions and whether the selected pod type supports the work. Do not record conversation content or personal monitoring data.
Repeat the exercise for a central, distributed or mixed proposal. Also remove one proposed location from the exercise to represent cleaning, a fault or another temporary interruption. The trial does not predict utilisation or productivity; it reveals obvious routing and operating weaknesses before the location becomes part of a purchase order.
Keep quantity and placement separate. Use the office-pod quantity and capacity guide to estimate concurrent spaces. Use this article to decide where those spaces should go. A change in location may improve access without changing quantity, while an additional pod may still fail if it is placed where the intended users cannot practically use it.
Turn the preferred layout into a buying brief
Send an annotated plan with each proposed location numbered. For every number, state the intended task, expected users, required capacity, approach and door direction, nearby activity and available building services. Identify whether the position is part of a central cluster, a local team resource or a mixed plan. Add the unresolved conditions that could change the choice.
Choose the enclosure only after that use is clear. Compare the MobileX MP1 and MP1+ office-pod route for individual calls or desk work, and the MP2 and MP3 meeting-pod route for shared conversations. Current user-provided internal dimensions are MP1 880 x 920 x 2080 mm, MP1+ 1120 x 1080 x 2080 mm, MP2 1880 x 920 x 2080 mm and MP3 1880 x 1520 x 2080 mm, recorded in the supplied order. They are not door clearances, furniture working envelopes, accessibility clearances or transport-route dimensions.
All four model families support custom sizes, subject to project confirmation. Use the custom modular pod route when the required use and location cannot be served by a suitable standard starting point. Customisation does not make every dimension or performance condition automatically feasible.
Send MobileX the annotated placement plan and task brief. Ask the quotation to identify the proposed model, external size, selected configuration and location-specific assumptions separately. That keeps a central service assumption from being silently copied to a distributed location, and keeps a promising image from becoming an untested floor plan.