Round Office Pods: Compare the Floor Plan, Not Just Rounded Corners
Before requesting a round office pod, establish whether you want a circular floor plan or simply a softer-looking exterior. A rounded front frame can surround a largely straight-sided room; a circular interior changes where a rectangular desk, seat and entrance can go. Compare the finished internal boundary with the furniture and equipment you need, not just a product photograph or a single outside diameter.
For a facilities buyer or designer, this separates two decisions: the appearance the project needs and the room geometry the activity can use. You may be able to meet the visual brief with rounded details without requiring a circular enclosure. If the curve itself is essential, ask for a proposal that demonstrates how the complete arrangement works.
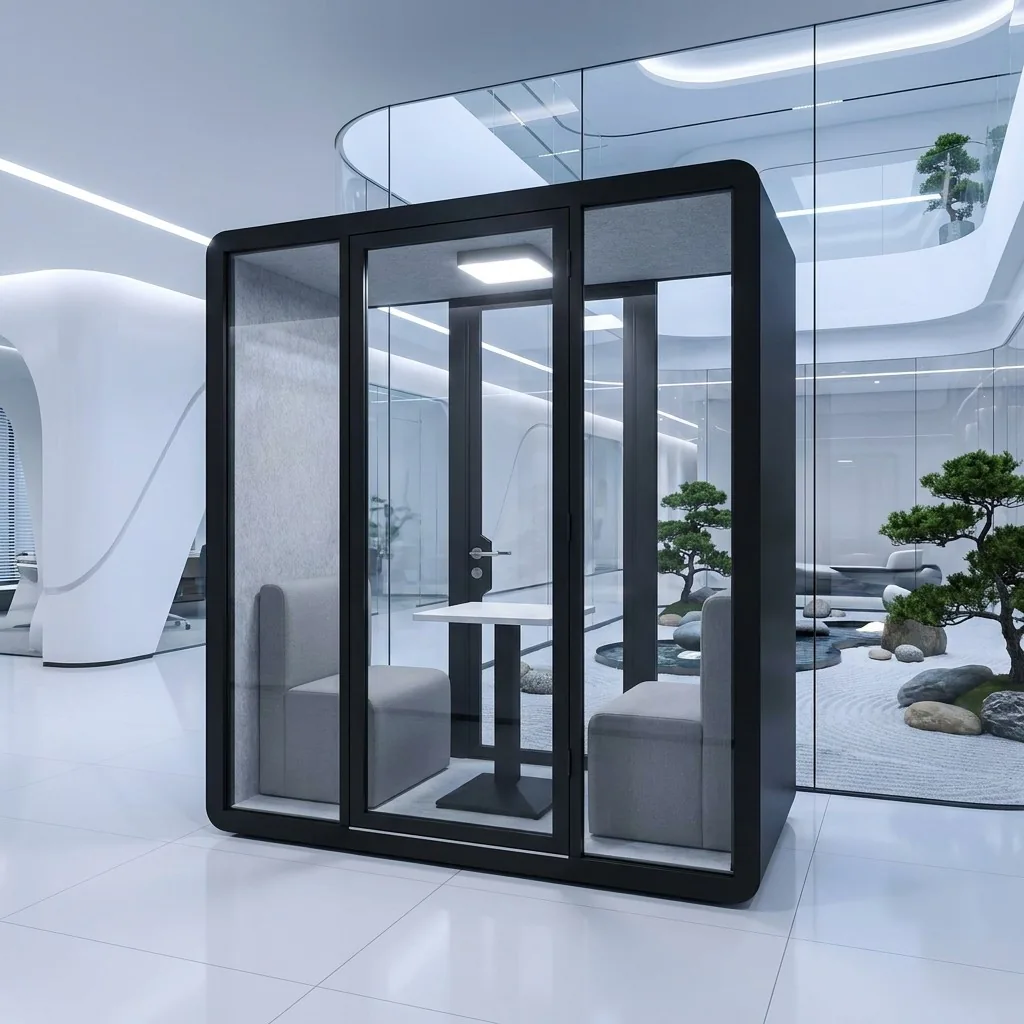
Identify Which Part Is Round
Ask for a top-down plan and an elevation of the same proposal. Mark the external outline and finished internal boundary separately. An elevation explains the face seen from the office; a plan explains the shape around the occupants. Neither should be inferred from the other.
Distinguish rounded styling from a circular plan.
| Description in the brief | What the drawing needs to establish | Main purchasing question |
|---|---|---|
| Rounded corners or front frame | Where the visible corners curve, and whether the internal walls remain straight | Is the desired appearance achievable while retaining the required furniture layout? |
| A curved front or one curved side | Which boundary is curved in plan, where it joins straight sections and where the entrance sits | Does the curve affect a specific seat, worktop, door or equipment position? |
| A circular floor plan | The actual finished interior, interruptions in the circle, entrance and fixed fittings | Can the required activity work within the changing width of that interior? |
These are descriptions for a design brief, not a list of MobileX standard models. Keep an oval, a faceted outline or a partly curved room identified as such rather than relabeling every rounded-looking option as a circle. Also distinguish geometric shape from a supplier's use of "circular" to discuss reuse or material recovery.
A useful example of the documentation to request is Orangebox's Air 12 configuration sheet. Its top view identifies separate perimeter panels, the entrance and service positions, alongside furniture and equipment choices. This is a manufacturer-specific reference for reading a configuration, not a MobileX design or a specification to copy into another product.
Check the Interior at the Furniture Position
The widest part of a circular room does not describe its width everywhere. In a circular plan, moving a straight line away from the center reduces the span between the two sides of the circle. That matters when a desk is moved toward a curved wall: its back corners may meet the boundary before its middle does. This is a geometric relationship, not a conclusion about any photographed pod.
Do not judge the arrangement by placing the desk's center point inside a circle. Place the complete furniture outline at the intended position and orientation. Include its supports and any fixed equipment, then ask the designer to identify the remaining space at the places that matter to the task.
Request these details where relevant:
- The finished width at the proposed back and front edges of a desk, not only the maximum internal width.
- A section at the worktop and equipment heights if the wall, lining or structure changes with height.
- The position of furniture feet, bases and supports relative to the lower boundary.
- Any proposed gap between a straight furniture edge and a curved wall, including how it can be reached and cleaned.
Wall thickness, lining, frames and fittings must come from the proposed design. Do not subtract an assumed wall thickness from an outside diameter to invent the usable interior. Likewise, floor area alone does not show whether a straight desk, a chair and a door can occupy the required positions together.
For the movements after the furniture has been placed, use the furniture working-envelope guide. This comparison adds the shape-specific question: which parts of the curved boundary limit the arrangement before you start that activity review?
Reserve the Entrance and Equipment Positions Early
A circular outline can look flexible when it is empty. Once an entrance, solid panel, display and services are assigned, different parts of its perimeter are no longer interchangeable. Ask the supplier to show the entrance in the proposed location and its actual operating path; a sliding door and a hinged door need different drawings.
Place the intended display, whiteboard or other wall-mounted item on the same plan. A flat bracket cannot be assumed to attach to any curved lining or glazed panel. Give the supplier the equipment reference, mounting information and cable connection requirements, then ask which proposed surface and support arrangement are suitable. Do not plan to drill or adapt the enclosure without the relevant supplier's instructions.
Next, relate the entrance to the surrounding workplace. Rotating a circular room may leave its outside outline looking unchanged, yet move the entrance toward a neighboring desk or place the equipment on an unhelpful side. Record the entrance orientation and service connection positions even if the overall footprint appears symmetrical.
The site-fit guide covers the broader location, delivery route and installation constraints. Use it for those checks rather than treating a round outline as permission to reduce the space around the pod. Any applicable access or building requirements need their own project review; the comparison here does not establish compliance.
Compare Alternatives Without Changing the Task
Keep the required users, furniture and equipment consistent when you compare proposals. Otherwise, a circular concept furnished with a small central table may appear to fit better than a straight-sided option shown with the full desk and display the buyer actually requires.
Different furniture can be a valid alternative, but name the change and the task it still supports. For example, replacing a desktop workstation with a central discussion table is a change in use, not merely a more efficient fit. A specially shaped worktop may resolve one geometric conflict while introducing its own supply, support, replacement and cable-access questions.
Use the following comparison as a blank review tool. Fill it from actual proposals; do not interpret the empty fields as confirmed capability or included supply.
Compare two proposed geometries with the same task.
| Decision field | Rounded-detail or straight-sided proposal | Circular or partly curved proposal |
|---|---|---|
| Shape and drawing reference | [identify outside and inside outlines] | [identify curved segments and inside outline] |
| Required furniture retained | [references and positions] | [references and positions; note substitutions] |
| Boundary at critical furniture edges | [dimension or detail reference] | [dimension or detail reference, not only diameter] |
| Entrance and approach | [orientation and operating path] | [orientation and operating path] |
| Fixed equipment and services | [confirmed mounting and connection positions] | [confirmed mounting and connection positions] |
| Access for care or replacement | [items that must move, if any] | [items that must move, if any] |
| Items still requiring supplier review | [specific unknowns and reviewer] | [specific unknowns and reviewer] |
Choose the geometry that serves the documented brief. A rounded exterior with straight internal wall sections may suit a buyer who wants softened styling but must retain conventional furniture. A genuinely curved plan is worth further evaluation when the shape itself is important and the furniture, entrance and equipment can be resolved within it. Neither appearance establishes better acoustics, more capacity or a lower total cost.
A Hypothetical Choice: A Desk or a Central Table
Consider a hypothetical project that wants a visually rounded enclosure beside an open work area. Its everyday task is laptop work with a separate display on a straight desk. An early circular sketch shows a small round table instead.
Before comparing prices, put the required desk and display into both proposals. In the circular option, moving the desk toward the perimeter changes the available width across its edges. Rotating it changes the user's relationship to the entrance and screen. If a custom worktop is proposed, identify its usable surface and the equipment it must carry rather than accepting the outline alone.
If the task can genuinely change to short discussions around a central table, evaluate that as a separate use case. If the desk task is fixed, a rounded-detail enclosure with an appropriate internal layout may be the more useful comparison. If the circular form is fixed as well, the supplier and designer need to resolve both constraints before it becomes an orderable configuration.
This is a decision example, not a MobileX customer project, a dimensional test or evidence that either design is available for manufacture.
Send a Shape Brief, Not Just an Inspiration Image
MobileX's custom modular pod project page provides the route for discussing appearance, dimensions, openings and internal configuration. A particular curved or circular structure remains a project-specific feasibility question; do not assume a listed rectangular model has an equivalent circular version.
Send a compact brief containing:
- Desired shape: circular plan, one curved boundary or rounded visual details; mark what is essential.
- Use and furniture: users, task, furniture references and equipment that must stay unchanged.
- Plan information: proposed position, entrance direction, surrounding approach and any relevant obstructions.
- Required evidence: finished internal plan, sections at critical heights, equipment mounting details and unresolved interfaces.
- Supply split: factory-supplied furniture and fittings versus items sourced by the buyer.
- Commercial inputs: quantity, destination and the alternatives to be quoted after feasibility review.
Use the quotation scope guide to compare complete offers once those alternatives are defined. Send the marked plan and furniture information to MobileX POD, stating whether the priority is a circular interior or a rounded appearance. That distinction gives the supplier a specific configuration question to answer.