Retail Kiosk or Walk-In Modular Shop? Choose Around How Customers Buy
Choose a window-service retail kiosk when customers can select, pay for and receive goods at a counter. Start with a walk-in modular shop when browsing, comparing products or trying an item is central to the sale. For a showroom that takes orders rather than handing over stock, design around the demonstration and discussion instead. These are different buying experiences, not simply three sizes of the same box.
This decision comes before choosing a facade or asking for a square-metre price. It helps retail operators, commercial-site contractors and dealers turn a proposed outdoor selling point into a product brief. Here, a kiosk means a physical commercial enclosure, not checkout software or a touchscreen terminal.
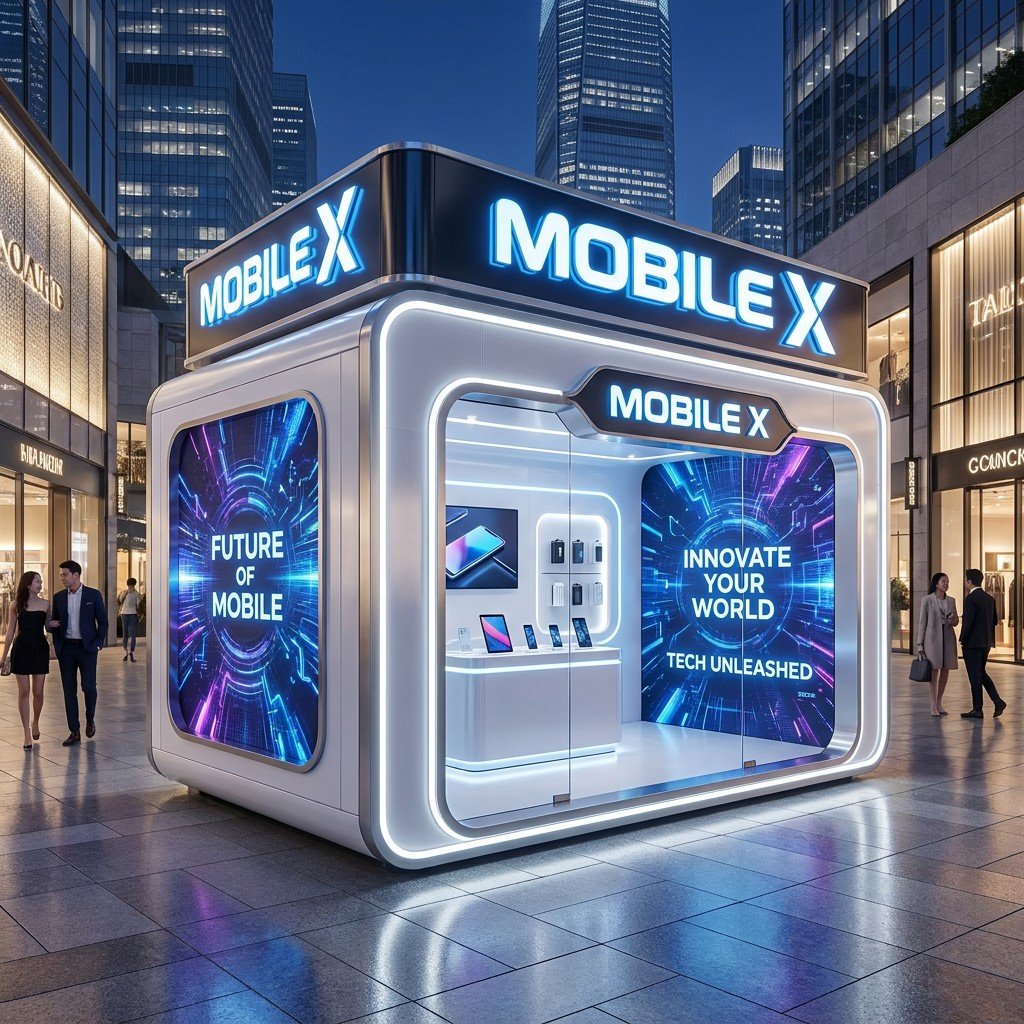
Decide whether the customer needs to come inside
A window keeps the customer on the public side while an operator retrieves the product. That can suit a short, clearly displayed range or preselected collection. If every purchase requires the operator to bring out several alternatives, the counter becomes a demonstration space as well as a checkout. The apparent space saving may then come at the cost of repeated handling and longer conversations at the only selling position.
A walk-in format gives customers access to the displays. Its interior must accommodate people as well as stock: browsing, turning, reaching products and passing a customer who is paying. A glass facade alone does not establish a usable shop floor. Compare an occupied layout with fixtures drawn at their actual size, and have the project designer establish the applicable customer-access and exit requirements.
| Buying experience | Stronger starting format | What can change the choice |
|---|---|---|
| Customers identify a packaged item, pay and take it away | Window-service kiosk with a clear menu or product display and reachable working stock | Frequent comparison or returns occupy the counter; waiting customers need a separate usable place |
| Customers browse, handle products or compare sizes and finishes | Walk-in shop with display fixtures, checkout and a customer circulation plan | The available interior cannot accommodate the proposed displays and people together |
| Customers examine samples, discuss a specification and place an order for later delivery | Display or consultation space with sample storage and a discussion position | Immediate collection is also required, bringing a separate stock-holding and handover task into the plan |
These distinctions also appear in real supplier offerings. Portakabin’s retail-building range describes shop floors, service counters and separate staff or storage functions. Triumph’s retail page includes both seasonal stores and branded kiosks. Their specific structures and services belong to those suppliers; the useful comparison is the retail operation each format accommodates.
Turn the product range into display and stock space
Separate three quantities: the items a customer must see, the stock needed at the selling position, and reserve stock held elsewhere. Counting only product names hides size, colour and packaging variations. Counting every unit as display stock can produce an unnecessarily crowded sales area.
Hypothetical merchandise example: a seasonal operator offers 12 designs, each in six variants. That is 72 stock-keeping units. Showing one of each variant requires 72 display items. Holding four additional units of every variant adds 288 reserve items, for 360 items in total. These are planning assumptions, not a MobileX project or recommended stock level.
If the operator can replenish from a nearby stockroom, the kiosk may hold only the display and working stock. If all reserve items must remain inside, the same sales range creates a larger storage requirement. Compare actual shelves, cartons or drawers on a plan; item counts do not establish cubic volume or the required building dimensions.
For a window-service offer, test how the operator finds a variant while another item is being paid for. For a walk-in offer, test whether browsing customers can reach the display while reserve cartons and replenishment remain out of the circulation space. A dealer can use the same product schedule in both proposals, so the comparison does not quietly reduce the assortment to make the smaller enclosure fit.
Compare the whole selling area, not just the floor inside
A window-service kiosk still needs customer space outside: viewing, waiting, receiving goods and moving away. A walk-in shop moves some of those activities indoors but retains an entrance approach and may still have an external queue. Draw both formats inside the same site boundary. Do not treat public pavement or the neighbouring tenant’s frontage as free overflow space.
Keep the same trading range and service promise when comparing offers. Identify the enclosure and agreed fit-out first, then the display fixtures, checkout equipment, stock storage and local completion work. A lower shell price is not a lower ready-to-trade cost if the display and storage solution remains unpriced. Use the existing kiosk equipment and supply-scope guide for the detailed quotation schedule.
A seasonal shop needs a merchandise-change plan
A short operating season does not decide whether customers should enter. A six-month gift shop may need browsing space; a year-round collection point may work at a window. Decide the selling format first, then list what changes between campaigns: graphics, sample products, shelving, counter equipment or the entire location.
For a repeat seasonal concept, separate a reusable enclosure from removable fixtures and site-specific work. Show how the next product range would be displayed within the proposed interior. Do not count a second season as a saving until storage, condition checks, replacement graphics and any relocation work are included in the comparison. If the business moves between events, use the site-based kiosk and travelling-format comparison for that separate decision.
“Modular” does not by itself establish that two units can be joined or that a room can be extended later. A larger future shop needs a defined design, not an assumption based on the product label.
Ask MobileX to quote the chosen retail operation
The MobileX outdoor commercial range includes retail booths, display spaces and custom project layouts. Size, doors, windows, counters, branding, lighting and electrical configuration can be discussed around the proposed use. The quotation identifies the supplied items and work arranged separately.
Send the intended selling format, product and variant list, display and reserve-stock arrangement, number of staff, marked site plan, destination and quantity. Include one typical customer visit: what the buyer must see or try, where payment happens and how the product leaves the unit. That gives the factory a concrete layout to assess and gives a dealer a proposal that can be compared without changing the customer’s brief.
Send your retail kiosk or modular shop brief to MobileX with the fixtures or reference images you already have.