Planning a Private Assessment Booth: Standing Space, Changing and Equipment Layout
A one-person office pod is a possible starting point for a private assessment space, not a fit decision. The useful test is whether a person can enter, put belongings away, remove and replace outerwear, stand in the required position and use the proposed equipment with the door closed. A desk-based arrangement that works for a call may occupy the floor or wall area needed for that sequence.
For operators, facilities buyers and project contractors, the choice is between keeping a suitable standard configuration, changing its interior, or reviewing a different enclosure layout. This planning brief concerns an indoor, one-person activity with electronic equipment that has not yet been specified. It is not a completed installation, a validated specialist room or a promise that a named model will fit.
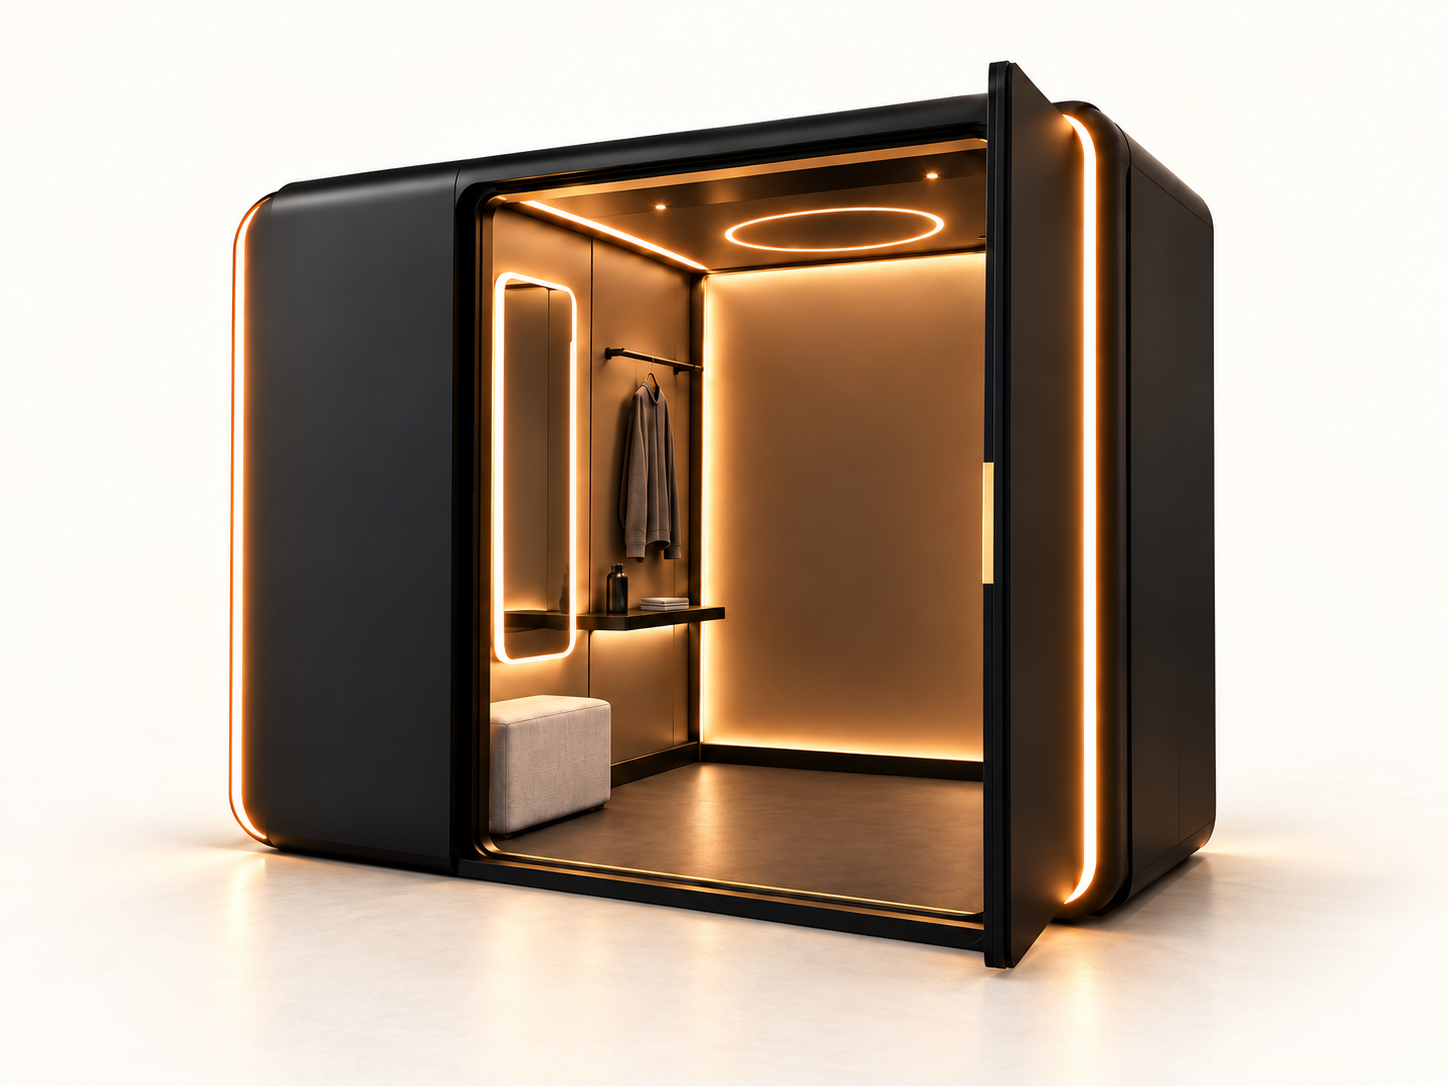
Start with the sequence, not a one-person label
Enter and close the door. Trace the person and anything carried through the entrance. The first standing position must let the person close the door without stepping into the proposed equipment or moving a bench. Review where someone waiting outside can see during this transition.
Put belongings away and remove outerwear. Give a bag and folded or hanging clothing their own locations. If the bench is needed for sitting, using its entire surface for belongings removes that function. Show the coat hanging on the rack, not just the rack’s empty outline, and check the movements used to take it off and put it back on.
Use the equipment. Mark the operating position given by the equipment provider, the controls or display the user must reach, and any parts that project into the room. Preparation space can also serve as standing space only when the equipment and stored belongings allow both activities in sequence.
Get ready to leave. The user should be able to retrieve clothing and belongings, check the mirror and open the door again with the device in its agreed end position. A layout that works only while the coat, bag or movable equipment is temporarily outside the booth has a different operating requirement from a self-contained visit.
Compare three kinds of space
External dimensions answer whether the enclosure fits at the site. Finished internal dimensions describe the space inside its construction. The activity space is what remains after the bench, fittings, stored items, equipment and its operating positions are included. These are not interchangeable measurements.
A floor plan needs more than a blank rectangle for the person. Add views at the heights where a shelf, mirror, clothing rail or device projects into the space. The furniture working-envelope guide explains the general movement and maintenance checks; here the deciding movement is preparing for and completing a standing task, rather than using a desk.
The UK HSE’s working-space guidance supports reviewing space against the activity and access needed. It does not provide a minimum dimension for this booth. A representative walkthrough or clearly labelled mock-up can reveal interference, but cannot establish equipment suitability or replace the project’s applicable access and safety review.
Fixed equipment and movable equipment create different layouts
A fixed position makes the device’s location part of the permanent interior. Coordinate its approved support, operating face, connections and service access before placing the bench or rack. The benefit is that the operator does not have to reposition the device for every visit. The trade-off is that its occupied and required clear space remains committed even while the person is preparing.
A movable arrangement is useful only if the equipment provider permits that use and the operator has a workable routine. Show where it is parked, where it is used and how it moves between those positions. Moving it out of the preparation area does not create free space unless a suitable parking position exists somewhere else. That location, the transfer route and the person responsible are part of the proposal.
For either route, use the selected device’s requirements for power, mounting or support, operating conditions and service access. In a movable proposal, trace the connected cable in both positions and during the permitted movement; if disconnection is required, include that step in the operating routine. A socket on a wall is not evidence that its supply or location suits the equipment. Lighting and ventilation must be reviewed with the task, device requirements and host room, not inferred from a photograph.
Planning example, not a customer project: a proposed preparation zone is also the device’s standing-use zone. A movable device might allow the person to prepare first and then use the same area, provided its approved use and parking routine permit it. A device that must remain fixed in that area could require a different bench position or more usable space. The two proposals therefore need different operating layouts, not just different equipment prices.
Choose furniture for what happens around it
A small bench can provide a place to sit during preparation, but its useful position depends on how the person gets up and reaches belongings. A loose bench can be repositioned, while also creating a reset task; a fixed bench reserves its footprint. Neither is automatically the better choice. If the visit only works after moving the bench, price and accept that routine explicitly rather than assuming the room stays ready.
Place the shelf where items remain reachable without reaching across the device. Review the clothes rack with garments in place so that hanging sleeves do not occupy the door or operating position. Check the mirror from the position where it will be used, including what it reflects toward the entrance. These interactions can change the layout even if every accessory individually fits on a wall.
MobileX’s published furniture guidance identifies a desk and one seat in the MP1 and MP1+ reference scope. They are not automatically the right package for this task. Compare keeping those items with an agreed alternative interior; do not assume removal is possible, calculate a credit from an unpriced furniture item, or add a bench while leaving an unnecessary desk in the comparison.
Separate three privacy decisions
Sight privacy concerns what people can see through glazing, through an open entrance and in mirror reflections. Review both preparation and equipment use from the actual surrounding circulation area. An opaque finish or a screened position may change the proposal, but its effect must be assessed with the door arrangement and intended views.
Avoiding unintended entry concerns how someone knows the space is occupied and how access is managed. An occupancy indication and an agreed door-control arrangement address different parts of that problem. Identify the operating procedure, user exit and assistance arrangements; no particular lock or access system is assumed included.
Speech privacy concerns whether conversation can be overheard. It is separate from hiding the user’s activity and from preventing another person opening the door. Where conversation matters, set an appropriate project-specific assessment rather than treating the enclosed appearance as proof.
If a staff member must enter to assist, revisit the occupied positions, door movement and equipment access with both people present. Do not preserve a single-person layout by assuming the second person can stand in its only movement space.
Price the workable arrangement, then choose the enclosure
Keep a standard configuration in the comparison when the complete sequence works with its actual interior and agreed provisions. Review an alternative interior when furniture or device position is the conflict but the enclosure can otherwise serve the task. Review a different enclosure layout when the required positions still conflict with the door, fixed equipment or usable space after practical interior alternatives have been considered.
Compare quotations for the same finished task. Separate the enclosure and agreed lighting, ventilation and socket provisions; the bench, mirror, shelf and rack with their fixings; the electronic equipment and supports; equipment installation, wiring and setup; and delivery, assembly and destination-site work. Identify who supplies and who installs each item. A factory fitting, a buyer-supplied device and a site connection are three different responsibilities even when they meet at one position.
Include the operating difference in the comparison: who repositions movable items, restores the room and provides access for servicing. These are responsibilities to cost for the proposed routine, not assumed labour savings or extra charges. A lower enclosure price does not settle the choice if one option omits the equipment support or depends on an unpriced daily reset.
MobileX’s custom modular project route supports discussion of the layout, furniture and required interfaces, with the final configuration and supply scope confirmed in the project drawings and quotation. It does not establish compatibility with an unspecified device.
You can start a MobileX project enquiry with the activity, available site space, intended users and destination you already know. Add a simple sequence and the equipment information available so far. Unknown device details can remain open during the initial discussion; they must be resolved before the affected layout and connections are approved.