HOME WORKSPACE SELECTION
Office Pods for Home: Match the Room to Calls, Video and Desk Work
Choose a home office pod only when it improves the way you work without making the surrounding room difficult to use. Start with the task, then test the proposed location with the door open, the chair in use and the household moving past it. A compact enclosure can be a useful separate call space; it is not automatically a replacement for a full desk or a suitable fit for every home.
If an existing spare room already accommodates the work and provides the separation you need, improving that room may be the simpler choice. A pod is worth considering when a shared room must keep serving other purposes and you need a distinct place to step into. The decision is about usable space on both sides of the enclosure, not just whether its outline fits on a floor plan.
Does the existing room have a workable pod location?
Look at the home during the hours you actually work. A living-room corner that is quiet in the morning may sit beside television, conversation or a busy route in the evening. A bedroom location may conflict with another person’s rest. Compare locations against the household’s routine before choosing a finish or model.
Keep three views of the same location: the closed enclosure, the door and chair in use, and the route other people need around it. Include access to windows, cupboards and room services that must remain usable. If the only available position blocks an essential route or cannot accommodate the required installation and servicing space, that position is not ready for a pod order.
Also check whether the unit or its delivery components can reach the room. A ground-floor placement and an upstairs room with turns on the stair route are different proposals. Where floor capacity, electrical alterations or building permissions are uncertain, have the relevant building professional or local authority resolve that specific issue before purchase. No residential approval is implied by the product name.
This article concerns a pod inside an existing home. An exposed patio, garden or detached outdoor structure is a different starting point; use the indoor versus outdoor environment guide before comparing those options.
If you are considering a converted garage, read our garage office-pod guide to decide whether the room is ready for occupied work before selecting an indoor pod.
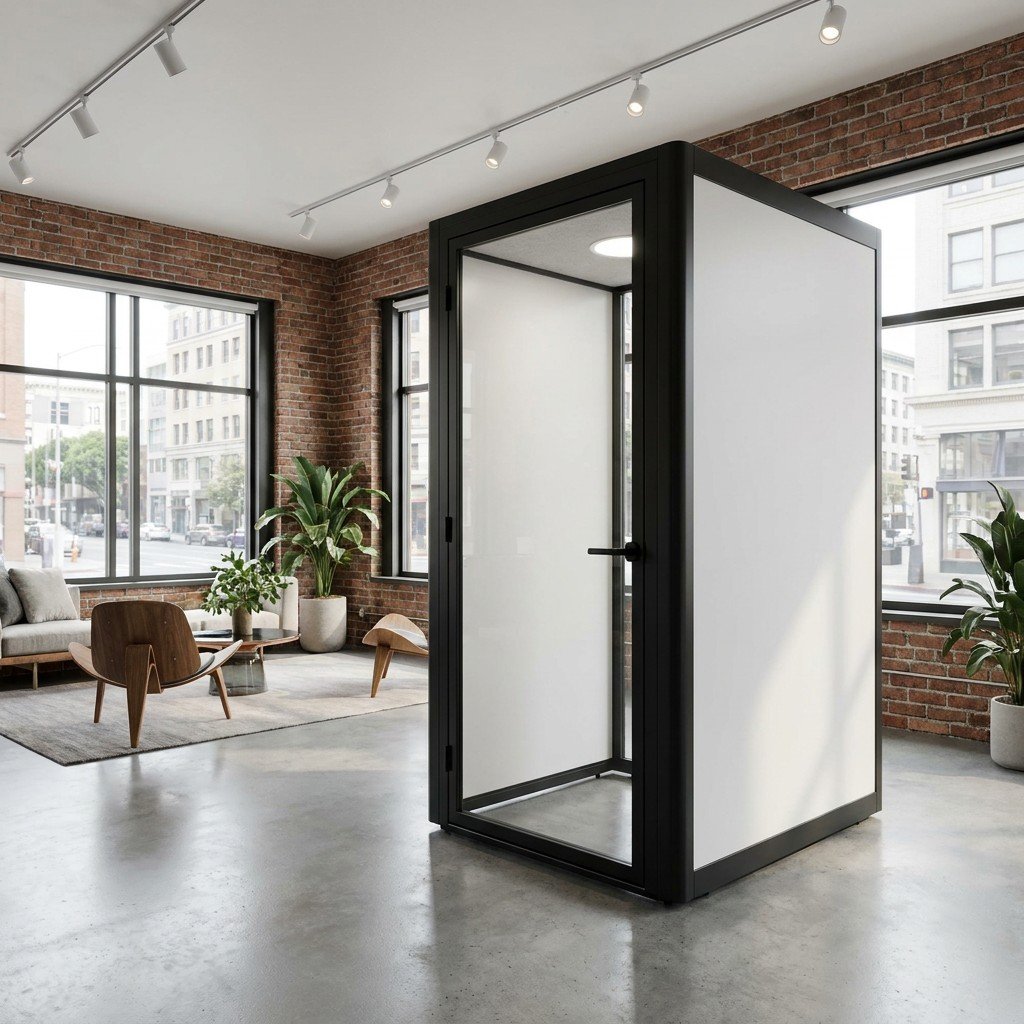
Choose for the work that will actually happen inside
Do not let a short demonstration call stand in for your normal workload. A laptop call, a video meeting with a second screen, and an afternoon of keyboard work require different arrangements. Use the comparison below to identify the layout that must be demonstrated, rather than assuming that a seat count answers the question.
| Your normal use | What the layout must accommodate | When to reconsider the choice |
|---|---|---|
| Calls away from the household | A usable position for you and the actual phone or laptop, with straightforward entry and exit. | The location puts the door in the busiest household route, or separation is required from noise the proposed configuration has not been assessed against. |
| Regular video meetings | The camera, screen, microphone and lighting arrangement you intend to use; a view that does not expose household activity behind you. | The camera position, reflections or equipment layout cannot work without compromising the entrance or work surface. |
| Sustained desk work | Your chair, keyboard, pointing device, screen and task materials, including the movements needed to sit down, reach and get up. | A call-oriented ledge or seating arrangement cannot support the actual desk setup. Compare a larger layout or an existing room instead. |
| Two people working at the same time | Separate work positions and a decision about whether their conversations should share one room. | Both need independent live calls. Two seats in one enclosure do not create two separate call spaces. |
A home user who mainly needs call separation may keep the main desk elsewhere. Someone who expects to move the entire workstation into the pod should select around that workstation from the start. The calls versus focused desk-work guide covers that configuration distinction in more detail.
Test the occupied layout, not just the exterior footprint
An external model dimension describes the enclosure, not the space available for your knees, a monitor arm or an open door. Do not calculate internal clearance by subtracting assumed wall thicknesses. Request a drawing for the proposed model and configuration, showing the internal usable area, door opening and furniture arrangement.
Before committing to a layout, place your intended desk items together and measure their real working arrangement. Mark the proposed enclosure footprint in the room without treating it as an internal plan. Then add the door movement and the surrounding routes. This simple room mock-up can reject an unsuitable location, but it cannot verify the pod’s internal fit or its installation clearances.
For sustained computer work, the chair and equipment deserve the same attention as the enclosure. As a regional example, Great Britain’s HSE workstation assessment guidance considers the whole workstation, the work and the individual. Its home-working guidance addresses employers and workers where the relevant DSE rules apply. These sources are not a universal residential specification or an approval of a MobileX model.
The current evidence set does not establish versioned MP1 or MP1+ internal net dimensions, door-clearance drawings or a complete furniture schedule. External dimensions remain useful for an initial shortlist; final fit and furniture inclusion must come from the corresponding drawing and quotation, not the illustration above.
Make the room services and household routine part of the decision
Separate sound, sightlines and availability
Decide what separation you need: fewer interruptions, less conversation reaching another room, a less distracting video background, or some combination. A glazed enclosure can separate activities while leaving people visible. A location opposite the main household route may still expose movement to a camera. Discuss door orientation and the intended visual treatment for that location rather than assuming a different product label will solve it.
The phrase “soundproof office pod for home” describes a buying search, not a promise of silence. Identify the likely sound sources and listening positions, and evaluate the acoustic evidence for the proposed configuration. Neither a photograph nor a generic reduction figure establishes the result in your room. The existing acoustic terminology guide explains how to keep test measures and site expectations separate.
Agree when the pod is available and how another household member can get your attention. If two people regularly need private calls at the same time, sharing one larger enclosure will not resolve that scheduling conflict. This is a use-pattern decision before it is a model decision.
Check the environment with the door in its intended position
Identify the room’s ventilation and temperature-control arrangements and the pod’s proposed air path. An enclosure fan is not automatically an independent cooling system or an outdoor-air supply. Do not plan to cover vents with stored items or place the pod where required access cannot be maintained. The suitability of the combined room and pod arrangement needs the actual equipment information and site conditions.
List the equipment that will be inside, not merely the number of sockets you would like. Power capacity, socket type and any local electrical work need a matching specification. Decide where cables will run without crossing the doorway or a household route. Do not assume an image of a desk confirms included outlets, USB charging or data hardware.
For online work, evaluate the connection at the proposed position and with the enclosure in its normal operating state. A household router that serves the open room does not prove the final enclosed setup will meet your calls’ requirements. Compare the available building connection and equipment route using the Wi-Fi and wired connection guide; no universal speed or compatibility is implied.
When a standard, larger or custom configuration makes sense
Start with a standard single-person option when one person needs a distinct call or work position and the offered layout can accommodate the actual equipment. Use the office pod range to shortlist models, then compare the relevant arrangement rather than selecting only by the smallest exterior.
Consider a larger configuration when the task genuinely needs a wider workstation, additional equipment or shared discussion. Its extra footprint must still leave the host room useful. More seats are not a substitute for a suitable single-person workstation, and a meeting layout is not automatically the best desk-work layout.
Enter a custom discussion when a standard proposal cannot reconcile the room, doorway, furniture or intended function. MobileX’s modular customization page is the route for discussing size, appearance and interior requirements. A request is not an engineering approval: feasibility, the agreed configuration, price and lead time remain project-specific.
Keep or improve an existing room when a pod would consume the only usable work area, obstruct normal household access or leave the main problem unresolved. Choosing not to add an enclosure can be the appropriate result of the comparison.
Send a home-workspace brief that can produce a useful proposal
Show the room and delivery route without sharing private household information. A measured sketch and a few cropped, non-sensitive site photographs can communicate the location more effectively than asking for “the best home pod.” Include:
- The primary task, normal session pattern and whether another person needs simultaneous calls.
- The proposed indoor location, available room dimensions, door and window positions, and routes that must stay usable.
- The delivery approach to that room, including stairs, lifts or tight turns where relevant.
- The actual chair, work surface, screens and equipment you intend to use, or a request for an explicitly itemized furniture proposal.
- Existing power, network and room ventilation arrangements, plus the specific separation or visual problem you want to address.
Ask for a model-specific layout and a quotation identifying what is included and what remains site work or an option. Do not send customer, employer or family information unrelated to the space decision. Start a home office pod enquiry once you can describe the task and location together.
If the unresolved question is still the type of space rather than its fit at home, return to office pod, phone booth or meeting booth. This page takes the next step: deciding whether that choice can work in your particular home.