Office Pods on Raised Floors: Check Loads, Leveling and Service Access Before Buying
Before placing an office pod on a raised access floor, confirm the installed pod mass, footprint and actual support or contact arrangement against the specific floor system and proposed location. A room-area loading figure alone does not settle the decision. The floor owner or responsible engineer needs the floor-system records, while the pod supplier needs to identify how the selected configuration transfers load and whether leveling or anchoring provisions apply.
This review should happen before the location and quotation are frozen. It can change the model, exact position, power route, floor-access plan or project responsibilities without changing the work requirement that led you to an office phone booth or meeting booth.
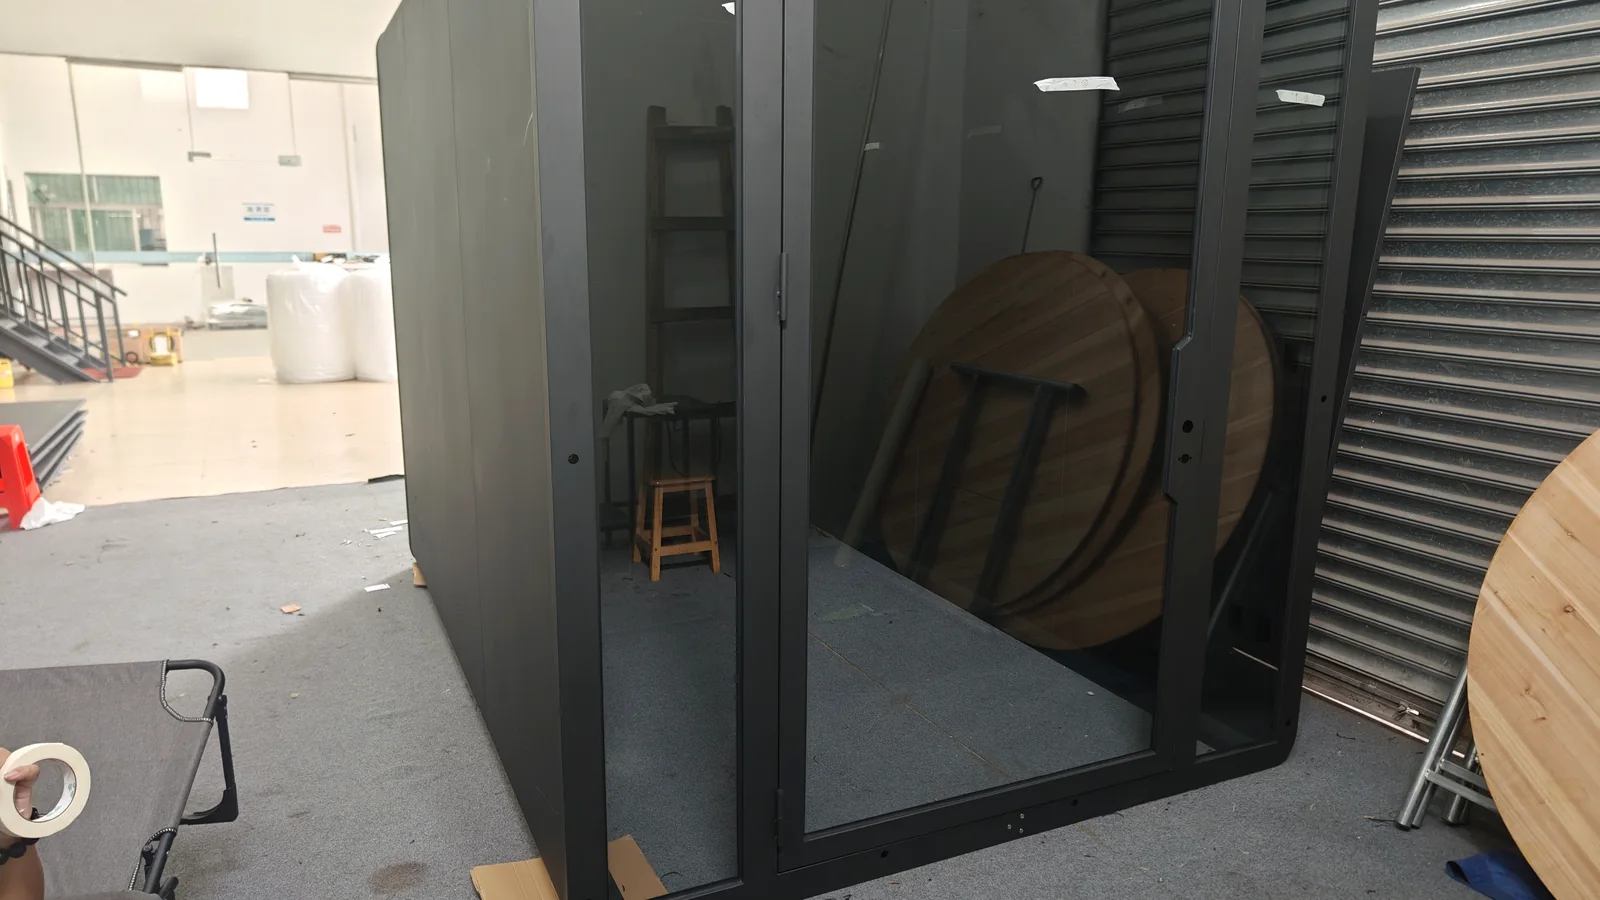
Separate the pod from the floor that supports it
An office pod and a raised access floor are two different systems. The pod has its own mass, base and support details. The raised floor has panels, pedestals and, depending on its construction, stringers or other supporting components that transfer load to the structural floor below. The buyer has to connect those two sets of information for the actual position.
The German system-floor association’s application guideline to EN 12825 explains that raised access floors are modular systems over a substructure and that their suitability is tied to the designated use. It also notes that small-contact-area single loads are generally decisive for load classification. That is why dividing the pod mass by its overall footprint is not enough: the floor may experience load through feet, a perimeter base, castors or another model-specific contact pattern.
Do not assume that a pod is suitable merely because the surrounding office floor supports desks and people. Equally, do not reject every raised floor because the pod is heavy. The useful question is whether the documented floor system, in its present condition and at the selected panel locations, can support the actual pod configuration and any installation or movement loads.
| Proposed support condition | What the buyer can establish first | Decision still needed before order |
|---|---|---|
| Structural slab or a solid finished floor | Exact position, finish, level changes, known services and restrictions on drilling or protection. | Confirm the slab and finish can accept the pod’s support arrangement, leveling and any required attachment without unacceptable damage. |
| Raised access floor | Floor-system manufacturer or type, panel grid, available load documentation, underfloor services and panels that need future access. | Have the responsible floor or structural specialist assess the pod’s contact loads, placement over panels and pedestals, and any project-specific strengthening or load distribution. |
| Suspended, mezzanine, timber or undocumented floor | Existing drawings, condition information, proposed location and the organization responsible for the building. | Obtain a site-specific structural decision. Do not treat a generic office loading allowance or another building’s installation as approval. |
Ask the pod supplier for the inputs the floor review needs
Start with the selected model and configuration, not a product-family name. Furniture, screens, customer equipment, batteries or other additions can change the installed condition. Request enough information for the responsible site team to assess the real proposal:
- Installed mass: identify whether the figure includes the supplied furniture, options and other installed components. Keep packed shipping mass separate.
- External footprint: use the current drawing for the selected configuration. Do not infer the support area from exterior dimensions alone.
- Support arrangement: ask for the number, location and type of feet, rails, perimeter members, castors or other points that actually contact the floor.
- Leveling information: ask what adjustment the model provides and what initial floor condition the installation instructions require. Leveling hardware does not increase the floor’s structural capacity.
- Anchoring information: if the building team requires restraint, request a model-specific interface and applicable instructions. A photograph of the base is not an anchoring detail.
- Installation and movement loads: identify whether temporary handling equipment, a pallet truck, castors or concentrated component storage will create conditions different from the stationary pod.
MobileX publishes reference external and internal dimensions for MP1, MP1+, MP2 and MP3, and the four models support custom-size discussion. Those dimensions do not identify floor contact areas, doorway clearances or structural reactions. Use the four-model comparison to shortlist by people and task, then obtain the project-specific support information needed for the floor review.
Read the raised-floor record as a system, not a loose panel
A removable panel is only one part of a raised access floor. The panel condition, pedestal positions, connections, stringers where present, perimeter details and structural floor below can all matter. Alterations, replaced panels and previous service work may also mean the local area no longer matches an original general specification.
Ask the building or floor-system owner for the information that actually exists: as-built drawings, manufacturer and system designation, panel and pedestal layout, load classification or test evidence, modification records and any existing restrictions. The responsible engineer or floor specialist can then identify whether the supplied records cover the proposed pod position and contact pattern.
The EN 12825 application guideline distinguishes point loads, safety factors, deflection and project-related verification. It does not provide a universal approval for every pod on every raised floor. If a load-spreading plate, additional pedestal, stringer or relocation of the pod is proposed, treat that as a designed project response. Do not improvise a sheet under the pod and call the floor verified.
Leveling solves alignment, not unknown capacity
Pod manufacturers commonly provide model-specific leveling features. ROOM’s product guide, for example, describes adjustable feet for its own products. Hushoffice’s published instructions tell installers to check its booths with a spirit level and adjust the feet through floor openings in the booth. These vendor documents demonstrate that level and adjustment are real installation questions, but their parts and procedures apply to those vendors’ products, not automatically to MobileX models.
For the selected MobileX configuration, request the applicable installation information and agree who will check level after assembly. A pod that is out of level can show up as door, glazing or panel-alignment concerns, yet adjusting the pod cannot correct a floor system that lacks capacity or has a damaged support below. Keep the assembly check and the floor-capacity decision separate.
Also distinguish a local surface irregularity from a change in elevation across the complete footprint. The installation team needs a stable starting condition within the model’s documented adjustment capability. If the floor needs repair or engineered support, that work belongs in the site plan before the pod is assembled.
Protect access to underfloor power and data
Raised floors are often selected because panels can be lifted to reach power, data or other services. Placing a pod over the wrong panels may remove that benefit. Mark floor boxes, cable routes, removable panels, isolation points and maintenance zones on the proposed layout before fixing the position.
Choose the power and data route together with the floor position. A floor box directly below or beside the pod may shorten the visible cable route, but the proposed opening, edge protection, bend radius, disconnection method and access for maintenance still need the relevant electrical and IT review. Do not trap a connection beneath a pod where it cannot be isolated or serviced.
The pod’s own cable entry is another interface. Confirm which entry positions exist on the quoted configuration and whether the building connection is plug-in, hardwired through local work or otherwise arranged. The installation and electrical checklist covers the wider handoff between supplied internal connections and the building power arrangement; this guide focuses on how the floor system affects that decision.
Keep removable panels and maintenance routes usable
Draw the pod footprint on the raised-floor grid, not just on a furniture plan. Identify which panels would be covered, which panels must remain removable and where technicians would stand to reach underfloor services. Include the open door, any service access to the pod and the clearance required to remove adjacent panels.
If the building expects frequent underfloor changes, a small shift in pod position may preserve a useful access row. If services below the proposed location are critical, another location may be preferable even when the floor can carry the load. This is a purchasing choice because it affects future maintenance, downtime and the suitability of the fixed layout.
Do not promise future mobility from the floor plan alone. A stationary load assessment does not approve rolling or lifting a pod across panels. For future changes, use the movable office pod guide to compare whole-unit movement and disassembly, then obtain a movement method and floor review for the actual route.
Treat anchoring as a separate project decision
A free-standing appearance does not prove that no restraint is required, while a building request for anchoring does not tell you where an anchor can safely go. ROOM’s guide offers floor anchoring instructions for its own products when a building requires seismic restraint. That vendor-specific solution cannot be transferred to another pod or floor system.
On a raised floor, attachment may need to pass through or coordinate with the access-floor assembly and the structural substrate. The responsible structural, floor-system and pod parties should agree the load path, penetrations, access and installation responsibility. Do not anchor only to a removable panel unless the approved project detail expressly permits it.
If the project is in a regulated or seismic setting, identify the applicable authority and project criteria before the order. This article does not assert that MobileX models have a seismic certification or provide a universal anchoring kit. The office pod fire-safety guide similarly explains why material evidence, pod configuration and installation approval must remain separate.
Compare quotations on the same floor-ready scope
A low pod price can hide an unresolved site condition. Ask every bidder to state what is included for floor review, placement, leveling, protection, power routing and any engineered support. Keep supplier work, buyer-provided information and third-party design or site work in separate lines.
| Quotation item | Evidence or answer to request | Do not accept as a substitute |
|---|---|---|
| Pod load input | Installed mass and support/contact arrangement for the quoted configuration. | Shipping weight, a product-family brochure or mass divided by room area. |
| Floor suitability | Written project decision tied to the floor system, position and pod loads. | “Typical office floors are strong enough” or a different site’s approval. |
| Leveling and placement | Applicable model method, adjustment boundary and responsible installer. | A promise that adjustable feet cure every uneven or weak floor. |
| Underfloor services | Approved route, accessible isolation and maintenance panels that remain reachable. | A cable hidden beneath the pod with no service plan. |
| Anchoring or restraint | Project-specific requirement, interface detail, installer and affected finishes. | A generic anchor image or another manufacturer’s kit. |
| Future movement | Permitted pod method plus floor and route review for the expected move. | Castors or a “movable” label treated as route approval. |
Use a short decision sequence before issuing the order
- Shortlist the pod by work and capacity. Decide whether the team needs a one-person call or work pod, a two-person meeting space or a larger shared configuration.
- Freeze a candidate position. Mark the footprint, door operation, nearby circulation, ceiling constraints, service panels and underfloor connections.
- Collect both systems’ data. Obtain pod mass and contact information and the available raised-floor records for that exact area.
- Record the site decision. The responsible building, structural or floor specialist should state whether the proposal is acceptable or what change is required.
- Coordinate the interfaces. Resolve level, load distribution, panel access, power/data routing, protection and anchoring where applicable.
- Compare complete quotations. Identify who supplies each document, who performs each site task and what remains excluded or provisional.
For example, a two-person pod on a documented raised-floor zone may remain a practical option after its support points are reviewed against the panel and pedestal arrangement. A larger pod over an undocumented altered area may require a different position or a site investigation before the order can be fixed. These are hypothetical decision paths, not MobileX project approvals.
Send a floor-ready enquiry
Provide the intended work, number of users, model or size direction, quantity and destination. Attach a plan that identifies the exact pod position, nearby circulation, raised-floor grid if available, floor boxes and panels that need maintenance access. Include the available floor-system designation and records, but do not send confidential building documents through a public comment.
Ask MobileX POD for the available installed mass, footprint and support information for the proposed configuration, plus the applicable assembly, leveling and cable-interface information. State whether the project team requires anchoring, a particular power route or floor protection. Then have the responsible site professional assess the actual floor and any required building work.
Use the custom modular pod route when a standard position, support arrangement or service interface cannot meet the project brief. Custom sizing is available for MP1, MP1+, MP2 and MP3 discussion, but feasibility, support, performance and project responsibilities still need confirmation for the proposed configuration. When the site decision is ready, send the project brief to MobileX POD for a model and quotation discussion.
Source boundary
The raised-floor principles in this article refer to the German system-floor association’s 2021 application guideline to EN 12825. The ROOM product guide and Hushoffice instructions are cited only as examples of how two other manufacturers document leveling or anchoring for their own products. They do not establish MobileX specifications. Local building rules, the actual floor system and the selected pod configuration govern the project decision.