Accessible Office Pods: ADA Checks Before Ordering
When comparing products advertised as ADA-compliant office pods, assess the complete journey: reaching the pod, opening its door, entering, using the workspace and leaving. Door width alone is not enough. Ask for a dimensioned layout of the exact configuration, then have your project designer check the applicable accessibility requirements before ordering.
This guide is for US workplace buyers, furniture dealers and project teams. It explains what to put in a purchasing brief and what evidence to request. It does not identify a MobileX model as ADA compliant; that decision needs configuration-specific drawings and a review of the installation.
Start With the Intended Use, Not a Compliance Label
Describe who will use the pod and how: an individual employee making calls, colleagues sharing a meeting space, or visitors attending appointments. Record whether access is independent or assisted, what furniture will be fitted, and which controls people need to operate.
Ask the project's accessibility professional to identify the relevant scoping provisions. The ADA Standards treat employee work areas differently from some other spaces, with specific requirements for approaching, entering and exiting. Classification, building work and other applicable requirements need a project-level decision, not a supplier's assumption that every pod is either exempt or subject to identical rules. 2010 ADA Standards, sections 203.9 and 206.2.8
Keep a simple responsibility split: the supplier documents the proposed pod; the project designer reviews its fit with the site and applicable rules; the installation team delivers the agreed arrangement. A change in furniture or door specification should return to that review before approval.
Review the Door as an Assembly
A quoted door-leaf width is different from a usable clear opening. For doors subject to section 404.2.3, the minimum clear opening is 32 inches, measured with a swinging door open 90 degrees between the door face and the stop. Deeper doorways have additional requirements. Have the drawing show the finished opening, rather than converting a catalogue leaf dimension into an accessibility claim. US Access Board: doors and gates
Request the threshold detail, handle and closer specification, and the space needed to approach and operate the door. Door maneuvering clearances depend on the approach and hardware. A corridor that looks generous in a photograph can be constrained once the door swing, neighboring furniture and actual approach are drawn together. Use the official door guidance to check the relevant arrangement, including threshold and operating requirements.
For procurement, put these details on one coordinated drawing. A wider opening that leaves insufficient operating space is not a resolved design.
Check Usable Space With Furniture in Place
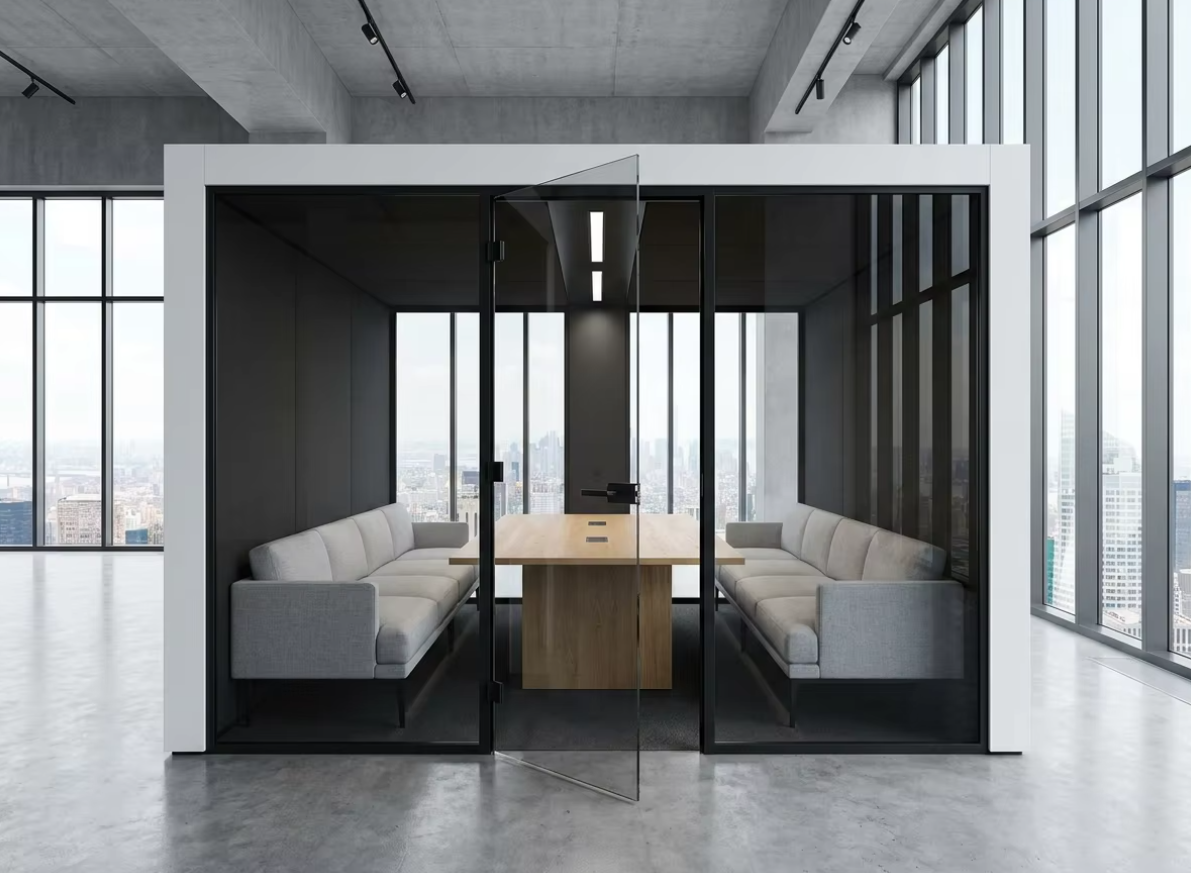
External pod dimensions describe the enclosure, not the space available to a user. Draw the desk or table, seats, supports, storage and equipment at their proposed sizes. Then trace the route to the working position and back out.
Clear floor space and turning space are different checks. The ADA building-block minimum for clear floor space is 30 by 48 inches, with additional conditions for some confined approaches. A turning space, where required, follows separate criteria. The Access Board explicitly explains that offices and meeting rooms do not automatically require turning space under these provisions. Review the applicable scoping and practical use instead of requiring a turning circle in every pod. US Access Board: clear floor and turning space
For shared use, consider a demonstration with the intended furniture layout. Check whether a chair must be moved, who would move it, and where it would go. A proposed operating arrangement should be realistic for the people using the space, not depend on finding an employee to rearrange it every time.
Include the Controls and Working Position
List the functions a user must reach: the door latch, lighting, ventilation controls, sockets and any customer-supplied display or booking device. Specify their locations on an elevation as well as on a floor plan.
Where the operable-parts provisions apply, the review includes clear floor space, reach and operation. The standard unobstructed reach range is 15 to 48 inches; obstructions change the relevant limits. Controls covered by section 309 must be usable with one hand without tight grasping, pinching or wrist twisting, with the specified operating-force limit. Ask the designer to check the actual approach and device, not just its mounting height. US Access Board: operable parts
If the buyer supplies a monitor arm, workstation or other equipment, send its dimensions and mounting information before the layout is agreed. Keep those interfaces in the same drawing and supply-scope brief as the pod itself.
Compare Supplier Responses on the Same Evidence
Use this comparison when shortlisting an accessible office pod. It is a procurement tool, not a substitute for the project's accessibility review.
Scroll horizontally to compare all columns on a narrow screen.
| Decision point | Ask each supplier for | Resolve before order |
|---|---|---|
| Entry | Finished clear opening, threshold and hardware details | The proposed approach and door operation |
| Workspace | Dimensioned plan with the quoted furniture | Usable position, circulation and relevant clearances |
| Controls | Elevations and equipment specifications | Reach, operation and buyer-supplied interfaces |
| Installed arrangement | Pod-to-site layout and responsibility schedule | Who reviews, supplies, installs and checks each element |
A response that names a standard but omits drawings leaves the configuration open. A detailed proposal can be evaluated even while a specific issue is still being resolved. Record each open item, its owner and the document revision that will close it.
For broader electrical, acoustic and product-document questions, use the separate compliance documents checklist. Keep those evidence requests distinct from accessibility dimensions and site review.
Send a Brief That Can Be Reviewed
Copy these fields into your enquiry:
- Project location and applicable requirements: [city, state and reviewer]
- Intended users and activity: [calls, meetings or appointments]
- Available footprint and approach: [attach a dimensioned plan]
- Furniture and customer equipment: [dimensions or datasheets]
- Accessibility requirements to be evaluated: [attach the project brief]
- Supply and installation responsibilities: [factory items and local work]
- Open questions and review contact: [item, owner and response needed]
Start with the office pod range to understand the available product types. Where the brief calls for a different layout or interface, discuss custom modular project options. Ask for confirmation against your requirements before treating a proposed configuration as suitable.
MobileX POD is the export brand of Shenzhen MobileX Technology Co., Ltd., registered in Shenzhen, China. Its Factory, Office & Showroom address is No. 22 Yuhe Road, Dongshan Village, Qishi Town, Dongguan, Guangdong, China.
Request a project review with your layout, intended use and accessibility brief. This gives the supplier and your project team a concrete basis for discussing the configuration, evidence and outstanding decisions.