Acoustic Study Pods or Open Carrels? Choosing Single-Person Study Spaces
Choose open study seats when the main need is individual reading or keyboard work within a well-managed quiet area. Add partial screens when visual separation is the missing element. Consider an enclosed single-person acoustic study pod when a clearly identified activity needs more separation, such as speaking during an online class, and the site can support the enclosure, equipment and operating responsibilities. Start with the activity that lacks a suitable place, rather than replacing every open seat with a booth.
For libraries, schools, universities and shared study facilities, this is a choice about the mix of spaces. A screened desk can provide a more private view without becoming a separate room. A pod introduces a door, an occupied interior and service components that someone must manage. Compare those differences against the actual users and site, not the product label alone.
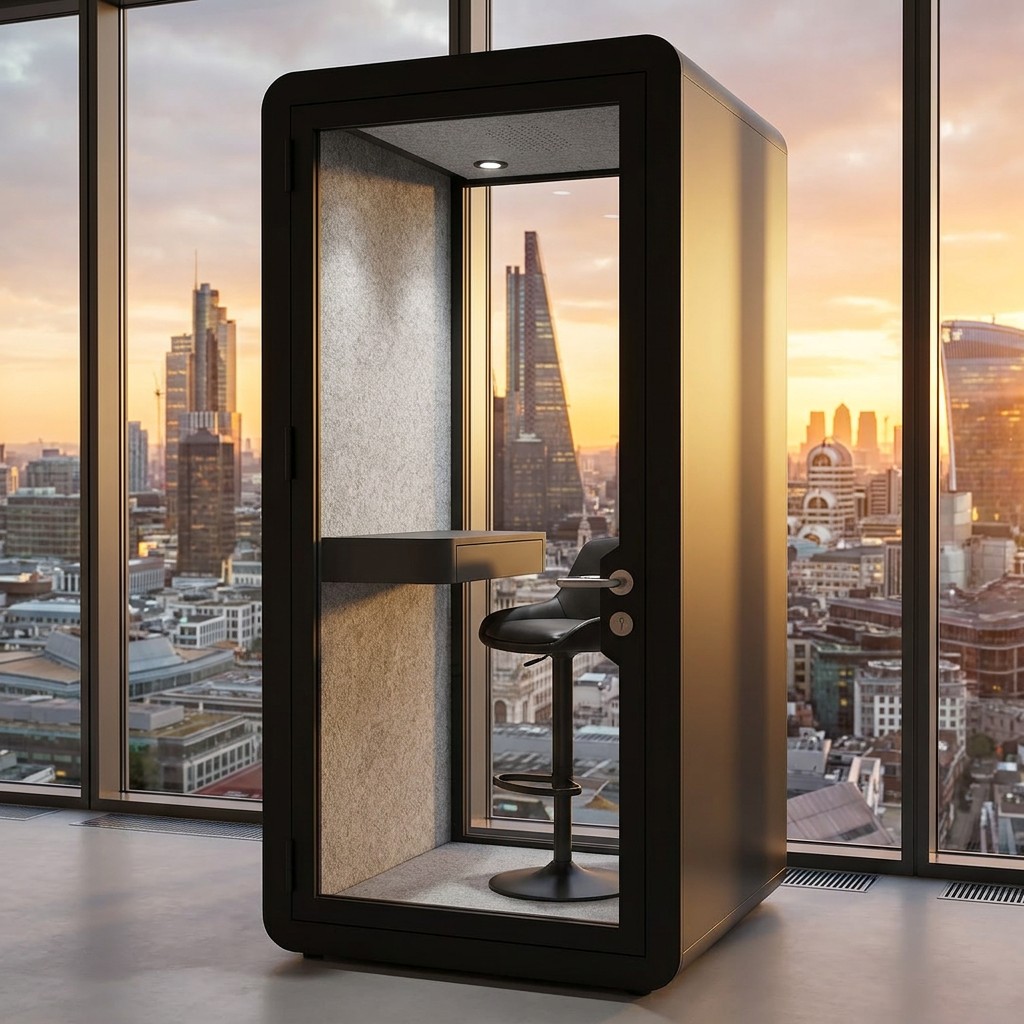
Define the activity before deciding how much enclosure it needs
A student reading printed material, someone typing with headphones, and a person answering questions aloud in an online seminar may all describe what they do as studying. They do not create the same conditions for neighbouring seats.
Separate quiet individual work from activities that involve speech. Watching a recorded lecture through headphones may fit the quiet zone; participating in a live class can require a different location. Keyboard sounds, repeated entry and equipment use also belong in the discussion, even when nobody is talking.
Existing library practice offers useful examples without prescribing one universal arrangement. The University of Illinois Library study-space directory distinguishes spaces by expected sound levels, from areas where talking is discouraged to areas intended for collaboration. Use the principle of clear activity expectations, then define rules suited to your own facility.
Before requesting products, identify the unmet activity: private spoken participation, reduced visual distraction, a dedicated device setup, or simply more places to read. If complaints arise because people take calls in a designated quiet area, more desk screens alone will not resolve the mismatch. If the issue is distracting movement across a reader's field of view, an enclosed room may be more than the project needs.
Compare open desks, screened carrels and enclosed pods
For this comparison, an open seat has no substantial surrounding divider; a screened carrel has partial desk-level separation; an enclosed pod has a defined interior and door. Supplier terminology varies, so compare drawings and configurations rather than assuming that every product called a carrel or booth has the same construction.
Scroll horizontally to compare all columns.
| Procurement question | Open desk or study seat | Partially screened carrel | Enclosed single-person pod |
|---|---|---|---|
| What problem does it address? | Provides a place for individual work within the shared room | Adds a visual boundary around the working position | Creates a separate occupied space whose suitability depends on the proposed enclosure and services |
| Where does speech belong? | Follow the room's activity policy; talking remains part of the shared environment | A screen does not establish speech privacy | Assess sound reaching neighbouring seats before allowing spoken activities in that location |
| What needs to fit? | Furniture, working position, bags and circulation | The same items plus screens and their supports | Interior furniture and equipment, entry, door operation, approach and required service access |
| How are devices supported? | Confirm work surface, power and cable arrangements | Check that screens do not obstruct devices, lighting or outlets | Review equipment positions, connections, lighting and the occupied environment together |
| What does staff manage? | Shared surfaces, furniture, outlets and local rules | The same items plus divider surfaces and fixings | The agreed interior, glazing, door, controls and service components, plus any booking or access process |
| When should it stay on the shortlist? | The quiet area already supports the intended tasks | Visual separation solves the specific problem | The activity needs the additional boundary and the complete installed arrangement is workable |
Treat these as decision questions, not a ranking from basic to best. A well-positioned open seat can be the better provision for quiet reading; a pod can be valuable for a different activity elsewhere in the same facility.
Keep four different performance questions separate
Visual separation
Check what users can see from the seated position and what passers-by can see from the circulation route. Consider screen content, door glazing, reflections and the direction of the entrance. A partial divider can interrupt some sightlines while leaving others open. A glazed pod also needs a deliberate orientation; enclosure does not automatically mean visual privacy.
Speech reaching other seats
If people will speak inside a pod, ask for acoustic evidence applicable to the proposed configuration and clarify the test method and conditions. Compare that information with the intended surrounding activity. A claim described as noise reduction should not be silently converted into a different acoustic rating.
The search term soundproof study pod is not a promise that nobody outside can hear anything. Define the practical question: will normal spoken participation interfere with the quiet work beside it, and what level of speech privacy does the facility require? A demonstration can inform that decision, while any required measured acceptance criteria need their own agreed method.
Sound experienced inside
Listen inside with the door and ventilation operating as intended. Consider sound from the surrounding room, keyboard use and the pod's own equipment. Record the condition in which a sound is noticed rather than describing the entire product as quiet or noisy. Where the project requires technical assessment, have the responsible specialist identify suitable measurements and criteria.
Online-class audio and camera use
A quiet impression inside does not establish what a remote participant hears. Check the proposed laptop, headset or dedicated device with someone at the other end of a call. Review camera framing and face lighting from the actual working position. The separate calls and focused-desk-work guide covers those configuration checks; here they determine which activities the space should accommodate.
Compare useful seats on the same site plan
Do not compare the number of furniture symbols on one plan with the number of closed pod rectangles on another. Include the conditions needed to use each option: approach routes, chair movement, bags, doors and the access identified for cleaning or servicing.
Ask the designer to show both alternatives on the same measured area with the same required activities. Record the usable seats by activity, any existing seats displaced, the necessary connections, and the items that staff would have to move during normal operation. This exposes a proposal that adds an enclosure but removes the only workable route to another seat.
External pod dimensions do not establish the usable interior. Once an enclosure is on the shortlist, apply the furniture working-envelope checks to the actual desk and seat. The footprint, height and site-fit guide addresses physical constraints separately. This article's decision is whether the enclosure earns a place in the mix, not a second set of sizing instructions.
Screen MP1 and MP1+ around the study task
After an enclosed single-person space earns a place in the plan, compare MP1 and MP1+ by what the learner must keep usable at the same time. Put the proposed laptop, paper notes, books, headset and input devices into the furniture layout. Check the intended seated position, reach to controls, camera view for spoken participation and the space needed to enter, leave and reset the workstation. Session length alone does not decide the model.
Scroll horizontally to compare all columns.
| Starting model | Internal dimension sequence | Use it to screen | Do not infer |
|---|---|---|---|
| MP1 | 880 × 920 × 2080 mm | Whether the approved work surface and seat can support the actual laptop, headset and essential notes in the intended position. | Width/depth labels, net doorway, included furniture, accessibility clearance or long-session comfort. |
| MP1+ | 1120 × 1080 × 2080 mm | Whether a task needing more simultaneous paper, device or work-surface room should move to the larger single-person starting point before layout review. | That a particular desk, chair, camera view or study duration automatically fits because the dimension sequence is larger. |
These internal dimension sequences are not presented as an engineering drawing or test report. Both model families support custom sizes, but customization still requires project review. Use the four-model comparison for the broader shortlist, then apply the furniture working-envelope method above and continue to the office pod buying page for the quotation path.
For projects subject to US ADA requirements, the US Access Board's accessible-route guidance addresses connections to accessible spaces and elements. Have the responsible designer establish the applicable routes, entrances and usable arrangements for this project. Check local fire, building and institutional requirements before fixing the layout; this comparison provides no universal clearance or product-compliance approval.
Include the work of operating an enclosed space
The enclosure should be reviewed by the people who will keep it usable, not only those approving its appearance.
Ventilation and the surrounding room. Obtain the selected configuration's airflow arrangement, operating controls and service information. Ask where the pod draws air from and where it discharges, and involve the facilities team in reviewing the surrounding room. A visible fan or an openable door does not establish the installed ventilation provision. HSE's workplace ventilation guidance explains fresh-air provision and natural and mechanical approaches in the UK workplace context; the requirements applicable to a particular school or library need local review.
Lighting, power and devices. Check reading material as well as the screen. Evaluate reflections, controls, sockets and cable routes with the intended equipment in place. Identify factory-supplied items, locally supplied devices and any building connection work. Do not assume the chair, monitor or accessories in a reference image are included.
Cleaning and maintenance. Ask how the agreed surfaces are cleaned and which consumables or service items apply to the selected product. Determine who can reach door hardware, controls and serviceable components, what instructions they receive, and how a fault is reported. A space awaiting attention should have a clear out-of-use process rather than remaining available on a booking screen.
Access and activity rules. Decide whether the space is walk-in or reservable, which activities are allowed, how availability is shown and how users request help. Set any booking limits from actual demand and local policy, not a claimed universal safe session length. Instructions should be simple enough for a first-time user to understand without staff explaining them every time.
Balance visibility and privacy without intrusive monitoring
Facilities may need a way to see that a space is occupied and to respond when help is required. Users may need protection from passing sightlines or a place to speak without being watched. Start with the minimum information staff actually need for operation.
Consider entrance orientation, the agreed glazing arrangement, a clear occupied indicator and an accessible way to request assistance. Distinguish knowing that a seat is in use from observing the user's screen or recording a conversation. Cameras or audio recording inside the study space are not a default solution to a booking or supervision problem.
Where minors use the facility, involve the institution's safeguarding and facilities leads in the visibility and access decision. Document the chosen arrangement and local responsibilities. Neither a fully opaque enclosure nor unrestricted visibility should be assumed suitable for every setting.
A mixed-space decision, not an all-or-nothing purchase
Consider a hypothetical library with a quiet reading area beside a route to other rooms. Some users need visual separation while others need to speak in scheduled online classes.
The first comparison is whether repositioned or screened desks address passing movement for readers. Spoken online sessions should then be evaluated as a separate use, preferably in an appropriate activity zone or another suitable room. A shortlisted pod needs evidence and a workable location; placing its entrance beside silent readers without checking sound and movement could leave the original conflict unresolved.
If an existing room already supports the spoken activity and is available when needed, the better purchase may be improved open or screened seating. If there is no suitable place for that activity, an enclosed option deserves evaluation. This is an illustrative decision, not a MobileX installation case or a measured improvement claim.
Turn the space decision into a focused enquiry
Send the supplier the activities to accommodate, the proposed activity zones, a measured plan, the equipment and furniture to be used, and the operating arrangements. Include the quantity, destination, connection information and any project requirements already identified by the responsible professionals.
For a single-person enclosure, the MobileX MP1 product page is a starting point for model enquiries. Ask which configuration suits the specific task and which evidence applies to it. Discuss custom modular pod options when the available layout or interfaces do not address a defined requirement.
In your enquiry to MobileX POD, explain why an open seat is insufficient for the activity, what must remain open or visible, and who will operate the space. That produces a more useful comparison than requesting a generic study booth and assuming it will solve every quiet-space problem.