Office Pod Door Direction: Choose Left or Right Before Ordering
Choose the door direction only after placing the exact pod configuration on the office plan and drawing the door fully open. Describe the result from one agreed viewpoint: stand outside the pod, face the closed door, then state the hinge side, handle side and opening direction. A label such as “left-hand door” is not enough when drawings and suppliers may use different conventions.
This decision comes after the pod model and likely position have been shortlisted. The closed shell may fit while the open door conflicts with a workstation, another pod or the route people normally use. The useful question is therefore not “left or right?” in isolation. It is which confirmed door arrangement works in the intended position.
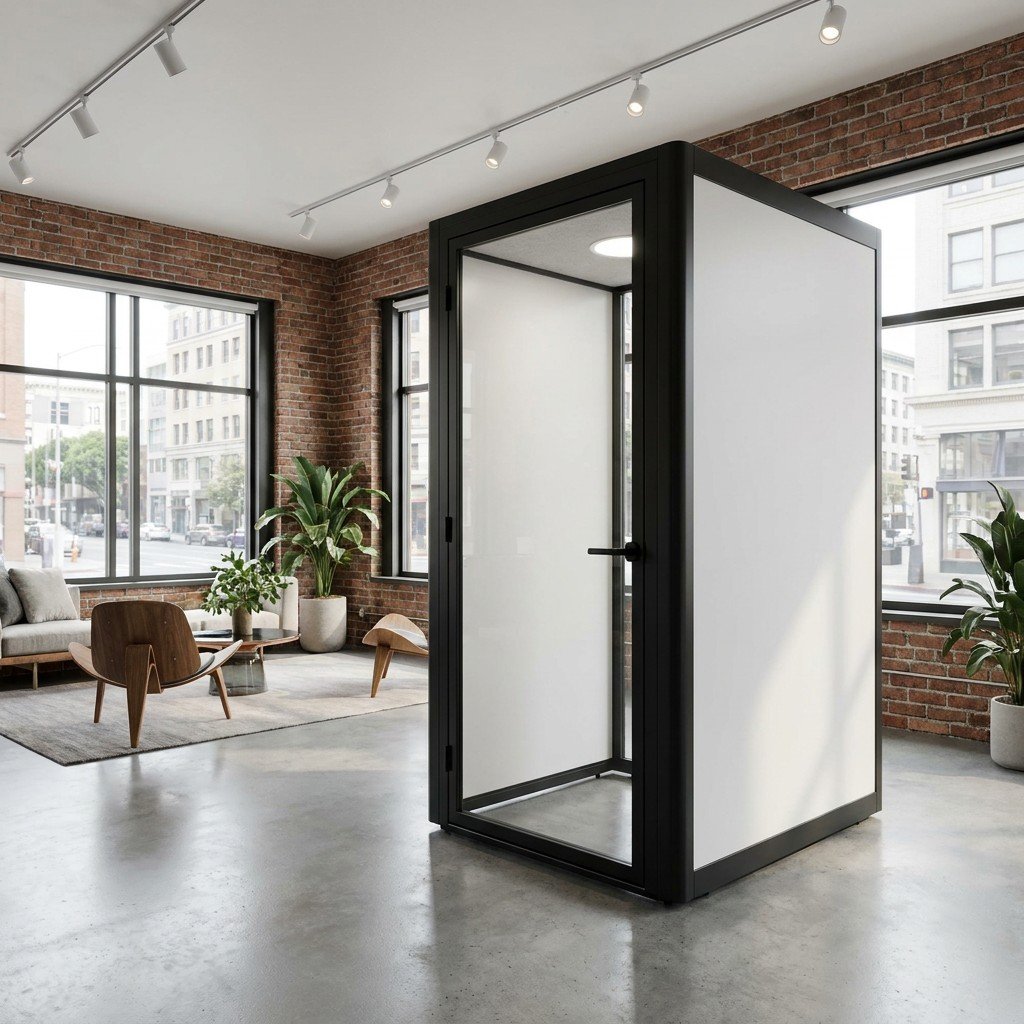
Use one reference view for every description
Start outside the pod and face the closed door. Mark that viewpoint on the plan or sketch before using any left-or-right term. Then record four separate facts:
- Hinge side: the side of the door frame carrying the hinges or pivot reference.
- Handle side: the side used to operate the closed door.
- Opening direction: for a hinged door, state whether it opens outward toward the agreed outside viewpoint or inward into the pod, and show its full movement on the plan.
- Door position: where the entrance sits within the quoted pod configuration.
For example, a hypothetical description could read: “Viewed from outside facing the closed door: hinges on the left, handle on the right, opening outward.” This describes an arrangement to confirm; it does not establish that the selected model offers it.
These details should appear on the same revision of the layout used for the quotation. Do not infer them from a mirrored rendering, a photograph of another model or a shorthand label without a reference view.
Map the open door, not only the closed footprint
Place the quoted pod outline on the room plan, then add the full door arc or open-door position from the model drawing. Review how a person approaches, opens the door, enters and leaves while the surrounding office is in normal use. Pay particular attention to nearby desks, storage, columns, another opening and the path used by people passing the pod.
The footprint, height and site-fit guide covers the earlier decision about where a pod can go. This guide takes the next step: choosing the door arrangement for a shortlisted position. Keep both the closed footprint and open-door path on the plan so one does not hide the other.
Compare two positions with the same hypothetical pod
The following example is hypothetical. It shows the decision method, not a MobileX project or a universal clearance rule.
Position A: opening toward the busy route
The pod shell fits the marked area, but the open leaf occupies part of the route between workstations. People entering the pod and people passing it would compete for the same space.
Decision: do not approve the door direction from the closed footprint. Compare rotating or repositioning the pod, a different suitable model, or a supplier-reviewed alternative door arrangement.
Position B: opening beside a clear edge
The same hypothetical pod is turned so the open leaf lies beside a clear edge and away from nearby furniture. The approach remains visible on the plan.
Decision: this is the stronger layout candidate, subject to the exact quoted drawing and the project’s circulation, accessibility and approval requirements.
Do not use door hardware as a direction label
Door direction and door hardware answer different questions. Hinge and handle positions describe how the door is arranged. Privacy latches, controlled entry and emergency access describe what the hardware must do. A change to one may affect the other, but neither should be used as a substitute for the missing information.
Use the door-hardware function guide when the buyer also needs to define access or privacy. Keep that requirement beside the door drawing so the selected hardware and the agreed orientation refer to the same configuration.
Keep a standard arrangement when it already works
A custom door arrangement is not useful merely because it is possible to discuss one. If the standard model, door position and surrounding route work together, retaining the standard arrangement avoids an unnecessary design change.
If they do not work together, first compare a practical change to the pod position or orientation. A different standard model may also solve the conflict. Where the site still needs a different entrance arrangement, describe the required result through the MobileX custom modular pod route. Feasibility, configuration and quotation remain project-specific; the request itself is not approval.
Confirm the available door arrangement before ordering. Do not assume the door can be reversed on site after delivery; any later change needs confirmation for the exact model, frame, hinges, seals and hardware.
Separate layout planning from local approval
Door movement can affect ordinary circulation, accessible approach and routes used in an emergency. Those requirements depend on the building, location and applicable rules. The buyer’s plan should show the proposed arrangement clearly enough for the responsible local parties to review it; a supplier image does not establish compliance.
For US projects where an accessible route is part of the brief, the accessible-route planning guide identifies the separate site information to collect. Projects elsewhere should use the applicable local requirements rather than transferring a US rule set.
Send a door-direction brief that can be checked
To compare a standard arrangement with a project-specific alternative, send MobileX:
- the proposed model, quantity and destination;
- a marked floor plan showing the intended pod position and normal approach;
- the agreed observer viewpoint outside the closed door;
- the required or preferred hinge side, handle side and opening direction;
- nearby furniture, columns, doors, other pods and circulation routes;
- any access-control, privacy or emergency-access function needed from the hardware; and
- whether the direction is essential or whether alternative pod positions may be compared.
Send the marked plan to MobileX POD so the quotation and drawing can refer to one door arrangement. The decision is ready only when the model, position, door description and surrounding route agree.