Security Booth for a Site Entrance: Plan the Guard’s View Before the Shell
Choose an entrance booth only after the site team defines what its guard must see, check and control. An existing staffed reception point may already cover a single indoor visitor entrance. A separate booth becomes worth designing when the checkpoint is elsewhere or its working position, weather exposure and equipment cannot be accommodated there. The enclosure can support the operation; it does not replace the site’s access-control plan.
This is a different brief from a retail or ticket kiosk. The outdoor service-kiosk layout guide follows customer transactions, equipment and restocking. An entrance guard may instead need to observe an approach, verify a person or vehicle and respond to an exception. That sequence determines the window, door and workstation arrangement before a supplier draws the shell.
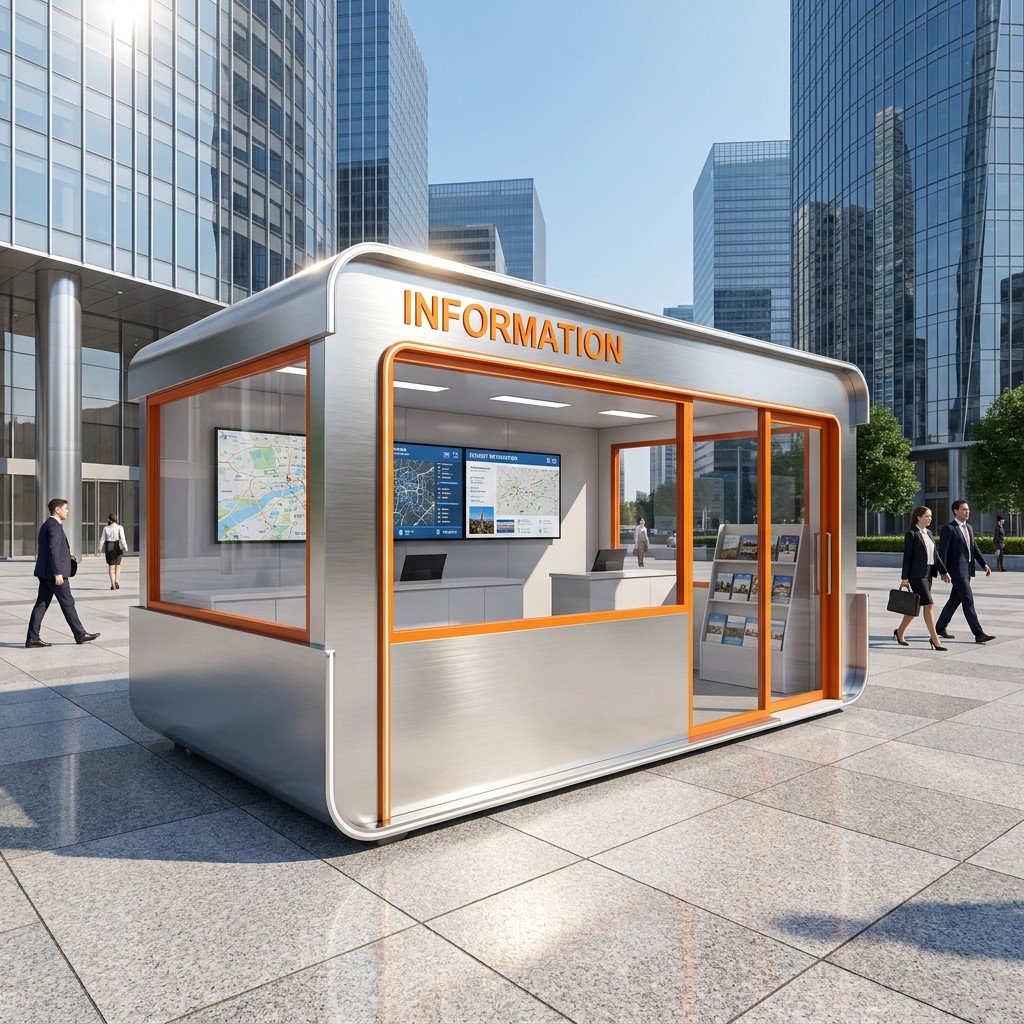
Draw the checkpoint before choosing its position
Mark the public approach, any vehicle lane, the point where a visitor stops, and the route after permission is given. Add the staff door and the place where the guard must stand or sit to speak, check a credential or operate a device. If vehicles and pedestrians use different routes, show both; do not assume one window gives an adequate view of each.
The GSA Site Security Design Guide, Chapter 2 discusses guard stations as part of a larger site-access arrangement and describes why vehicle and pedestrian circulation should be reviewed separately. It is guidance for its federal-site context, not a design certification for a MobileX product. The useful general lesson for a buyer is to test the whole checkpoint, not buy a glazed box from its front elevation.
At the proposed position, look from the guard’s actual seated and standing eye positions. Can the guard see the person approaching before the conversation starts? Does a column, parked vehicle, sign or open door hide the stopping point? Can the guard turn to a monitor and back without losing the view needed for the task? Repeat the check for the site’s relevant daylight and after-dark conditions, including sun or headlight glare. Check whether staff can speak with visitors and reach the staff door without losing the view required for the task.
Keep the shell and the security systems as separate decisions
List the equipment the guard will actually use: for example, a monitor, radio, intercom, credential reader or barrier control specified by the site’s security designer. Put each device’s dimensions, operator position and connection point on the same layout as the windows and door. A clear view through glass does not establish camera coverage; an opening for a cable does not mean the control system is included.
Ask which party designs, supplies, installs and tests the enclosure, site power, communications, access-control hardware and any protective construction. If the risk assessment calls for forced-entry, ballistic or vehicle-impact resistance, treat that as a separately engineered requirement with applicable evidence, not as a property of a normal outdoor kiosk image. The outdoor kiosk quotation guide explains how to keep equipment and local site work distinct from factory supply.
Planning example: At a building with a staffed lobby beside the only visitor entrance, moving the check-in task into a new booth may add a room without improving the guard’s view. At a separate vehicle gate, the same reception desk cannot see the stopping point. The buyer can then compare a purpose-positioned booth with another site arrangement, using the actual guard task, sightlines and equipment schedule. These are hypothetical site conditions, not a MobileX installation.
Turn the chosen position into a workable request
The MobileX outdoor kiosk range includes a security-booth application and project review of size, doors, windows, layout and electrical configuration. Use that as a starting point for a custom enclosure discussion. Send MobileX the marked site plan, the guard’s tasks and occupied positions, proposed window and door orientations, equipment dimensions, destination and exposure conditions, and the boundary between factory supply and local security work. The resulting drawing and quotation can then address the entrance you actually need to operate.