Coffee Kiosk or Dine-In Modular Cafe? Decide Where Customers Stay
Choose a takeaway kiosk when the purchase ends with handing over the order and the operation does not need to provide a place to sit. If customers are expected to stay, decide whether they will use shared venue seating, a seating area managed beside the kiosk, or a dining area inside the proposed building. These arrangements buy different amounts of enclosed space and create different work after the sale.
For coffee operators, commercial-site buyers and dealers, this choice should come before comparing shell prices. A small service enclosure with nearby chairs is not automatically equivalent to an enclosed cafe, and a larger building does not automatically provide a usable dining layout.
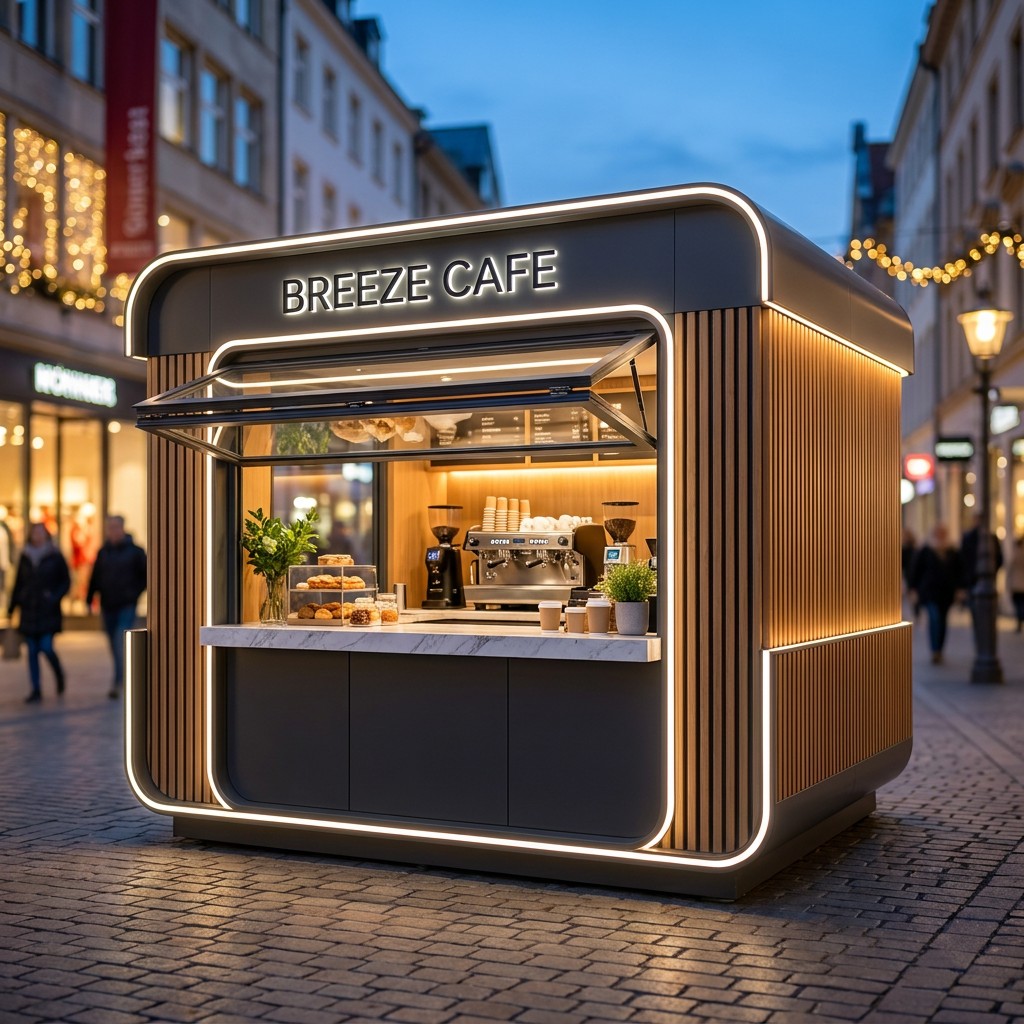
Keep the customer stay separate from food preparation
A serving-only outlet can offer seats, while a kiosk that prepares food on site can sell everything to take away. Choosing where customers eat does not decide where their food is made. Use the food-production location comparison for the kitchen decision, then place customer accommodation alongside the chosen production arrangement.
The distinction appears in actual supplier product ranges. Smartpod’s cafe range separates takeaway and dine-in formats. Adacon’s cafe configurations distinguish a serving-hatch unit from configurations including indoor seating. Their dimensions, construction systems and supplied services belong to those suppliers; the useful purchasing distinction is whether the enclosure houses only the operation or its customers as well.
Shared venue seating can reduce the building scope, but it is a separate dependency
A kiosk beside an existing food court, visitor centre or managed seating area may not need its own dining room. This is a strong starting point when that space is actually available to the kiosk’s customers throughout the intended service hours. Nearby tables that belong to another operator are not part of the offer merely because they appear on the site plan.
Separate permission to use the seats from responsibility for them. A venue may provide the furniture and clean the area, or it may expect each concession to clear its own customers’ items. That difference affects staffing, collection points and the route back to the kiosk even when the purchased enclosure is identical. Put any shared-area charge alongside the kiosk cost instead of treating existing seating as automatically free.
If the venue closes its seating area before the kiosk stops trading, choose an explicit evening arrangement: takeaway-only service, another available seating area, or accommodation supplied with the project. Buying a larger counter does not solve unavailable customer space.
External seating saves enclosed area, not the entire seating operation
Dedicated tables beside a kiosk can keep the staff workspace compact while giving customers somewhere to stay. Compare the whole occupied area, not the kiosk footprint plus the furniture’s storage dimensions. Chairs in use, customers carrying drinks, the queue, collection point and a staff clearing route all need to coexist.
Loose furniture also creates an opening and closing task. Decide where it goes when not in use and whether staff must carry it through the working kiosk. Space used to store stacked chairs after closing may be needed for stock during trading; show both states rather than assigning the same area twice.
External seats are a different service offer if they cannot be used during some of the intended trading conditions. The operator can accept a seasonal or weather-dependent seated offer, arrange a separately specified shelter, or compare an enclosed dining space. A service-window canopy shown in a concept image is not a covered dining area. Any shelter and its site work belong in their own defined supply scope.
Indoor seating changes what the enclosure must accommodate
Shortlist an enclosed modular cafe when providing an indoor place to stay is part of the intended offer and suitable shared accommodation is not available. Begin with the actual tables, occupied chairs and routes between the entrance, ordering point and seats. A furniture count alone does not establish the usable customer capacity.
The working counter still needs its own equipment, staff access and replenishment route. Enlarging a service kiosk without separating those activities can produce a room where the queue passes between occupied chairs or used items return through food handover. Compare an occupied arrangement with someone entering, another person collecting an order and a member of staff clearing a table.
Indoor seats also place customer comfort, lighting, cleaning and the applicable access, exit and facility provisions within the building discussion. The project designer needs to resolve these for the actual location and use. Select the customer arrangement first, then obtain a proposal for that arrangement; do not infer an approved seat count or local suitability from the external dimensions of a generic pod.
Compare the complete seated offer, not a chair package against a larger shell
Keep the menu, production arrangement, operating hours and intended customer experience the same across the comparison. For shared seating, price the kiosk plus the actual access arrangement, charges and clearing work. For dedicated outdoor seats, include furniture, the usable seating area, any separately specified shelter or ground work, storage and daily handling. For an enclosed cafe, include the additional enclosure and fit-out, furniture, relevant building services and the work needed to keep that space usable.
Separate initial purchases from recurring work. Table clearing, cleaning, furniture movement and shared-area charges can change the operating comparison even where neither supplier charges more for the serving counter. Used-item handling connects to the cup return and washing arrangement, but adding seats does not automatically require washing inside the kiosk.
Hypothetical project: a venue wants a coffee outlet with twelve customer seats. One proposal uses seats in its existing hall; another adds an external seating area; a third includes seats inside a new modular cafe. The hall arrangement is only comparable for the hours when those seats are available. The outdoor arrangement must include the operator’s furniture handling and an agreed plan for periods when seating is unavailable. The indoor arrangement must show twelve usable occupied positions alongside service and circulation, rather than simply twelve chair symbols. These are planning assumptions, not a MobileX project or a recommended capacity.
If the buyer accepts takeaway-only service at certain times, record that as a deliberate change to the offer, not a hidden saving. If indoor accommodation throughout opening hours is essential, compare proposals that actually provide it. There is no meaningful lowest total until the service difference is visible.
Turn the chosen customer arrangement into a MobileX project
MobileX can customize an outdoor kiosk’s dimensions, exterior and working layout. It can prepare agreed interfaces for customer-supplied equipment or supply the enclosure, fit-out and operating equipment as a complete agreed package. The drawings and quotation define the included items; seats, shelters, site work and third-party services are not established by an appearance image.
Start with the outdoor commercial kiosk and project-space range. Tell us whether customers take away or stay, where any seats will be, the menu, available site information and destination. Share existing furniture or equipment choices if you have them. You can discuss the project with MobileX before every detail is settled, so the first comparison covers the space and supply responsibilities you actually need.