Soundproof an Existing Office: Find the Speech-Leak Paths
To reduce speech heard through an existing office enclosure, identify how sound reaches the listener before buying a wall lining, door or acoustic panel. A localized door or opening defect may justify a limited repair. Several connected paths can require coordinated room works. A separate office pod is worth comparing when selected calls or meetings can move elsewhere, not when the existing room itself must become suitable for those activities.
The useful purchasing question is therefore not simply “How do we soundproof this office?” It is “Which boundary needs work, what outcome must the occupied room achieve, and what is included in getting there?” Hearing a colleague through a closed room does not, by itself, prove that the separating wall is the main problem.
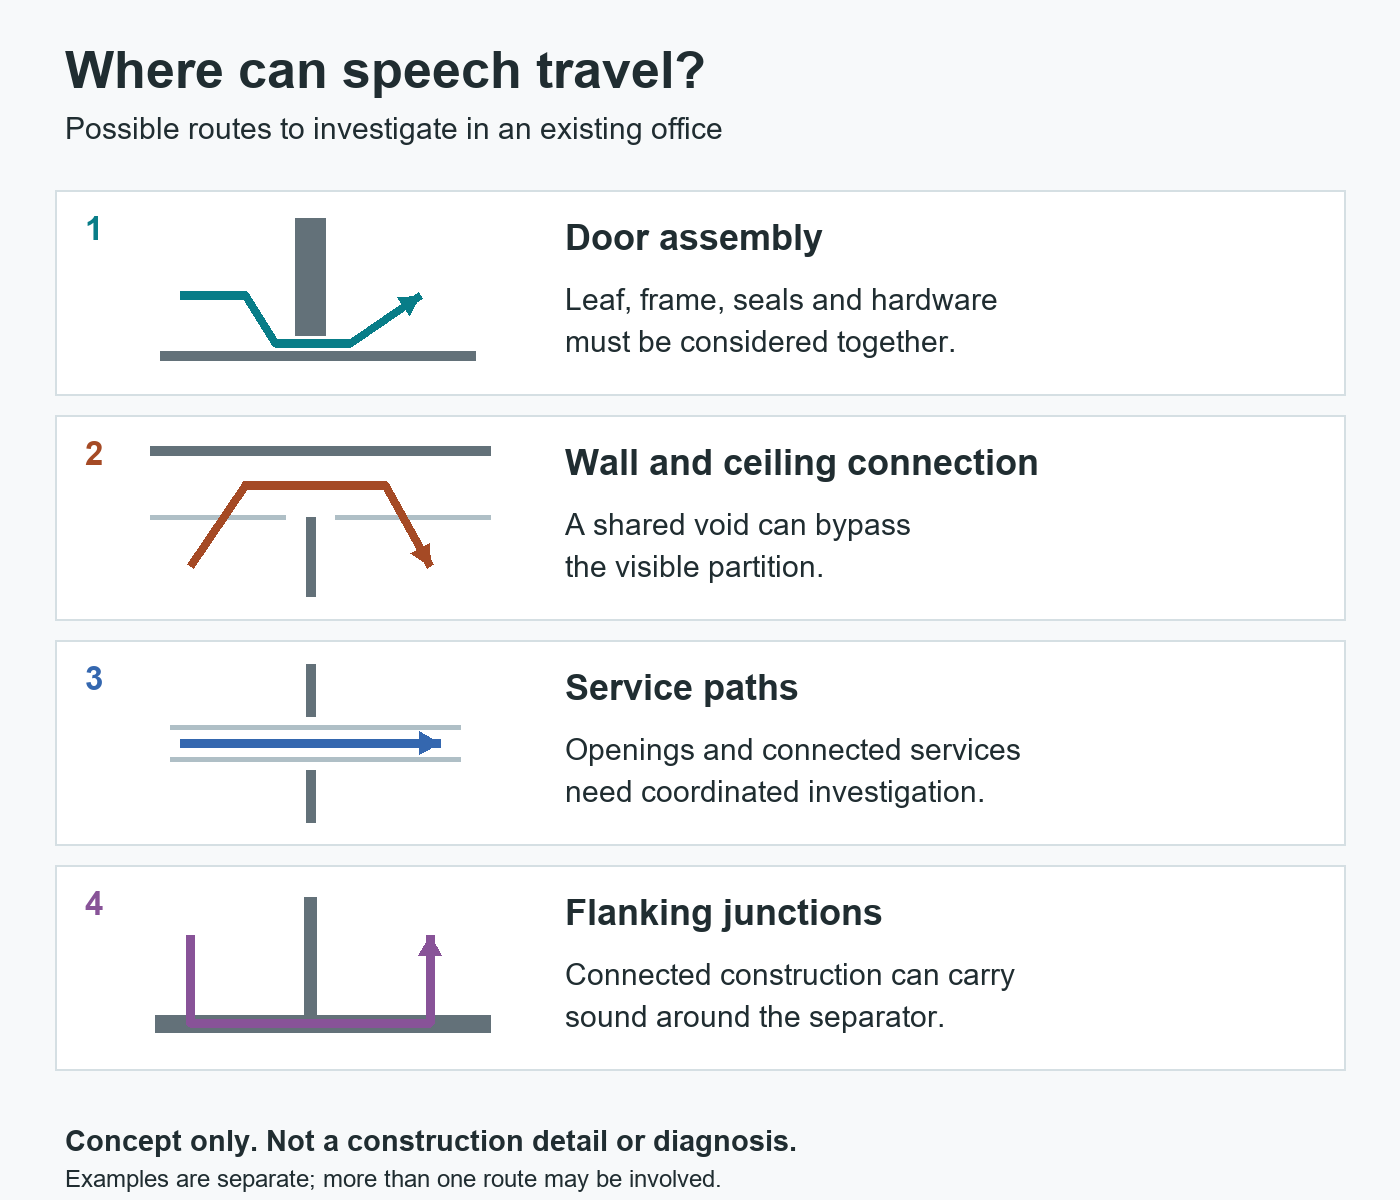
Record the problem without deciding the cause too soon
Start with a simple plan showing the speaking position, the listening position, the adjoining room and corridor, and the doors normally used. Note whether the problem is a faint murmur, distracting speech or words that can be understood. Record when it occurs, whether doors are closed in their normal operating condition, and whether normal ventilation and nearby workplace activity are present. Use an agreed, non-sensitive conversation for observations; there is no need to record private business discussions.
These notes help define the brief, but they are not a sound-insulation test. Speech becoming easier to understand when an office grows quiet does not establish that the wall has deteriorated. Sound seeming strongest near a door or ceiling is a useful investigation lead, not proof that other routes can be ignored. A phone recording or an uncalibrated sound-level reading cannot establish the installed performance of a wall or door assembly.
Give the investigator the available drawings and a history of changes: a replaced door, new cables, a moved partition or a changed ceiling. If the complaint began after work, inspect the affected interface early, without assuming it is the only cause. Do not remove building panels, interfere with a fire door or cover a ventilation grille to create an informal test.
Look at the connected boundary, not just the visible wall
British Gypsum’s system-design guidance distinguishes transmission through the separating construction from paths around it. Doorways, ducts, junctions and the space above a suspended ceiling can affect the result. Gaps and openings can also undermine separation. This is why upgrading the most visible surface may leave the complaint unresolved.
A useful survey therefore follows the room boundary: door and frame, wall perimeter and head, ceiling or floor voids where present, and penetrations for services. It should identify which suspected routes need closer inspection or measurement and which conclusions remain uncertain. Ask for a path-based finding rather than a generic recommendation to add “soundproofing.” The deliverable should connect each proposed item of work to the path it is intended to address.
Door assembly: repair the opening or replace a system?
A door purchase is more than a leaf. Steel Door Institute guidance treats the sound-control opening as an assembly including the frame, hardware, threshold and gasketing. It also identifies seal installation and adjustment as important to the operating result. A better-rated leaf alone is not a complete proposal for the existing opening.
Ask whether the present assembly has a repairable defect or is unsuitable for the agreed objective. A repair offer should identify the component and adjustment involved, compatibility with the existing assembly, and the intended verification. A replacement offer should identify the complete opening, surrounding work and operating hardware, not leave the frame or finishing work outside an unexplained allowance.
For example, if the investigation identifies a damaged seal in an otherwise suitable assembly, compare a compatible repair with replacement of the whole opening. If the assembly itself cannot meet the brief, a repair-only price is not equivalent to a replacement-system price. Any fire, smoke, accessibility and escape functions must remain part of the design; this is not permission to add improvised seals to a fire door.
Wall and top: does the separation continue beyond the finish?
A partition can appear to meet the ceiling while stopping below the structure above it. British Gypsum describes how a shared ceiling void can let sound bypass the visible partition; wall-head and other junction details also matter. A plan showing a continuous line between rooms is not enough to establish the actual built boundary.
The purchasing choice is not automatically “replace the ceiling” or “build every wall to the slab.” Rockfon documents purpose-designed plenum barriers as part of room-to-room isolation systems. That establishes another system approach, not a universal substitute for a full-height partition. The appropriate proposal depends on the existing wall, ceiling, junctions and services together.
Require the designer to show the extent of the proposed separation and where it joins other construction. A price for additional wall lining should explain whether the top and perimeter are included. A price for void work should include access and reinstatement. Otherwise, two offers may price different boundaries while using the same phrase, “office soundproofing.”
Services and flanking routes: when another trade belongs in the scope
A cable opening is not the same problem as sound traveling through a ventilation path. Nor is every bypass an open hole: connected floors, walls and junctions can transmit sound around the intended separator. Covering the visible wall surface does not necessarily address those routes.
British Gypsum’s service-penetration guidance requires system performance to be maintained, including acoustic separation, fire resistance and structural integrity. Translate that into a coordinated scope: identify the service, the affected boundary, who designs the treatment and who restores the required functions. Do not substitute a generic filling product for a compatible assembly detail.
Where ventilation is implicated, include the building-services team in the proposal. The room must remain usable with its necessary airflow; blocking a grille is not an acceptable purchasing solution. Similarly, work around a moving wall head, structural junction or protected service opening needs an appropriate design, not an instruction to seal everything that looks like a gap.
Why absorption may help comfort but miss the complaint
Absorptive finishes reduce sound reflected within a room. They can make a reverberant room more comfortable, but buying them does not establish that speech transmission to the next room will meet a privacy objective. Rockfon explicitly separates absorption from room-to-room insulation in its acoustic design approach.
Match the remedy to the complaint. If the problem is an echo during meetings, absorption may be relevant. If normal speech remains intelligible in the adjoining office, an offer consisting only of decorative acoustic panels needs a clear explanation of how it addresses that boundary. Do not assume that a quieter-sounding room is a sufficiently private room.
The office pods or acoustic panels guide compares treating a shared space with providing an enclosure. Here the enclosure already exists: the task is to find out why it is not delivering the required separation.
Choose the project that solves the actual workplace need
| Route | When it is a sensible shortlist option | What the offer must resolve |
|---|---|---|
| Localized repair | An identified, limited defect is the reason for the proposed work, and the remaining construction is suitable for the agreed objective. | The exact opening or component, compatible repair, making good and verification. A low price is not useful if another significant path remains untreated. |
| Coordinated room retrofit | The existing room must continue to serve the activity, and its boundary or several interfaces need improvement. | Wall, door, top and service interfaces as applicable; design responsibility; access, reinstatement, operational disruption and the completed-room result. |
| Separate office pod | Selected work can move to another suitable location, while the old room can retain a less privacy-sensitive use. | The pod’s task, capacity, placement, services, supply and installation scope. It does not repair the original room or automatically establish confidentiality. |
Consider a planning example: one person needs a regular call destination, but the existing room is used by several colleagues throughout the day. A separately positioned pod may address the call task without converting the whole room. Change the requirement to private team meetings that must stay in that room, and the pod is no longer an equivalent replacement unless its capacity, layout and location genuinely accommodate the team.
Likewise, a landlord’s restrictions or the difficulty of vacating a room can make a separate enclosure worth comparing, but do not establish that it is automatically cheaper or quicker. Include the floor area it occupies, the route into the building and its installation needs. If a suitable existing room is available elsewhere, include reassignment before buying either construction work or another enclosure.
Compare a complete project price, not material prices
Have each bidder price the same outcome and identify exclusions. The following items can materially change the project total:
- Investigation and design: survey, necessary measurements, drawings, coordination and the responsibility for the proposed solution.
- Access and removal: protection of occupied areas, opening up, removal of affected components and disposal.
- The acoustic work: the specified assemblies and interfaces, installation, adjustments and any specialist subcontractor work.
- Making good: ceiling and wall finishes, decoration, floor interfaces and reinstating items displaced by the work.
- Building services: necessary electrical, ventilation, fire-system or other service coordination and associated verification.
- Workplace continuity: phased or out-of-hours access, temporary accommodation, furniture moves and the period the room cannot be used.
- Acceptance: the agreed inspection or testing, reporting, correction responsibilities and any retest included in the offer.
A door-only offer and a wall-and-services offer are not directly comparable just because both promise to reduce noise. Ask bidders to mark the paths covered and left unchanged. Where hidden conditions cannot yet be established, use a defined investigation stage or a clearly stated allowance and decision point, rather than treating an unknown scope as a fixed-price saving.
Agree what a successful result means before placing the order
Describe the activity and the receiving locations that matter. Reducing distraction, making ordinary speech less intelligible and protecting sensitive conversations are not interchangeable briefs. The acceptance plan should specify the agreed conditions, including normal door operation and required ventilation, and distinguish inspections from measured acoustic performance.
A component’s laboratory rating is not the measured result of the completed room. The acoustic ratings and evidence guide explains why the test object and measurement method matter. Do not select an arbitrary rating or promise a particular reduction from a photograph of the room. Set a suitable project objective with the responsible designer and agree who verifies it.
For building alterations, the relevant route is the building owner, an appropriate acoustics/design team and the contractors responsible for the affected systems. MobileX is not presented here as a building sound-insulation contractor. If the decision is instead to create a separate work destination, compare the MobileX office pod range and take the intended activity, user count, location and supply boundary to the project enquiry team. A pod quotation addresses that separate enclosure; it must not be mistaken for a promise to fix the existing office.