Modular Office Pods or Drywall Rooms? Compare the Same Usable Space
Choose between a modular office pod and a drywall room by comparing the same work task, usable layout and ready-to-use project scope. A pod is worth evaluating when a defined enclosure and a model-specific route to reuse suit the project. A constructed room is worth evaluating when the room should form part of a long-term fit-out or needs a layout and building-service arrangement that a proposed pod cannot provide. Neither option is automatically cheaper, faster or more private.
Start with two feasible proposals, not a pod price beside a contractor's partition price. Both proposals need to explain where people sit, how they enter, how the room receives the services it needs, and what must happen before it opens for use.
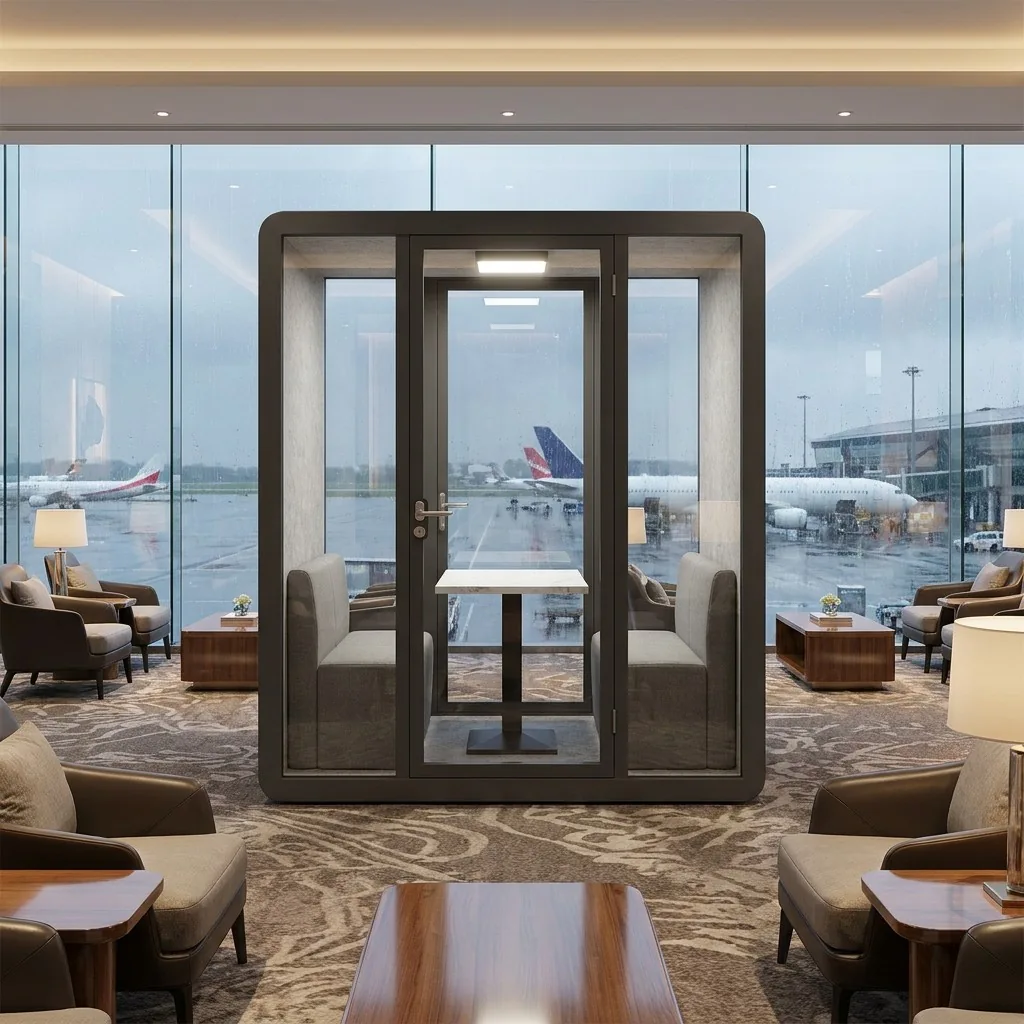
Give both proposals the same job
Describe the usual meeting rather than selecting a room only by its seat count. A two-person video call, four people working on laptops and a private conversation can need different furniture, equipment and privacy arrangements. State the normal group, occasional demand, equipment and location of surrounding workstations. Do not compare a compact call booth with a room expected to host a larger group.
Keep three things separate on the drawings: the outer boundary of the enclosure, the usable internal arrangement, and the space needed outside it for access and maintenance. External width multiplied by depth does not show whether people can use the furniture or leave without disrupting one another. Conversely, a room that uses existing walls still needs its door, circulation and service arrangements assessed.
For the pod proposal, request the actual internal drawing with the selected table, seats and equipment. For the constructed-room proposal, ask the designer to show the finished internal dimensions, not just the partition setting-out lines. Compare both in the same building plan. The furniture working-envelope guide covers the detailed checks; this comparison is about whether each complete room can do the same job.
Compare the two workable schemes
Compare two workable room schemes.
| Decision | Modular office pod proposal | Drywall-room proposal |
|---|---|---|
| Usable layout | Check the quoted model or custom drawing, furniture and door arrangement, including any service-access zones. | Check finished room dimensions, furniture, door movement and the effect of existing columns or building services. |
| Relationship to the building | Identify floor requirements, supply connections, air paths and any work outside the supplied enclosure. | Identify partition, ceiling, floor and building-service work, including where existing elements can remain. |
| Delivery and work area | Confirm packed dimensions, delivery access, assembly area, installers and protection of the occupied office. | Confirm material access, work-area separation, trade access and finishing activities with the contractor. |
| Opening date | Obtain a sequence covering approval, manufacturing, transport, site work, assembly and functional checks. | Obtain a sequence covering design, permissions where applicable, procurement, site work, finishing and checks. |
| Acoustic evidence | Ask which complete configuration was tested and how its evidence relates to the intended location and task. | Ask for the proposed room-performance approach, details affecting sound paths and the agreed verification scope. |
| Future change | Confirm whether this specific unit can be relocated, by which method, and under which support and site conditions. | Ask what can be altered or reused and what demolition, making good or new work a later change would require. |
| Responsibility for gaps | Name the pod supplier, transport provider and local parties responsible for items outside the factory scope. | Name the designer, contractor and building-service parties responsible for the complete room and interfaces. |
One proposal may be stronger on layout while the other is easier to deliver to this particular site. Record the trade-off rather than awarding every category to one construction method. If neither scheme meets the brief, change the scheme before comparing the price.
Price the complete usable room, without counting work twice
Ask each provider to separate included work, exclusions, buyer-provided items and unresolved allowances. A missing amount is not a zero. If an item is already included in a package price, mark it as included and do not add it again. Use the same currency, tax treatment, destination and comparison period, with those assumptions stated by the relevant providers.
The following blank comparison is a buyer's tool, not a MobileX quotation or a market-price benchmark. Fill each cell with an amount or an inclusion reference and the party responsible. Keep uncertain future costs separate from confirmed current quotations.
Compare complete usable-room scope without double counting.
| Cost or responsibility to compare | Pod proposal: amount or inclusion reference | Room proposal: amount or inclusion reference | Evidence and unresolved point |
|---|---|---|---|
| Enclosure or partitions, door, glazing and finishes | To be supplied | To be supplied | Drawing and specification revision |
| Furniture, lighting, power access and meeting equipment | To be supplied | To be supplied | Included items versus accessories or buyer equipment |
| Design, surveys, permissions and local professional work where applicable | To be supplied | To be supplied | Responsible party and scope of appointment |
| Packing, transport, unloading, internal handling or delivery of building materials | To be supplied | To be supplied | Delivery boundary and site-access assumptions |
| Assembly or construction, electrical and air-system work, protection and waste removal | To be supplied | To be supplied | Work method, interfaces and who provides local labor |
| Checks, handover and any temporary loss of usable space | To be supplied | To be supplied | What must be complete before the room opens |
| Maintenance, possible future move and end-of-lease work | To be assessed separately | To be assessed separately | Actual service terms and a stated future scenario |
Installation is not an interchangeable line item. One quotation might end at delivery, another at assembly, and another include local connections and checks. Use the quote-scope comparison to identify the difference before calculating a total.
Do not assume that a pod will retain a resale value, that a room has none, or that either approach qualifies for a particular accounting treatment. Where those assumptions affect the decision, obtain advice and written terms appropriate to the buyer's project. This article does not supply a payback period or a savings percentage.
Compare the path to opening, not only assembly time
Off-site manufacture and on-site construction put different activities in different places. That distinction does not establish which proposal will open first. A short assembly activity can follow a long manufacturing or transport period; a contractor may be able to reuse part of an existing room, but still need building-service work before it can open.
Ask for the dependencies behind the proposed date. Which design information is still missing? When can the building provide access? Which work depends on another contractor? Who checks the completed room, and what prevents users entering before it is ready? Record working hours and any temporary closure areas, not just a headline duration.
In Great Britain, HSE's construction-planning guidance addresses early site information, time and resources, coordination and delivery or storage planning. It is a useful reference for projects within that framework, not a claim that every pod installation has the same legal classification. Ask the appropriate local parties which requirements apply to either proposal.
For an occupied office, compare the actual protection and work plan. Do not assume that a pod means no dust, no handling risk or uninterrupted work. Equally, do not assume every drywall proposal requires the entire workplace to close. The relevant question is what each provider proposes to do at this site and what the building permits.
Assess privacy and building services as part of the room
A glass enclosure, a thick-looking wall or a marketing sound-reduction figure does not establish the privacy of the finished space. Describe the intended conversation and nearby listening positions. Request evidence identifying the test object, configuration and method; do not treat unlike acoustic ratings as interchangeable.
For the constructed room, the assessment needs to consider the whole room arrangement and its sound paths, not the partition alone. For the pod, confirm how the quoted door, glazing, ventilation and other configuration details relate to the available evidence. Use a suitably qualified acoustic professional when the intended conversation or site conditions require an assessment beyond the product documents.
The US General Services Administration's indoor environmental quality guidance describes acoustics as a combination of room and workplace strategies, and notes that ductwork can carry sound between spaces. That guidance supports considering the surrounding system; it is not a MobileX test or a performance guarantee. The site-specific privacy review explains the procurement evidence in more detail.
For both schemes, name the parties responsible for ventilation, cooling, power and data services. A fan is not a statement that the entire thermal and fresh-air requirement has been met. A socket or connection point does not establish that local supply work is included. The cooling and site-work guide separates these questions without assuming every model has the same equipment.
Decide what future flexibility is actually worth to this project
If a move is plausible, identify the destination conditions as far as possible and ask about the proposed model's relocation method. Whole-unit movement and disassembly are different propositions. Available access, permitted handling, missing or replacement parts and local reinstallation work can change whether reuse is practical. A movable label is not a promise that every route or future building will work.
Ask the contractor what a later change to the room would involve too. Some elements may be reusable; others may need alteration or replacement. Do not assume all constructed-room materials must be discarded. Compare the work that each actual proposal would need under the same change scenario, using the relocation-method guide for the pod questions.
Hypothetical example: a tenant needs a small meeting space but has not decided whether to renew the lease. A pod proposal fits the normal meeting and has a documented disassembly route, but the buyer still needs a local reinstall quote. A room proposal uses two existing walls and an available building-service route, but has an unresolved end-of-lease obligation. Neither is the winner until those missing scopes are priced and the layouts are confirmed. This is a decision example, not a MobileX customer project.
A long-term requirement for a larger or unusual room may favor evaluating a constructed solution, especially where its building-service integration is central to the design. A task that fits a defined pod layout may favor evaluating the modular route when its delivery and reuse conditions are workable. A mixed approach can also be sensible: retain a larger meeting room and assess smaller pods for different tasks, rather than forcing one type to meet every demand.
Send a brief that lets both providers respond
Use the same short brief for the pod supplier and the room designer or contractor:
- Use: normal and occasional group, call or meeting tasks, equipment and privacy needs.
- Place: marked building plan, available area, ceiling and floor information, surrounding circulation and relevant access conditions.
- Room arrangement: furniture dimensions, equipment positions and the internal layout to be compared.
- Services: available supply information, work still to be assessed, and the party coordinating with building management.
- Delivery and opening: destination, access windows, acceptable work areas and the required opening date for review, not as an assumed commitment.
- Change scenario: likely lease or layout decision, possible relocation and any known reinstatement obligation.
- Response format: a drawing, inclusions and exclusions, schedule dependencies, evidence, responsible parties and unresolved items.
MobileX offers standard office-pod models and project-based modular customization. Use the current product catalogs and manufacturer information to start a model comparison, then ask for the configuration-specific quotation. Do not treat furniture or a screen shown in a reference image as an included item. Color, size, appearance and interior requirements can be discussed through the custom modular project page, subject to project review.
For a manufactured pod, retain the old article's useful logistics questions: packed dimensions and gross weights, destination, site access, unloading, assembly and local responsibilities. The shipping and delivery-scope guide provides the detailed brief. A supplier's factory scope should not be confused with all the work needed at the building.
Send the project brief to MobileX to establish a pod proposal that can be compared with the constructed-room alternative. Select the option that meets the agreed task and site conditions with a clear, supportable scope, rather than the one with the lowest incomplete headline figure.
Use the current MobileX POD buyer resources before quoting
This article is kept as an older workplace insight. For current office pod, phone booth, office phone booth and soundproof booth buying decisions, use the updated model data, comparison guide, catalogs and quotation path below.