Buying an Office Pod for a Leased Office: Plan for Installation and Move-Out
An office pod can be a practical way to add private space to a leased workplace, but being movable does not settle whether the proposed position, connections and eventual removal are acceptable. Choose the pod only after separating three decisions: where it can stand, what the building must provide, and what happens when the tenancy ends.
The question is not simply whether the pod is “furniture” or “construction.” A freestanding unit can still affect circulation, power access and building rules. Conversely, a suitable position may let the buyer use an existing service point without designing additional building works. The actual lease and local site team determine what is permitted.
Choose a position before choosing a modification
Mark the preferred pod location on the office plan. Show the door approach, the route through the office, nearby workstations and the location of building services. Then ask the facilities or property team whether that position can be used for the intended occupancy and work. If it cannot, compare another position before commissioning a custom shell or a new service route.
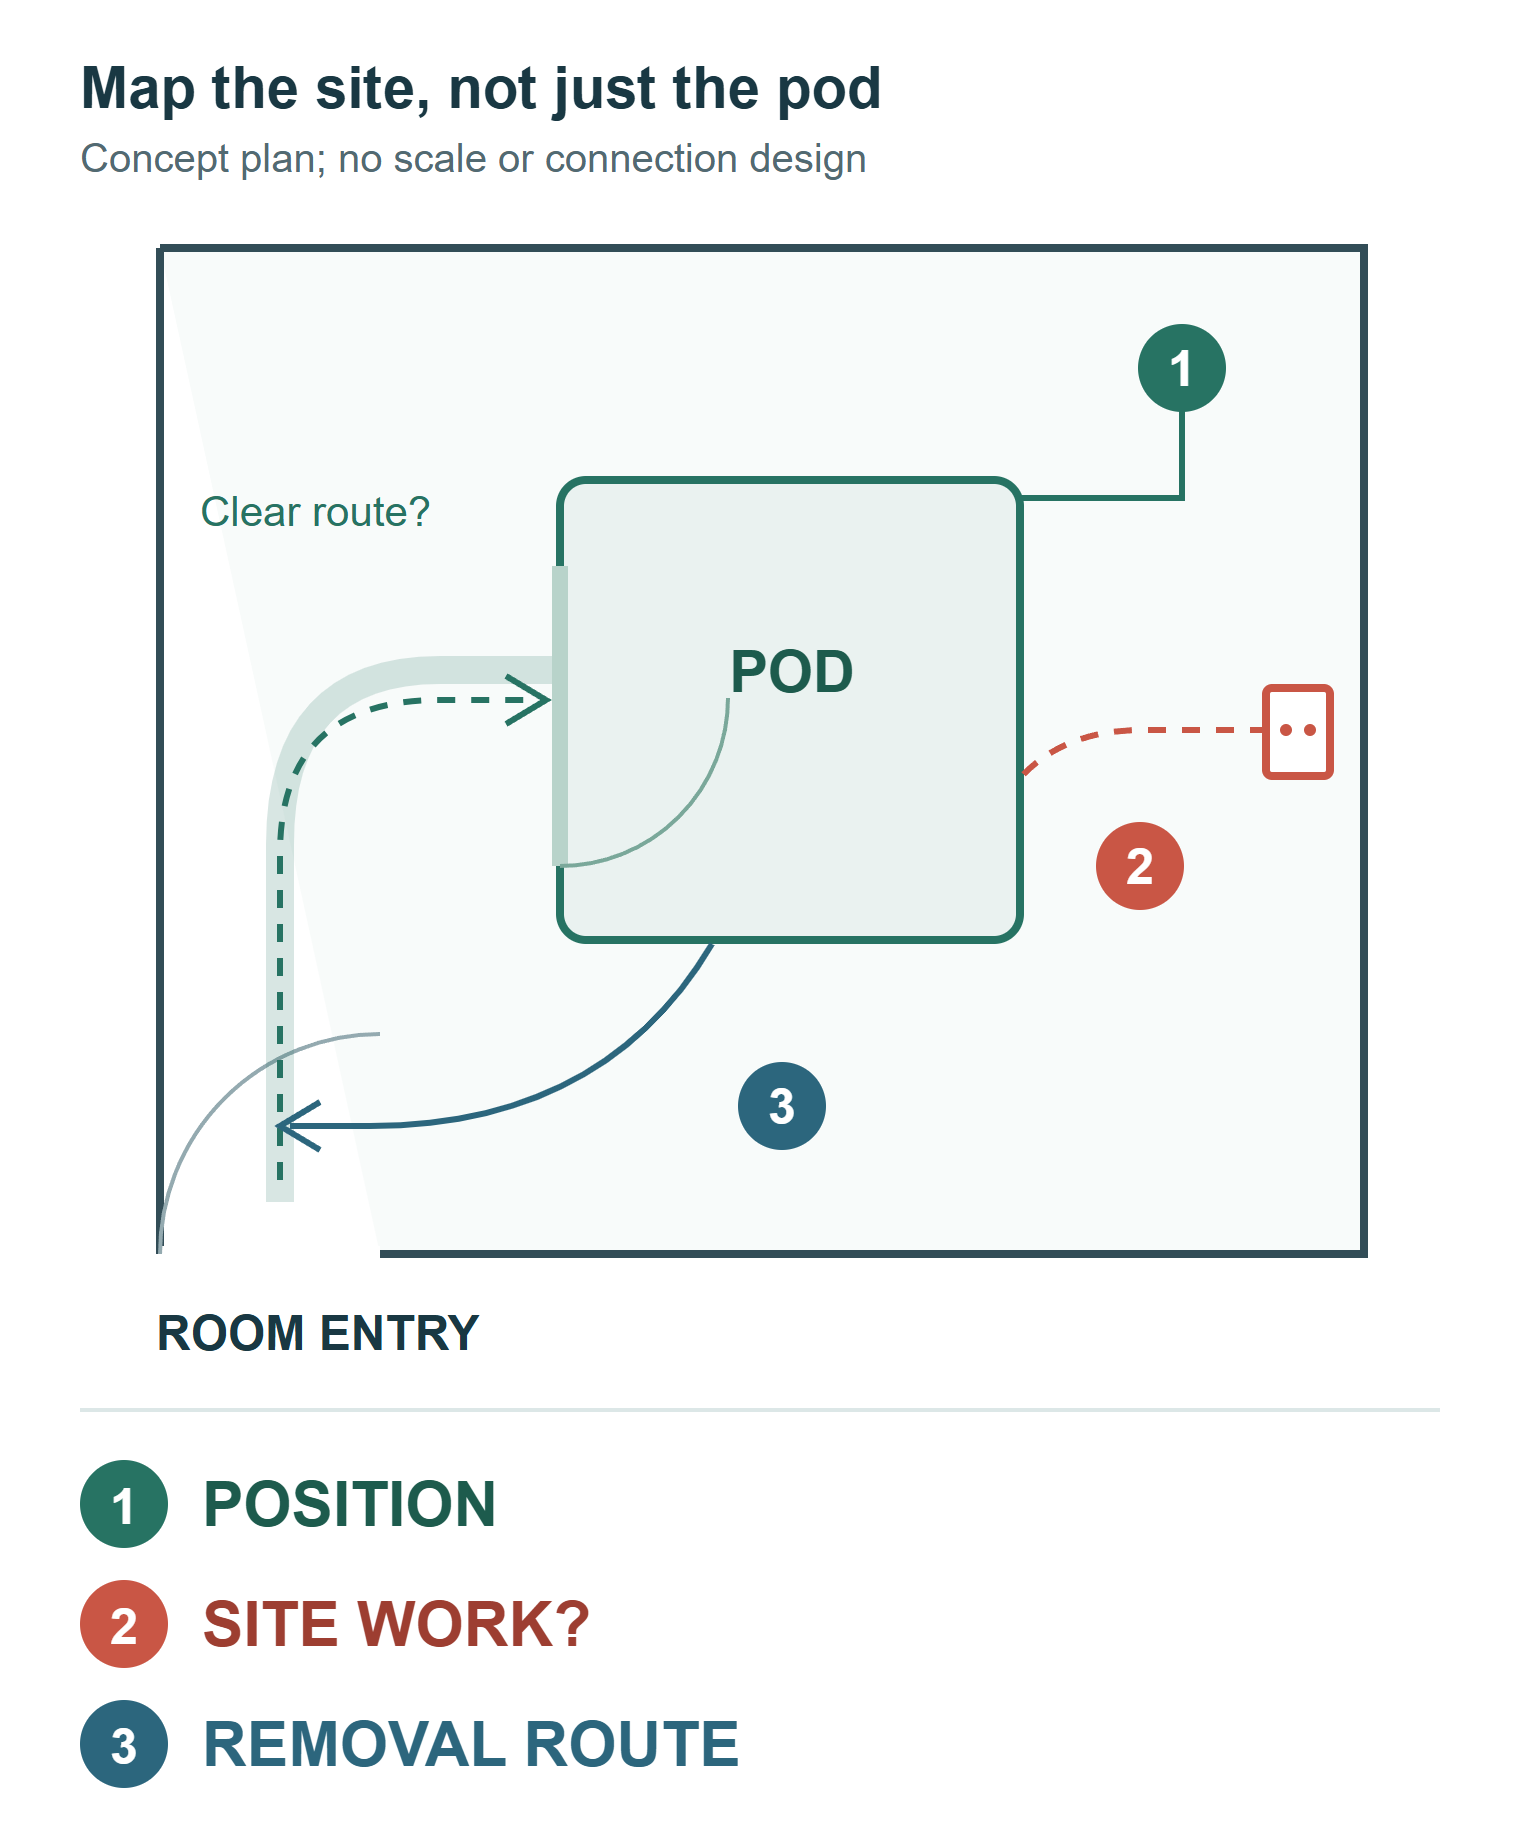
In particular, do not assume that a clear rectangle on a floor plan is an approved location. The site team must assess any applicable circulation, accessibility, fire-safety, floor and service requirements. A different location may preserve the same private-call or meeting function while avoiding a building alteration.
Separate the product from the work to the building
Price the pod package for the work it must support: a single-person office pod for calls or a meeting booth for people working together, with the selected door, interior and equipment provisions. Then make a separate line for site work: delivery into position, assembly, any local power or data connection, and any alteration to the premises. A pod quotation does not by itself authorize or include that local work.
If a proposed location needs a new floor outlet, wall opening or changed ceiling service, show that work on a site drawing and have the appropriate local parties decide whether it is feasible and permitted. Ask the pod supplier only to identify the product-side connection and the dimensions or interfaces needed for that review. If the site work is disproportionate to the benefit of that location, move the proposed pod before changing the product.
Permission rules are lease- and location-specific. As an example of the distinction, Fife Council’s guidance for its tenants asks them to review the lease and submit plans for proposed alterations; it also distinguishes the landlord’s consent from other approvals. It does not establish the rules for your building. Have your property and local compliance advisers resolve those questions before site work is committed.
Plan for removal and reinstatement at move-out
Ask who will own the pod, whether it is expected to remain, and whether any associated building work must be removed or made good at the end of the tenancy. Treat those as separate questions. A pod may be removable while a floor penetration, new outlet or altered ceiling remains part of the premises. Record the initial site condition and the approved works so that the exit discussion is about the actual installation, not an assumed one.
The pod relocation guide explains how to compare a whole-unit move with disassembly for a selected model. It does not decide a landlord’s reinstatement requirement. The rent-or-buy comparison addresses the commercial term of the pod itself; this decision is about buying and placing a pod in premises the buyer does not own.
Compare two plausible locations
Illustrative location A: the pod can be reached by the delivery route, the intended work fits, and the building team can review a connection using an existing suitable service point. The buyer can shortlist a standard configuration and price the remaining local installation scope. That does not mean approval or connection is automatic.
Illustrative location B: the preferred corner requires a new service route and a change to the ceiling or floor. Before ordering a custom pod for that corner, price and review the site work, the approval route and any later removal. If location A performs the same work with less site intervention, it may be the better purchase even if B looks neater on a plan.
Neither example sets a universal rule. The point is to compare a usable private space with the work required to put it there, not to compare two pod prices while leaving one building project invisible.
Send one site-and-product brief
For a useful quotation, send the intended use and number of users, preferred and alternative positions on a floor plan, the delivery route, available building services, any restrictions from the facilities or property team, and the expected tenancy or move-out horizon. Mark unresolved permissions as pending. Ask the supplier to state the product configuration and product-side interfaces, and the local team to identify any separately required site work.
When a standard position or layout cannot satisfy both the work and the building constraints, use the custom project route to discuss a revised configuration. Do not assume customization can replace a site approval. Send MobileX the site-and-product brief with the planned quantity and destination so the product proposal can be compared against a viable location.