Custom-Size Office Pods: Change the Footprint, Height or Location?
Request a custom-size office pod when a defined site constraint or required activity cannot be accommodated by a suitable standard model in a workable position. First compare the complete installed arrangement, including door movement, people approaching the pod, building services and access for assembly. A smaller shell is useful only if the resulting space still works for its intended users.
For project buyers and designers, the first question is therefore not “How many millimeters can we remove?” It is “What prevents this arrangement from working, and which change actually removes that constraint?”
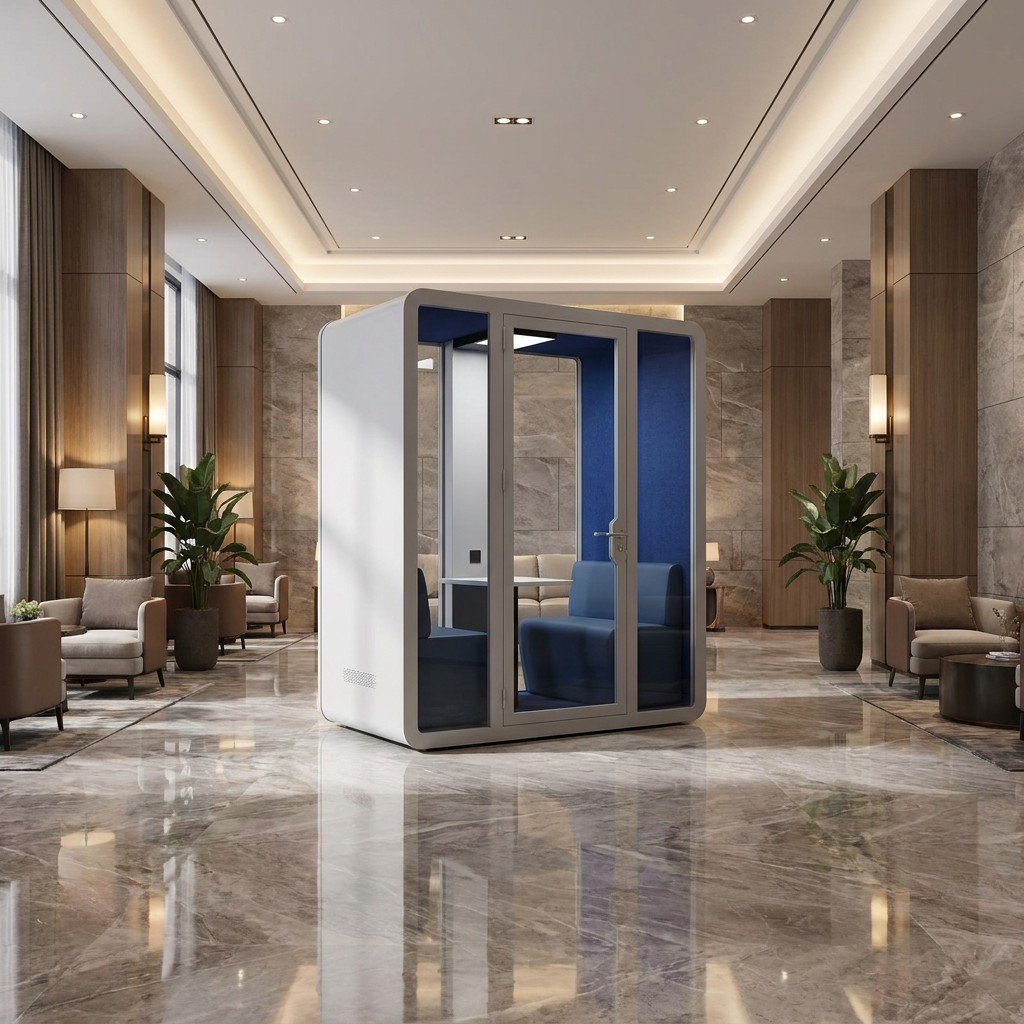
Separate the pod outline from the space it needs
A catalog width and depth describe an object, not the whole installation. Put the proposed model on a measured site plan and distinguish three areas:
- The external outline: the assembled shell and any projections shown on the applicable drawing.
- The occupied and operating area: the door in use, a person approaching or leaving, furniture movement and nearby activities.
- The installation and maintenance area: the access needed to assemble the specified design and reach parts that require service.
These areas may overlap in some arrangements, but they are not interchangeable. A door opening onto an active passage is a different problem from a panel being too wide for an alcove. Similarly, space available for assembly on delivery day may disappear once desks and storage are installed.
Use the current office pod product data to identify a starting model. Ask for the drawing applicable to the proposed configuration before treating any published dimension as a final installation limit.
Name the constraint before choosing a modification
Scroll horizontally to compare all columns on a narrow screen.
| What does not fit? | What to establish first | Options worth comparing |
|---|---|---|
| The shell conflicts with a wall, column or fixed fitting | The obstruction's actual position, including projections at different heights | Another location, a rotated arrangement, a different standard footprint, or a custom footprint |
| The door or people using it conflict with circulation | The door's movement and the approach from the surrounding space | Repositioning, a supplier-reviewed entrance arrangement, or a different layout |
| A low beam or overhead equipment conflicts with the proposal | The lowest relevant obstruction and the design's installation and service access needs | Moving the pod, another standard height, or a reviewed height change |
| The outside fits but the required activity does not | Furniture and equipment in their actual operating positions | A different internal layout or larger usable space, rather than further shrinking the shell |
| The finished pod fits but delivery or assembly is uncertain | The packed components, handling route and assembly sequence | A confirmed delivery and assembly plan, or another product configuration |
Keep the constraint specific. “Make it compact” gives a supplier little basis for choosing between width, depth and height. “The rear corner conflicts with this column, while the entrance must face this approach” is a usable design problem.
Test position and orientation before changing the shell
On the site plan, compare the proposed location with at least one alternative that changes the relationship between the entrance, circulation and nearby work. Rotation can solve one conflict while creating another: the door may clear a column but face a desk, or the rear service side may become inaccessible.
Use a temporary floor outline where the facility permits it. Walk toward the proposed entrance, leave it and pass nearby while someone else uses the surrounding area. Represent the door movement separately from the closed shell. This is a practical way to expose conflicts, not a substitute for the final technical or accessibility review.
For applicable US projects, the US Access Board treats accessible routes and door maneuvering clearances as distinct design considerations. Have the responsible project professional establish which requirements apply to the particular facility and approach. Use the ADA buying guide for that separate review; a floor outline does not establish product compliance.
If a custom dimension is needed, change the right axis
Width: preserve the entrance and the required activity
A narrower external width can affect the relationship between the entrance, seating, table and side panels. Ask the supplier to show the resulting internal dimensions and component arrangement rather than applying the same reduction to every part of an existing drawing.
If two people need to sit facing each other, assess that use with the intended furniture. If only one person will work inside, compare a suitable one-person configuration as well as a reduced meeting booth design. The useful comparison is the activity each proposal supports, not simply the smaller number on the quotation.
Depth: test the occupied layout, not just empty floor area
Depth becomes important when a chair is pulled back, a cabinet opens or a person moves between the entrance and the working position. A shallower pod might solve a corridor-side footprint conflict while making those actions awkward.
Reuse the furniture working-envelope method for the internal task. Here, the procurement decision is whether the site constraint justifies a different footprint at all. External dimensions alone cannot establish the usable interior.
Height: distinguish the finished structure from work above it
Record beams, bulkheads and equipment above the proposed position. Then obtain the supplier's requirements for the selected roof arrangement, assembly process and access to serviceable components. The height of a completed shell is only one part of this comparison.
Ask the facility's responsible professionals to assess the relationship with existing building services. Do not assume that reducing a roof dimension leaves the door, panels, internal fittings or ventilation arrangement unchanged. Have the supplier identify what must change together and what remains feasible.
Can the pod be installed below the available ceiling?
A pod can be shorter than the ceiling and still be unsuitable for installation there. Screen each proposed position against both the finished external height and the documented installation height for the selected configuration. Do not replace a missing installation requirement with the shell height or a guessed universal gap.
Use the lowest available height above the area needed for assembly, not the room’s average ceiling height. Keep any separate maintenance access requirement on the same site section. A layout that allows installation only before other furniture arrives may also need a different plan for later servicing or relocation.
ISKU’s Vetrospace XS listing, checked on 22 October 2026, gives a finished external height of 2260 mm and an installation height of 2400 mm. Those are two different thresholds for that listed product. The 140 mm difference is not a general allowance to add to every office pod, and 2400 mm is already the total installation height, not an extra clearance.
| Hypothetical clear site height | Versus 2260 mm finished height | Versus 2400 mm installation height | Purchasing decision |
|---|---|---|---|
| 2350 mm | 90 mm above the shell | 50 mm short | Reject this position for the documented installation arrangement, despite the shell fitting. |
| 2450 mm | 190 mm above the shell | 50 mm above | Keep it on the shortlist for this height check only; route, operating space and service access remain separate. |
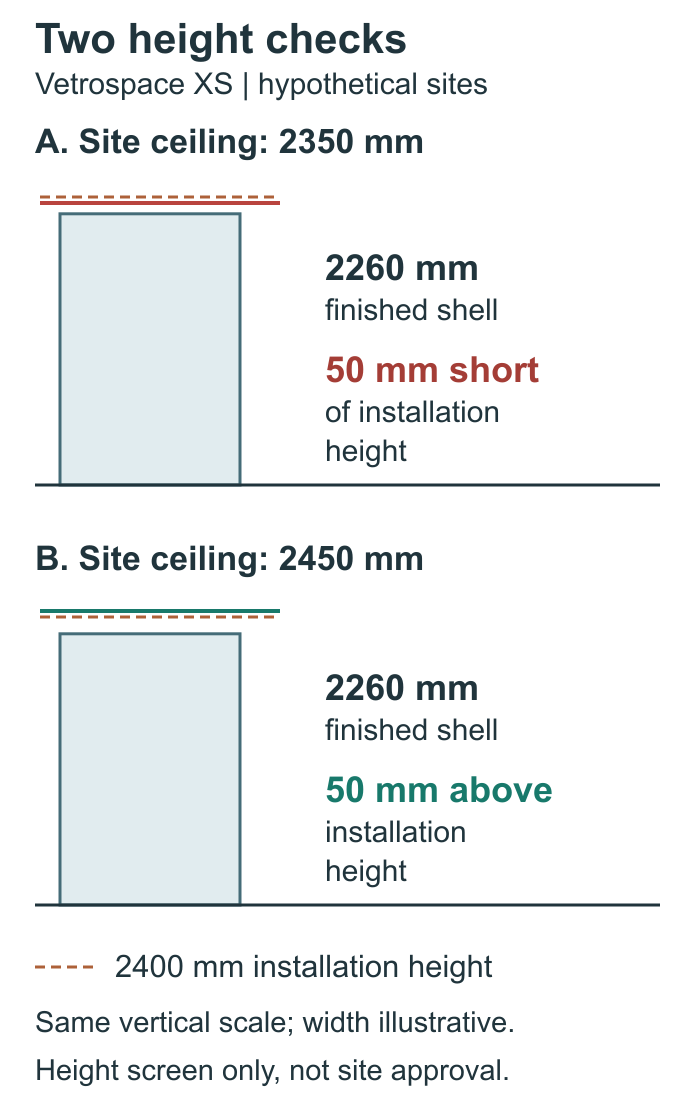
Calculate the two differences separately: site clear height minus finished height, and site clear height minus required installation height. A negative result rules out that arrangement on the corresponding check. A zero or positive result is not a complete site approval: use the actual measurement accuracy and any additional specified allowances, rather than treating a nominal equality as spare working space.
If installation height fails, price another workable position or a documented lower-installation-height configuration before paying for a custom shell. Compare any extra power/data routing and moving work at the alternative position with the design, changed components and assembly work in a custom proposal. A lower finished roof alone does not demonstrate a lower installation requirement. These are purchasing comparisons, not a claim that MobileX supplies Vetrospace or uses its installation figures.
Check the standard models before changing the shell
A custom dimension is not automatically the best response to a tight site or a demanding task. First compare the current standard models with the intended work, furniture and route. If a standard model can support the task and location after those checks, it keeps the project on an existing configuration. Move to a custom-size review when the checked standard alternatives leave a specific conflict that cannot be resolved by placement, layout or a different model.
Scroll horizontally to compare all standard-model dimensions and selection questions.
| Model | External dimensions | Internal dimensions | Use as the starting point when | Reason to review another model or custom size |
|---|---|---|---|---|
| MP1 | 1000 x 1000 x 2200 mm | 880 x 920 x 2080 mm | One person needs a call, online-meeting or compact individual-work arrangement. | The selected seat, work surface, equipment or operating movement cannot be resolved on the current layout, or the external envelope conflicts with the site. |
| MP1+ | 1200 x 1200 x 2200 mm | 1120 x 1080 x 2080 mm | One person needs the larger recorded interior for a checked desk, device or movement pattern. | The proposed furniture and equipment still do not work together, or the larger external footprint cannot be placed or delivered. |
| MP2 | 2000 x 1000 x 2200 mm | 1880 x 920 x 2080 mm | Two people need a shared discussion, interview or video-meeting layout. | The table, seats, shared equipment, entrance or site constraint produces a documented conflict. |
| MP3 | 2000 x 1600 x 2200 mm | 1880 x 1520 x 2080 mm | Four people need a checked small-team meeting arrangement. | The task needs a different participant arrangement, work surface, equipment position or site envelope than the standard layout can support. |
The external and internal dimensions are current MobileX product records. The internal figures are not net doorway, furniture-clearance, delivery-route or accessibility-clearance figures. All four models support discussion of custom dimensions, but that support is a route to project review, not a promise that every requested size can retain every structural, acoustic or equipment requirement.
Use the four-model comparison to shortlist by people and task. Start a custom request only after the site-fit brief identifies the standard alternative considered, the unresolved conflict and the dimension or interface proposed for review.
Compare complete alternatives, not isolated dimension changes
Use the same required activity and site plan for each alternative. This avoids comparing a complete standard proposal against a custom shell that omits furniture, site work or an unresolved interface.
Scroll horizontally to compare all columns on a narrow screen.
| Alternative | Main advantage to investigate | Reason to reject or revise it |
|---|---|---|
| Standard model in the original position | Keeps the selected product configuration and intended location | The full operating or installation arrangement still conflicts with the site |
| Standard model in another position or orientation | May resolve the constraint without changing the shell | Circulation, services or the intended use become less workable |
| Different standard model | May provide a more suitable footprint or activity layout | It fits geometrically but no longer supports the required users or equipment |
| Custom footprint or height | Can be evaluated against a clearly defined constraint | Feasibility, usable space, supply scope or installation requirements remain unresolved |
Request a quotation for the complete proposed configuration, with any differences in supply scope, price and lead time stated by the supplier. Custom dimensions are a design option to evaluate, not an automatic cost saving or a promise of the same delivery schedule as another model.
If the room must change size after installation, our office-pod expansion guide compares enlarging the same enclosure with refitting, relocating or adding a separate room.
A worked decision: an alcove with a column and a low beam
Consider a hypothetical project where the preferred alcove contains a projecting column and a low beam. The buyer initially asks for a narrower and lower pod.
Start by locating both obstructions on the same plan and section. Moving the pod forward might clear the beam but interfere with the passage. Rotating it might clear the column but make the entrance face a work desk. Reducing its width might remove the column conflict but leave too little usable room for the intended furniture.
The next useful step is to compare those arrangements with the supplier and the site's designer. If a different position supports the activity and satisfies the applicable site requirements, a custom shell may be unnecessary. If the location is fixed, take the precise remaining constraint into a feasibility review. If neither a standard nor a proposed custom arrangement works, choose a different location or solution rather than approving an unusable fit.
This example is a decision method, not a MobileX customer case or an engineering approval.
Send a site-fit brief, then develop the drawing
For a custom modular pod discussion, send the measured available footprint, the relevant overhead section, photographs of obstructions, the intended users and activity, and the furniture or equipment that must fit. Identify which constraints are fixed and which could move. Include the destination, quantity and any known restrictions on delivery or assembly.
MobileX POD's custom-project offering includes discussion of dimensions, door position and internal layout. The proposed combination still needs a project-specific feasibility review. Once a direction is workable, use the design-brief-to-drawings guide to develop the applicable configuration. Check the installation requirements separately for delivery, assembly and building connections.
Send your site-fit brief to MobileX POD. A measured constraint and a clear description of the required activity provide a better starting point than an unexplained request to make a pod smaller.