Container Office Conversion or a Purpose-Built Modular Room? Compare the Starting Structure
Choose between a shipping-container conversion and a purpose-built modular room by comparing the starting structure, the usable room after fit-out, and the complete delivery plan. A rectangular shape or ribbed exterior does not tell you which system you are buying. Ask each supplier to identify the proposed structure before comparing layouts or prices.
An existing freight container may suit a project when its identity and condition can be established and the proposed conversion can be assessed for the intended site and use. A newly made modular room may be more suitable when the starting configuration can be selected around the required openings, interior and transport plan. Neither route removes the need to resolve local installation and approval responsibilities.
This guide is for project buyers, designers and contractors comparing an occupied workspace, sales room or similar project space. It addresses the choice of structure, not a method for cutting, lifting or converting a container.
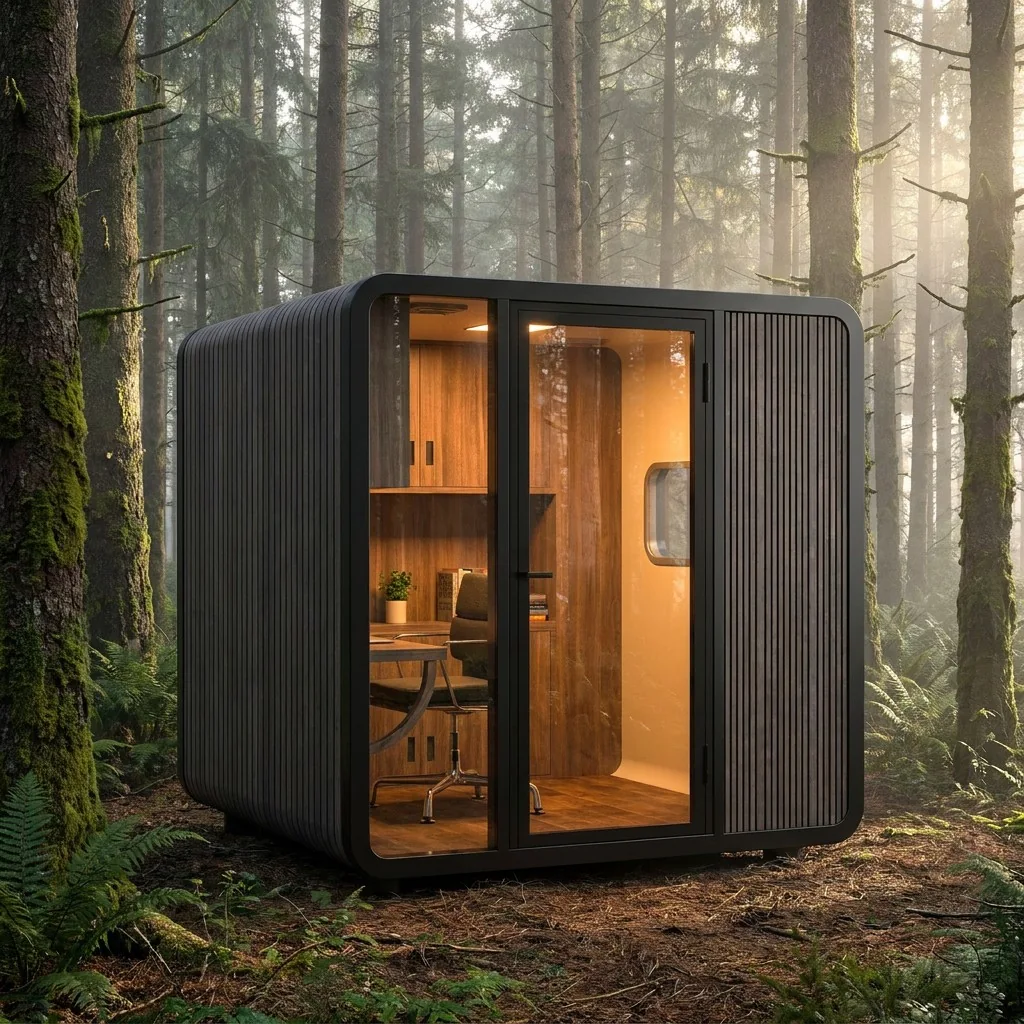
First ask what the supplier means by “container”
Three descriptions need separating:
- Existing shipping-container conversion: a particular freight container is the starting shell. The buyer needs its identity, available history, condition assessment and a description of the proposed alterations.
- New freight-container conversion: a newly manufactured freight container is still being adapted from a freight-container starting structure. Being new does not make it the same product as a room designed from the outset for the intended use.
- Purpose-built modular room with a container-style appearance: the room uses the supplier's specified new structure and enclosure system. Its appearance alone does not establish freight-container dimensions, handling features or transport approval.
Ask the quotation to state which description applies. If a supplier uses “container office pod” as a broad product label, request a drawing and a written identification of the underlying system. Avoid comparing a bare freight shell with a finished, fitted room as though the two prices include the same work.
MobileX POD can provide conversion of existing shipping containers as well as discuss container-style project rooms through its custom modular product enquiry. Identify the route you want assessed. For an existing container, include its location, identity, photographs and available condition information so the proposed conversion scope can be reviewed for that specific unit and project.
Compare the completed room, not just the outside box
Put the same furniture, equipment and working positions into both proposed layouts. Ask for the clear internal dimensions after the specified floor, wall lining, ceiling and service arrangements have been included. Then compare the openings and the space occupied by equipment in use and during maintenance.
An external length and width do not establish how much usable room remains. Equally, a purpose-built proposal should not be treated as dimensionally unrestricted: ask the supplier to identify the available structure, panel system and transport constraints before requesting changes.
Scroll horizontally to compare all columns.
| Purchase decision | Freight-container conversion: request | Purpose-built modular room: request |
|---|---|---|
| Starting structure | Container identity, available documents, condition and proposed retained parts | Identification of the proposed structural and enclosure system, with drawings |
| Usable interior | Clear dimensions after the conversion and fit-out shown in the quotation | Clear dimensions for the selected structure, finishes and equipment configuration |
| Doors, glazing and openings | Alteration drawings and the competent designer's assessment of the proposed work | Proposed opening locations and the supplier's confirmation of configuration limits |
| Roof, floor and external exposure | Assessment of the retained elements and proposed weather-facing details | The specified roof, floor and joint details for the stated environment |
| Transport form | Confirmation of how the altered unit will actually travel and be handled | Confirmation of assembled shipment, modules or packed components, as applicable |
| Destination work | Defined support, connections, installation and approval responsibilities | The same destination scope, with the proposed product interfaces identified |
Use the furniture working-envelope guide for movement around furniture. Use the footprint, height and site-fit guide for the space and access questions common to both proposals. Here, the decision is whether the starting structure is a good basis for that required room.
Match the evidence to the proposed structure and use
For an existing freight container, request identification photographs and available records alongside an assessment of the actual unit. Ask which retained elements have been inspected, which conditions remain unresolved and who is responsible for investigating them. Photos of a freshly painted exterior are useful for identifying the unit; they do not settle questions about the condition of concealed or altered components.
For a purpose-built room, request drawings and specifications that identify the proposed system. Ask which evidence applies to that configuration and which parts of the project depend on destination design work. A photograph of a different unit is a reference, not a substitute for this connection between specification and evidence.
Two official sources help clarify the boundary between transport equipment and an occupied project space:
- The Bureau International des Containers explanation of the CSC plate describes a safety framework for container transport and handling. Treat that information as transport documentation, not as a statement that a converted office has been approved for occupation at your site.
- The International Code Council's introduction to its repurposed-container guideline addresses the design, review and approval of shipping containers as building elements. It illustrates why a building-use assessment is a separate question. Your local authority and project professionals should identify the requirements that actually apply; this US-based guidance is not a universal approval route.
For either system, identify who will assess structural changes and site-specific matters. Do not ask an installer to resolve a missing design decision through on-site improvisation. The supplier should explain what it can document and where a qualified local designer or other appropriate professional is required.
Set the environment before choosing the enclosure
Describe whether the room will stand in a conditioned building, beneath a partially open shelter or in a fully exposed location. Include photographs and a site plan showing the surroundings, the intended position and the planned service connection points.
For an exposed project, request details for the roof, joints, openings and floor-to-site interface. Ask how the proposed design addresses the stated temperature, moisture and solar conditions, and what evidence supports the response. Avoid specifying a claimed weather or insulation rating that has not been supplied for the actual system.
Keep room ventilation, cooling equipment and building services identifiable in the proposal. A freight-container origin does not answer those questions, and a modular-room label does not answer them either. The environment-selection guide covers that first classification of the site without turning it into a generic installation promise.
Confirm the transport plan for the finished configuration
Ask how the product described in the final drawing will leave the supplier and reach its intended position. A freight-container starting shell does not, by itself, confirm the transport arrangements for the altered and fitted unit. A container-style modular room should not be assumed to use ordinary freight-container handling features.
Obtain the packed or assembled dimensions, masses, number of pieces and specified handling information from the supplier. Give the transport and installation parties the relevant drawings so that they can assess access, unloading and positioning. Lifting, temporary support and equipment selection belong in a plan prepared by the parties competent to specify that work, not in a buyer's improvised handling instructions.
The comparison should include what happens to furniture, glazing and equipment during shipment, and who reconnects or installs the items removed for transport. Follow the shipping and delivery-scope guide for the packing and receiving records. Do not assume a product's delivery method also establishes how it can later be relocated.
If an office trailer is also on the shortlist, compare ground-level office and trailer access, setup and removal as a separate format decision.
Compare the work still outside the quoted room
Request the same scope headings from both bidders. Use “included,” “buyer-arranged” or “unresolved,” then name the responsible party. Where an item is excluded, obtain a separate quotation or a clear decision before treating the overall comparison as complete.
Scroll horizontally to compare all columns.
| Scope heading | Record for proposal A and proposal B | What should be resolved before an order |
|---|---|---|
| Structure and fit-out | Drawing revision; retained or new structure; lining, furniture and equipment | What is actually supplied, including options that replace a base item |
| Design and site assessment | Supplier documents and local professional appointments | Who evaluates the intended use, alterations and destination conditions |
| Transport and positioning | Collection point, transport form, unloading and final positioning | Which party arranges each stage and what information its plan requires |
| Ground or support interface | Required product interface and separately designed site works | Who specifies and provides supports, foundations or other site provisions |
| Utilities and finishing | Connection locations, equipment scope and local completion work | Who supplies, connects, checks and commissions each applicable system |
| Acceptance and support | Agreed checks, outstanding items and contact responsibilities | Which documents record the accepted configuration and the support scope |
For an item-by-item offer comparison, continue with separating base scope, options and unresolved items. The purpose here is to reveal whether the two structural routes leave materially different work for the buyer, not to predict which will always cost less.
For an outdoor location, compare reusing the existing base with new site works before treating either room price as the complete project budget.
A hypothetical sales-room comparison
Suppose a buyer needs a small project sales room with a glazed customer-facing side and a separate equipment position. One proposal starts with an identified freight container; another uses a purpose-built modular structure. This is a comparison exercise, not a MobileX customer case.
Start by placing the same furniture and equipment in both completed internal plans. If a proposal only shows external dimensions, request the missing fit-out drawing before comparing capacity. Next, have each supplier identify the proposed openings and the design assessment needed for its own structure.
Then compare the destination work. A proposal that includes a fitted room but leaves unloading, support design and electrical connection unresolved is not yet comparable with one that has priced those items through named local parties. The result may favor either route, or show that neither proposal is sufficiently defined to order.
Choose the route for which the actual room, documents and delivery responsibilities meet the brief. Revise the brief or seek further assessment where they do not. A lower shell price is not a decision about the complete, usable project.
Send a structure-and-site brief with your enquiry
Use the following short brief for each supplier, including when you are open to either starting structure:
- Intended use and users: [tasks, people and equipment]
- Starting structure: [existing freight container / new freight container / purpose-built modular room / open to proposals]
- If an existing container is proposed: [identity, location, available records and assessment still needed]
- Required completed interior: [furniture layout, clear dimensions and working positions]
- Openings and appearance: [marked-up door, glazing and service-opening requirements]
- Environment and destination: [site plan, photographs, exposure and available service information]
- Delivery and local work: [access information, appointed parties and unresolved responsibilities]
- Documents requested with the proposal: [drawings, configuration, evidence applicable to the system and scope exclusions]
For a MobileX POD project-space enquiry, send the brief for a configuration discussion and identify whether a container-style appearance or a particular existing freight container is essential. Ask the supplier to confirm the proposed product system and its own scope before a quotation is treated as a commitment to either route.