Meeting Pods for Design Studios: Choose Space for Drawings, Samples and Project Calls
A meeting pod can be useful in an architecture or interior-design studio when a defined call or review fits on a checked work surface and the materials can be removed at the end. Use a fixed project room when the work needs large drawings, pin-up walls, several samples, changing participants or project information that must remain laid out between sessions.
Start with what people must see and handle together, not the stated seat count. One designer speaking to a site contractor, two colleagues comparing a drawing and a laptop, and a client review with models and finishes are different room briefs. A nominal two-person or four-person pod does not prove that the required screen, table, drawing or sample arrangement fits.
Design communication has a working surface, a shared view and a reset cost
The RIBA Plan of Work identifies design reviews with clients and project stakeholders, coordinated design information and stage information exchanges as distinct parts of a project process. AIA design-development guidance lists drawings, models, mock-ups, material samples, renderings and computer models among the information that can support design review. Autodesk’s current design-review guidance shows that digital drawings and models may also be compared, marked up and returned through another review cycle.
These sources describe professional workflows; they do not establish a pod specification or a universal way every practice works. They do show why a design studio should assess more than the number of chairs. The room must support the medium being reviewed, let the relevant people share a view, and return to a usable state without losing or exposing project information.
A short remote coordination call may need only a laptop and notes. A material decision may put physical samples beside a drawing and screen. A multidisciplinary review may need several people to compare versions, point to details and record decisions. Those changes can make an existing project room more useful than a compact enclosure even when the people technically fit.
Match the design task to the space
Scroll horizontally to compare all columns on a narrow screen.
| Design task | Useful starting space | What must work in the real layout | When another space is better |
|---|---|---|---|
| One designer on a remote site or contractor call | Checked single-person office pod route | Laptop or phone position, camera view, access to the current drawing or model, notes and any headset or call equipment. | An open desk works for a silent update; a fixed room is better when a second person or large reference material must join without repacking. |
| Two people reviewing a drawing, computer or small sample set | Checked two-person meeting-pod route | Both people need a usable sightline, a suitable shared surface, a way to point or mark up, and room to place only the materials required for that session. | Use a project room when drawings must be spread out, samples obscure the screen or table, or the review needs wall display. |
| Several people in a design review or client presentation | Larger checked meeting layout or an existing meeting room | Count every person, decide who presents, locate the shared screen or physical material, and test whether all participants can see without repeated movement. | A fixed room is stronger when attendance changes, remote experts join, several versions must remain visible or presentation equipment exceeds the checked layout. |
| Material selection with boards, finishes or mock-ups | Meeting pod only for a limited, removable review set | Define the sample quantity, weight and handling method; keep the entrance, controls and working positions clear; plan external storage before and after the meeting. | Use a material library, sample room or project room when items need sorting, comparison under controlled conditions, secure storage or continued display. |
| Ongoing coordination with drawings or samples left in place | Dedicated fixed project room | Persistent display, controlled access, version status, storage and a stable project setup. | A shared pod can supplement the room for short calls, but frequent packing and clearing usually works against the task. |
The table is a screening method, not a promise that a named MobileX model fits a certain drawing size, display, table or sample collection. Build the purchase decision from the selected items and their positions in use.
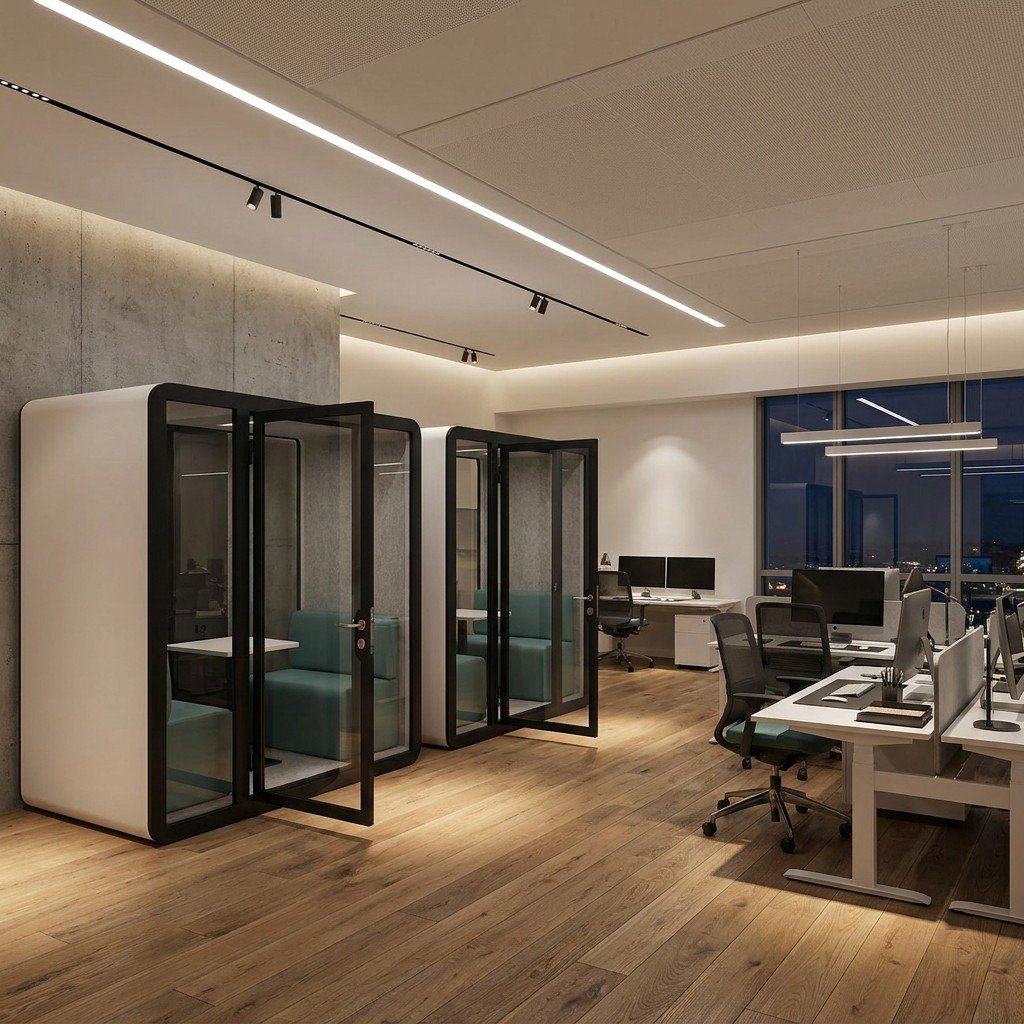
Choose the viewing method before the pod
A design review becomes awkward when people can sit down but cannot look at the same information. Write the viewing method into the brief: one laptop passed between two people, a shared display, a printed sheet on a table, a model, or a mix of digital and physical information. Then test the actual orientation and scale needed for that method.
For a remote contractor call, the presenter may need the camera, the current drawing and the call window visible at the same time. A compact single-person pod can be a starting point only after that device arrangement is checked. The product name does not show whether a second monitor, camera, task light, cable route or particular work surface is included.
For two colleagues, place the selected laptop, print or sample in the proposed layout and view it from both positions. If one person must repeatedly stand, rotate the material or block the other person’s view, the nominal seat count is not the right measure. The separate furniture working-envelope guide explains how to test entry, seating and equipment in their working states.
For a client presentation or design review, identify whether everyone needs to see the same screen, compare two versions side by side or inspect a physical object. Autodesk documents a digital workflow in which reviewers view and mark up 2D or 3D information and return comments through a review cycle. A digital process may reduce the physical surface needed, but it does not prove that the selected display, software, power, network or furniture is part of a MobileX quotation.
Keep samples from becoming permanent pod storage
Architects and interior designers may handle product data, samples, mock-ups and other review material. AIA’s construction-administration guidance also identifies shop drawings, product literature, product samples, test reports, operating instructions and maintenance manuals as different submittal types. A pod buyer should therefore define which items enter for one session and which items need a proper project or material-storage system.
Use a small review set when the purpose is a focused decision: for example, two finish samples beside the drawing detail they affect. Keep reserve samples, bulky boards, packaging and unrelated project files outside. Do not place materials where they obstruct the entrance, controls, ventilation openings or another working position.
If the team needs to keep a model assembled, pin up drawings, compare a broad palette or retain the arrangement for tomorrow’s review, a fixed project room is usually the more coherent choice. A shared pod can still handle a separate contractor call or a short two-person decision, but it should not be turned into unplanned storage merely because it has a door.
Use a fixed project room when continuity matters
A fixed room earns its area when the setup itself is part of the work. Persistent drawings can preserve the team’s shared context. A wall can support pin-ups and comparisons. Shelving can keep identified samples with the correct project. A larger table can allow several information formats to remain visible. These are workflow advantages, not claims that every fixed room performs well.
Choose the fixed room when the session regularly has one or more of these conditions:
- the drawing or model cannot be used on the proposed pod work surface without folding, overlap or repeated clearing;
- participants need a pin-up wall, side-by-side versions or a long viewing distance;
- samples, mock-ups or equipment need secure and organized storage between reviews;
- the participant list changes during the meeting or regularly exceeds the checked layout;
- the project requires a room, access condition or technical setup that the proposed pod has not been shown to provide.
A meeting pod is the stronger option when the task is defined, repeatable and easy to reset: a short client call, a two-person markup review, a remote site coordination session or a small presentation using a checked device and limited materials. It can free the project room for work that genuinely needs persistence and larger surfaces.
Place the space near the work, not inside the work path
A design studio often moves between desks, printers, sample storage, model-making areas, meeting rooms and project displays. Mark those routes before selecting a pod position. A pod beside the project team can shorten access for frequent calls, but the door and waiting users must not obstruct the route to shared resources. A central location may serve several teams, but carrying drawings or samples across the studio can add handling and create a queue around the room.
The central-versus-distributed placement guide compares those broader workplace patterns. For a design studio, add two questions: what physical material travels to the room, and where does it return afterwards? If the answer is unclear, the proposed location is not operationally complete.
Keep the approach visible enough for people to find the space without exposing confidential drawings or client material through the glazing. Visual privacy, speech reduction and digital access are separate layers. The selected orientation, screen position and document handling may reduce exposure, but a normal office pod should not be described as an absolutely confidential, anti-eavesdropping or data-secure room.
Plan the end of the review before the next one begins
A shared project-call space needs a clear ready state. At the end of a session, participants should remove client documents, samples, personal devices and temporary notes; close or sign out of accounts used on shared equipment; return approved accessories; and report any problem that affects the next session. The operator should decide where project materials are stored and who can hold the space unavailable when it is not ready.
Do not treat a closed calendar slot as proof that the room is clear. A drawing may remain on the table, a screen may still show project information or a sample may block the next user’s work position. The existing booking and handover guide covers shared-use mechanics; this design-studio guide adds the project-information and material-reset decision.
A team that cannot realistically clear its work after each review should not pretend the pod is a shared resource. Assign it to a defined project for a period, or keep the persistent work in a fixed project room and reserve the pod for shorter sessions.
Use MobileX model information as a screening input
For MobileX standard starting points, the user-provided internal dimension sequences are MP1 880 x 920 x 2080 mm, MP1+ 1120 x 1080 x 2080 mm, MP2 1880 x 920 x 2080 mm and MP3 1880 x 1520 x 2080 mm. The order is retained exactly as supplied on 14 September 2026. These are internal dimensions, separate from external dimensions, and are not net doorway sizes, furniture working areas, drawing clearances, sample-storage capacities or accessibility clearances.
A solo remote call can start with the MP1 and MP1+ office phone booth route. A two-person review or checked small group can start with the MP2 and MP3 meeting pod route. Use the two-person and four-person capacity guide to compare participant patterns, then test the actual drawings, devices, furniture and samples rather than relying on the model label.
All four model families support custom sizes subject to project review. Custom sizing does not establish that every drawing layout, display, storage system, material load, access arrangement or special performance request is feasible. Use the custom modular pod route only when the documented design task cannot be served by an appropriate standard starting point.
Illustrative scenario: keep the project room, add a focused review space
Illustrative scenario
A hypothetical interior-design practice has one fixed project room with a large table, pin-up wall and sample storage. It is often occupied by a single remote contractor call, leaving a four-person review with drawings and finish boards waiting outside.
The team keeps the fixed room for large drawings, persistent displays and material reviews. It compares a single-person pod for individual site calls and a two-person meeting-pod layout for short laptop and small-sample decisions. The trial uses the actual laptop, current drawing format and a limited sample set. It checks shared sightlines, camera position, entry, clearing the table and returning samples to external storage.
If the two-person layout cannot show the required information without blocking a working position, that task stays in the project room. This is an illustrative purchasing method, not a MobileX design-studio installation, measured fit, productivity result or promise about included furniture and equipment.
Send a task-and-material brief with the quotation request
A useful design-studio enquiry describes the work before asking for a model:
- Sessions: solo site calls, two-person reviews, client presentations and the peak participant pattern.
- Information: digital drawing, physical print, model, sample, markup method and whether items must remain between sessions.
- Devices: laptop, camera, display or other named equipment, with the intended user and viewing positions.
- Furniture: the proposed table and seating arrangement, including who supplies each item.
- Location: marked studio plan showing team desks, circulation, printers, sample storage, project rooms and the proposed approach.
- Reset: where documents and samples go, who clears shared equipment and when the space is ready for the next project.
- Supply boundary: proposed pod configuration, optional or third-party equipment, site work and unresolved approvals.
For individual calls, compare the office phone booth range. For shared review sessions, use the meeting pod buying page. When a checked task needs a different size or layout, use the custom project route or send MobileX the marked plan and task brief.
Choose the room that preserves the design work
A design-studio meeting pod has independent value when it gives a defined call or review a suitable shared view and a clean handover. It should not force large drawings onto an unsuitable table, turn samples into obstructions or displace a project room that earns its space through persistent display and storage.
Use the smallest space that supports the real information, people and devices. Keep a fixed room for work that must stay assembled. Trial the actual review setup, record the supply boundary and request a configuration-specific quotation. That is more reliable than choosing from a photograph or assuming a seat count proves the design task will fit.