Office Pod With a Floor or Floorless? Choose by Entry and Site Conditions
Choose the floor arrangement at the same time as the pod, not after its footprint is approved. A pod with its own floor brings the interior surface as part of the enclosure. A floorless pod leaves the building floor under the user. The important difference for a buyer is the finished entrance and the work needed where the pod meets the site.
When an integrated floor is the simpler starting point
For a typical private-call or small-meeting purchase, start with the supplier’s standard pod construction if its entry works for the intended users and site. The pod floor and its finish can be specified as part of that product. MobileX’s standard office pods use a six-face assembly, including a floor; this is a starting configuration, not a claim that the floor is level with every building surface.
Check the proposed entrance in a section drawing. The door frame, bottom rail, pod floor and actual building finish together determine the transition people will use. A catalogue photograph cannot tell you the finished step, the clear opening or how a wheeled chair will cross it.
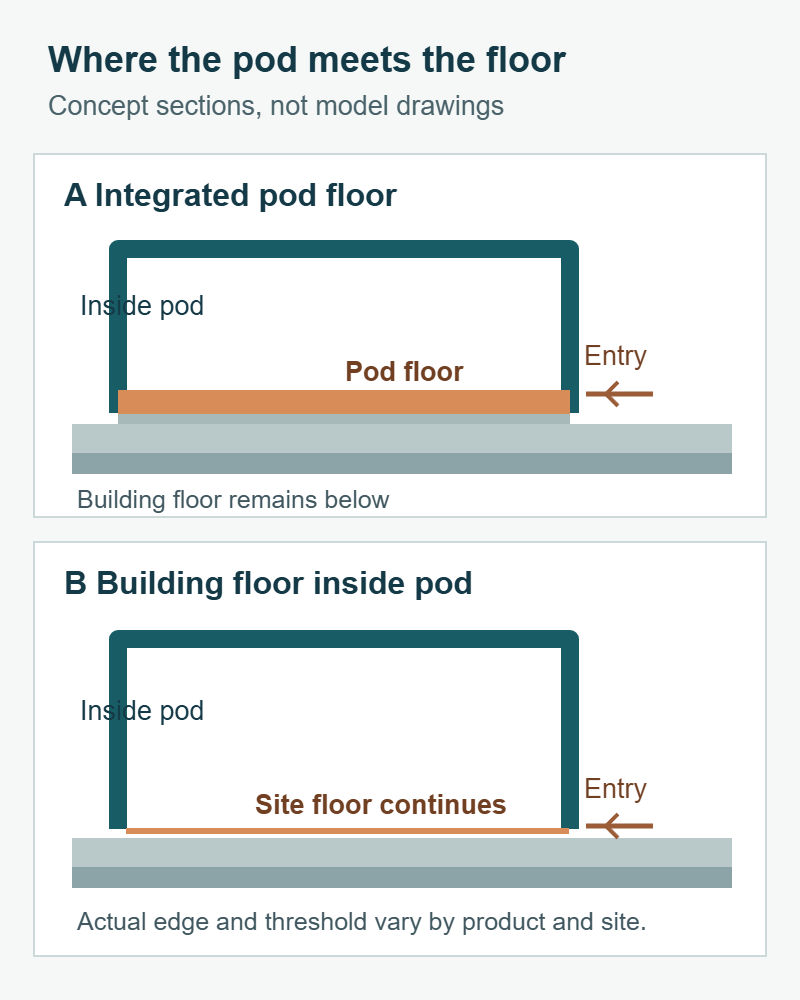
When to compare a floorless product instead
If a low entry transition or continuous building floor is central to the use, compare a purpose-designed floorless product. The existing carpet, resilient flooring or other finish becomes the floor inside the enclosure. That can change the look and the entry arrangement, but it also makes the site surface, edge detail and installation conditions part of the product decision. Do not assume that removing a floor panel from a standard pod creates a floorless version.
A floorless label does not establish wheelchair access. Compare the finished clear door opening, threshold, approach, space with the chosen furniture and reach to controls as one arrangement. For a US accessibility brief, use the accessible office pod review and have the project designer assess the exact configuration and applicable requirements.
Use the site floor to break the tie
Hypothetical comparison: An office needs a private meeting space on a level, finished floor. Its intended users can enter the proposed standard pod comfortably, and a consistent pod interior finish matters more than a continuous floor line. Price and assess the standard integrated-floor configuration first.
At another location, a visitor must roll into the space independently. The buyer should compare a documented low-entry or floorless product, with the intended table and door arrangement shown, against an accessible room already available on site. Merely choosing the larger standard pod does not settle the entrance. In both locations, the actual building floor and installation must be reviewed.
A raised access floor, uneven finish or change in floor material adds another site question whichever direction you choose. The raised-floor guide separates load, leveling and service-access questions from the pod’s visible entrance.
Compare two quotations on the same finished arrangement
Ask each supplier to show a section at the door and a plan with the intended furniture. Compare the finished building floor, entrance transition, supplied interior floor or finish, edge treatment, and who prepares the surface before installation. Request configuration-specific acoustic and accessibility evidence only where those claims matter to the project; a floor label on its own proves neither.
For a standard MobileX direction, start with the office pod range. Send a floor plan, photographs of the proposed floor and entrance, the intended use, quantity and destination through Contact MobileX POD. If a floorless solution is essential, state that requirement clearly; MobileX can assess feasibility for the project rather than assume it is a standard option.