Office Phone Booth Dimensions: 1, 2 and 4-Person Sizes
MobileX office phone booths range from the 1 m² MP1 to the 3.20 m² MP3 meeting pod. All four standard models are 2200 mm high. Use the exterior dimensions to shortlist a position, the internal dimensions to plan the work area, and the model drawing to check entry and installation space before ordering. For an introduction to the different layouts, see our guide to office pod types and uses.
What are the standard exterior dimensions?
MP1 and MP1+ are single-person starting points. MP2 suits a shared two-person conversation, while MP3 is a three-to-four-person meeting starting point. Choose the furnished layout around what people will do inside.
| Model | Exterior W x D x H, mm | Exterior W x D x H, inches | Closed footprint | Starting use |
|---|---|---|---|---|
| MP1 | 1000 x 1000 x 2200 | 39.37 x 39.37 x 86.61 | 1.00 m² / 10.76 sq ft | 1 person; separate calls |
| MP1+ | 1200 x 1200 x 2200 | 47.24 x 47.24 x 86.61 | 1.44 m² / 15.50 sq ft | 1 person; roomier seated work |
| MP2 | 2000 x 1000 x 2200 | 78.74 x 39.37 x 86.61 | 2.00 m² / 21.53 sq ft | 2 people; shared conversation |
| MP3 | 2000 x 1600 x 2200 | 78.74 x 62.99 x 86.61 | 3.20 m² / 34.44 sq ft | 3–4 people; small meeting |
Inches use 25.4 mm per inch and are rounded to two decimals. Use the millimeter drawing when specifying a position. The outlines below show how MP1+ adds width and depth, while MP2 adds width for a shared layout.
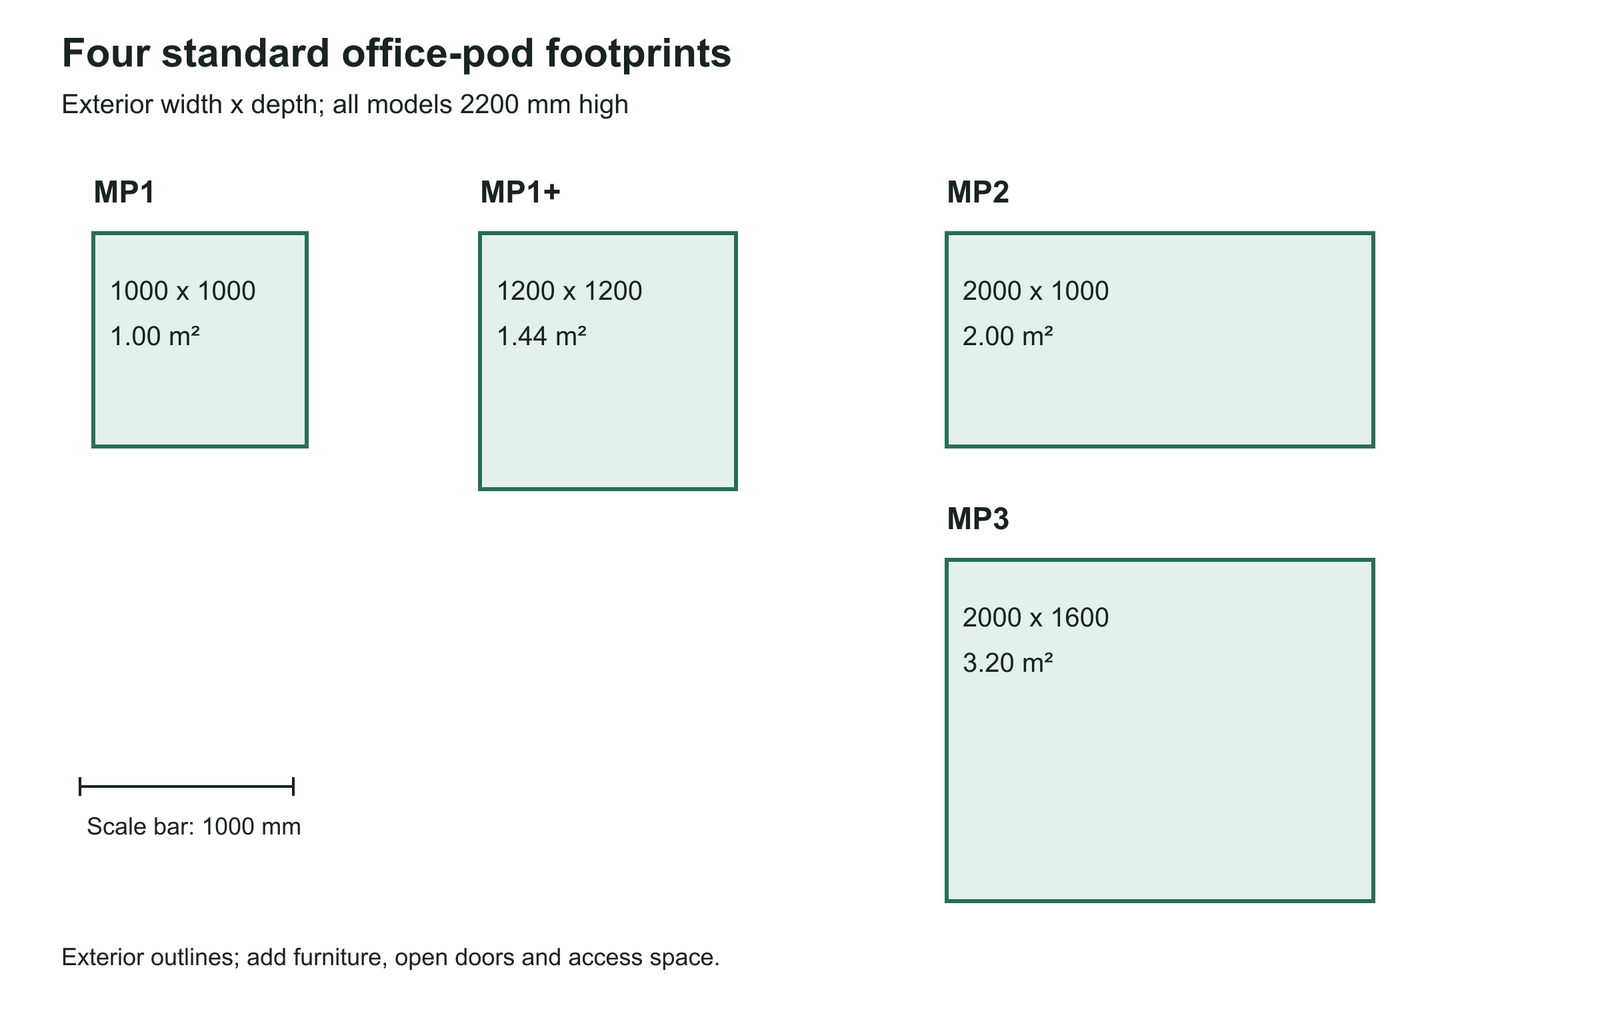
The office phone booth range provides model packages and reference prices. For shared seating, compare the meeting-pod range and MP3 with the table and chair arrangement you need.
How much interior space is available?
Use internal dimensions to place the desk, chairs, equipment and users. Then allow movement to sit down, work and leave.
| Model | Recorded internal dimensions, mm | Check on the furnished plan |
|---|---|---|
| MP1 | 880 x 920 x 2080 | Laptop or call position, occupied seat and entrance |
| MP1+ | 1120 x 1080 x 2080 | Desktop width/depth, books or equipment and chair movement |
| MP2 | 1880 x 920 x 2080 | Two occupied seats, shared work surface and entry route |
| MP3 | 1880 x 1520 x 2080 | Selected seating, table, equipment and circulation |
Match the two horizontal measurements to the width and depth marked on the selected model drawing. MP1 and MP1+ include a desk and one seat; their typical desktop height is 760 mm, with custom height and depth agreed during manufacture. MP2 and MP3 sofa/table packages are separate options.
A laptop call needs less desk area than a monitor, keyboard and open reference book. Draw the equipment at its actual size, add the occupied chair, and check the exit route. For simultaneous unrelated calls, choose separate spaces rather than adding seats to one shared pod.
How should you check the door opening?
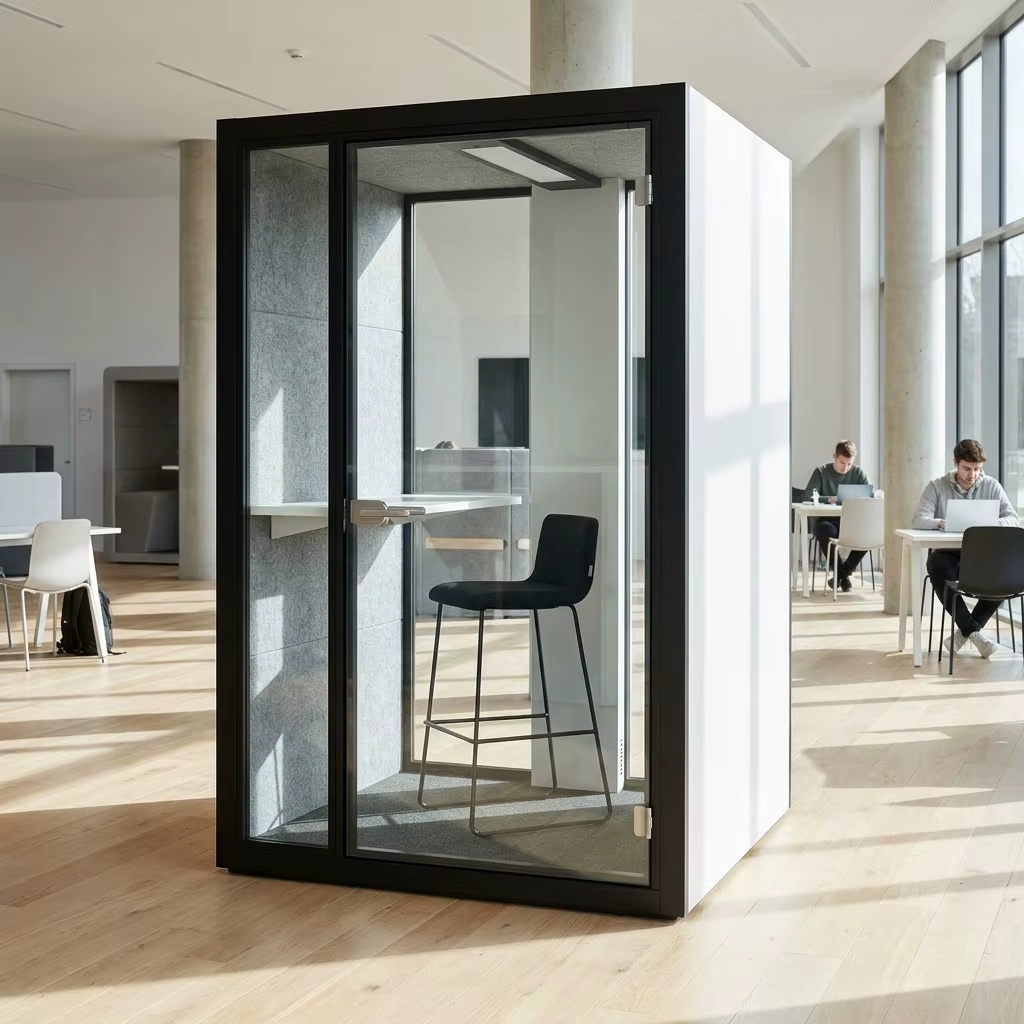
Use the clear passage width with the door fully open, measured past the frame and hardware, rather than the door-panel or glass width. Mark the opening direction and door sweep on the room plan, then check passage for the user and anything carried inside. Ask us for the clear door width.
For wheelchair access, check the approach, threshold, maneuvering room and reachable controls together. The US Access Board’s door and maneuvering-clearance guidance and the MobileX ADA buying guide explain this separate layout review. A larger exterior footprint alone is not an accessibility assessment.
How much room height is needed?
All four standard models have a finished height of 2200 mm, and assembly needs space above the finished roof. Measure the lowest beam, light fitting or sprinkler head at the proposed position. Ask us for the minimum clear room height for your selected model before ordering. Have the project team check local building and electrical requirements, including access to services above the pod.
How much space should remain around the pod?
Mark three layers on your plan: the closed shell, the open door and occupied furniture, and the area used for assembly or later maintenance. This separates permanent walkways from space that can be used temporarily during installation.
The front needs room for entry. Other sides may need access to connections, air openings or parts that can be replaced. Use the wall-side versus freestanding guide to compare a wall position with an open position in the room.
Trace delivery from the unloading point to the final location. Measure doors, turns, steps and elevator limits, then compare them with the largest crate and panel dimensions for the order. Include the space to turn a panel through each corner.
How many pods can fit in a 5 m x 4 m room?
Draw a row before dividing room area by pod area. A row calculation shows whether the pods and planned gaps fit within the available width.
Illustrative assumptions: a clear 5000 x 4000 mm room, one row of MP1+ pods, 100 mm between pods, 200 mm at each end, 300 mm behind the row and a 1200 mm front planning zone. These are example inputs, not MobileX installation clearances or code requirements; the room entrance lies outside the drawing.
For n pods of width W, inter-pod gap G, end gap S and room width L:
nW + (n − 1)G + 2S ≤ L
- Three pods: 3 × 1200 + 2 × 100 + 2 × 200 = 4200 mm, leaving 800 mm across the room.
- Four pods: 4 × 1200 + 3 × 100 + 2 × 200 = 5500 mm, exceeding the same width by 500 mm.
- Depth used: 300 + 1200 + 1200 = 2700 mm, leaving 1300 mm of the room depth for the rest of the layout.
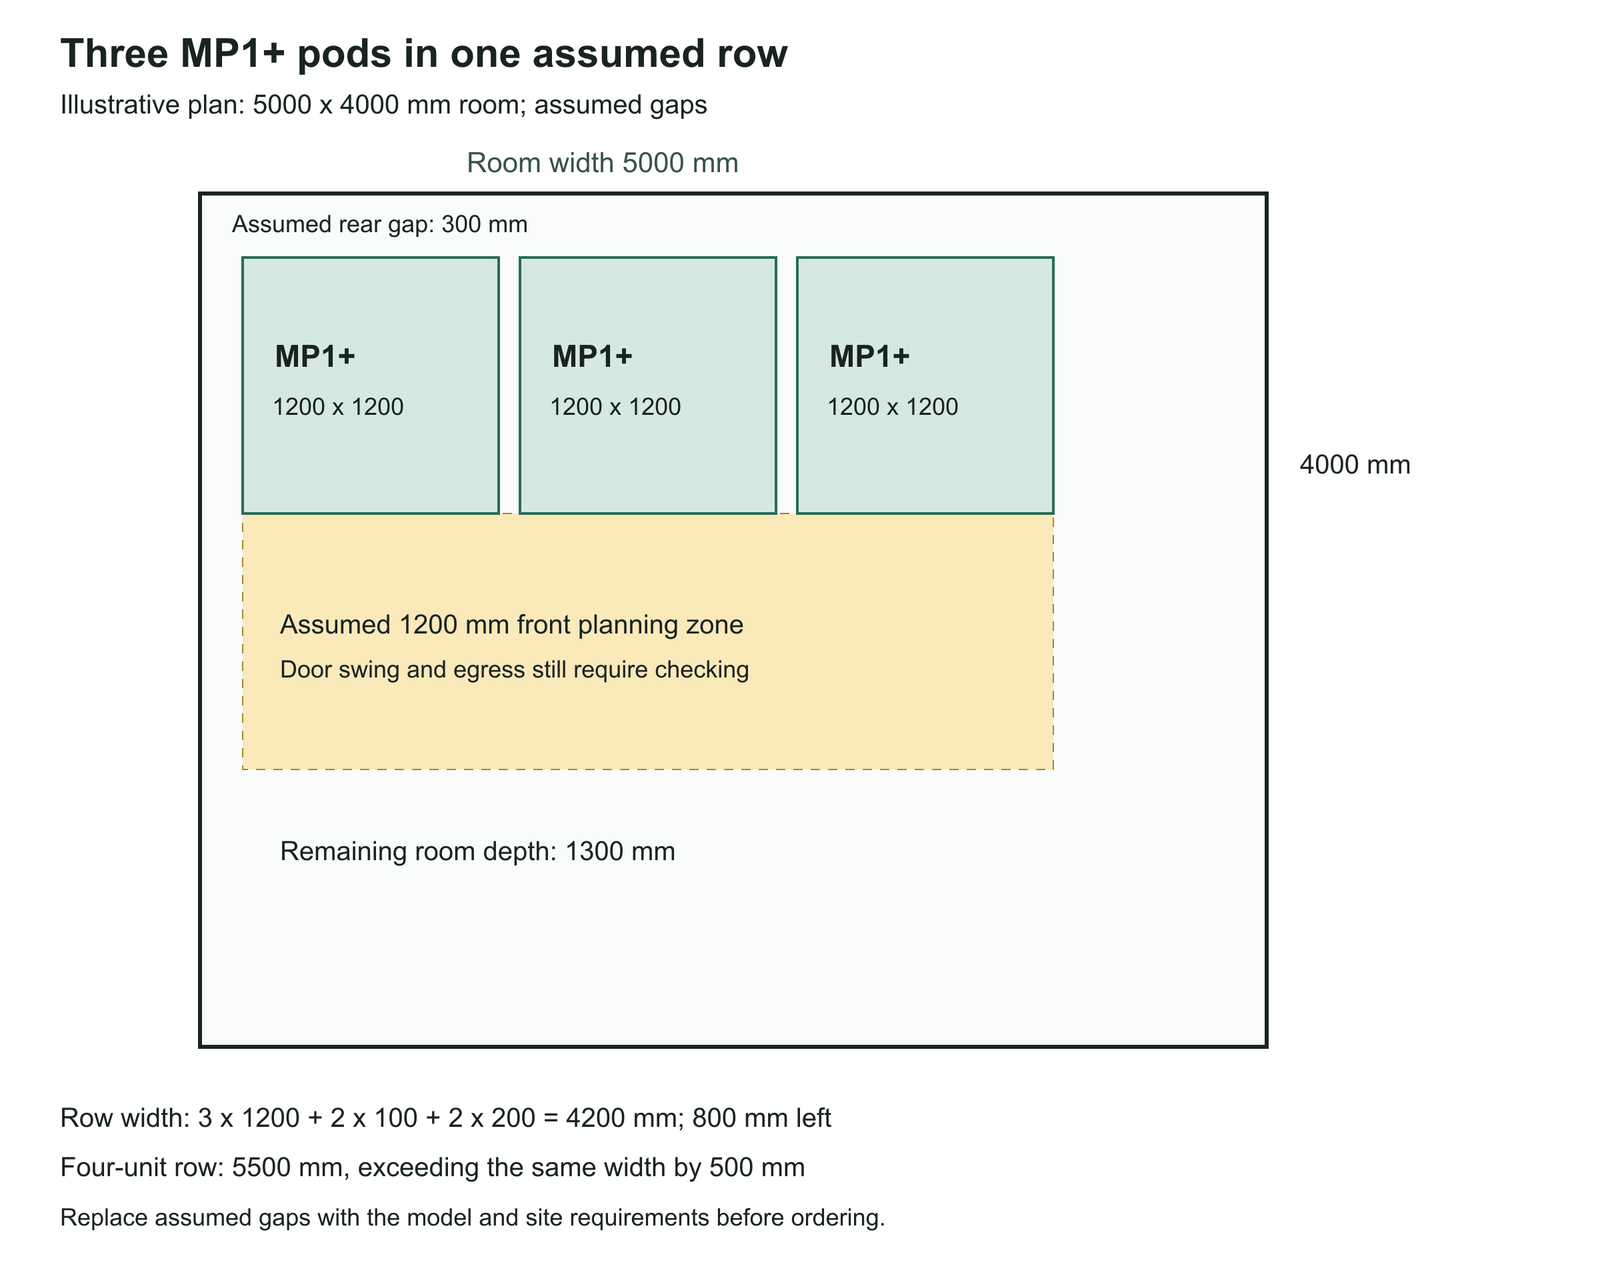
Keep three pods for the next layout check and rule out four in this assumed row. Then replace the assumed gaps with the selected model’s requirements and check the actual entrance, door swings, access routes and assembly space. Another orientation may produce a different result. Send the measured plan and intended activities to compare those alternatives.
When should you move the pod, change model or consider custom dimensions?
Try the simplest change that fixes the failed condition. Moving or rotating a standard pod may preserve the product package while freeing the route you need.
| Failed condition | First useful comparison | When to consider a custom dimension |
|---|---|---|
| Width conflicts with a column or walkway | Rotate, relocate or compare a narrower model | A revised width preserves both entry and the occupied work area |
| Depth takes too much circulation space | Compare another position and furnished model | A revised depth still fits the desk, seat and open door |
| A low beam blocks the roof or assembly | Move clear of the obstruction | A lower design works with its revised interior and assembly method |
| Equipment crowds the user or exit | Change furniture or compare a larger model | A custom plan accommodates the actual work setup |
For the next step, use Custom-Size Office Pods: Change the Footprint, Height or Location?. That guide compares changes to the enclosure itself; this dimensions guide helps you shortlist and place standard models.
Compare standard and custom quotations with the same furniture and delivery work. Tie each quote to a drawing revision so the chosen dimensions, entrance and interior are clear.
What do the shipping weights tell you?
Gross shipping weights include packaging: MP1 360 kg; MP1+ 410 kg; MP2 520 kg; MP3 650 kg. Use them to plan transport and handling.
For floor assessment, supply the installed weight, users, equipment and support layout to the responsible building professional. Loads through feet, rails or casters need checking at those contact points, rather than simply dividing shipping weight by floor area.
Which drawing should you request?
Use a placement drawing to test the room, a furnished drawing to select the package and an agreed revision to define the order. The CAD and drawing guide explains the options.
Send the model, furniture, equipment, door direction, critical site dimensions and delivery route, along with the file format you need. Check that the quotation and drawing name the same revision. The delivery acceptance guide provides the later receiving and handover steps.
What else do buyers ask about booth dimensions?
Are the first table’s dimensions internal or external?
External, in width x depth x height order. Internal measurements appear in the second table; match their horizontal directions to the model drawing.
How tall is an office phone booth?
2200 mm (86.61 in) for all four standard MobileX models, with 2080 mm of clear height inside. Ask us for the minimum room height for installation before you order.
Can four MP1+ units fit across a 5 m wall?
No, under the gaps in this example: the row needs 5.5 m. The four shells alone use 4.8 m, so the chosen access and installation gaps decide the result.
Does a four-person pod fit four full computer workstations?
Not automatically. Compare the table, screens, keyboards and occupied chairs with the furnished plan; a meeting layout may need changing for full desk work.
Can MobileX change a standard dimension?
Yes, project-specific dimensions can be discussed with the factory. Start with the site or work condition the change needs to solve, then compare the revised drawing and quotation.
Is shipping weight enough for a floor check?
No. Use installed loads and the support layout for that assessment, and keep the gross shipping weight for transport planning.
Ready to compare a position? Send a dimensioned plan, the lowest overhead obstruction, intended model and delivery-route notes. We can discuss a standard or custom layout against those measurements.