Warehouse Office Pods: Separate Workplace Conditions From the Room Specification
Choose a warehouse office pod by assessing the proposed office location first, then specifying the room that belongs there. An enclosure suitable for desk work in a managed office area is not automatically suitable beside loading, vehicle movements or dusty processes. If the location cannot support the intended work safely, a different position may be more useful than a more elaborate pod specification.
Start with two decisions: what people will do inside, and what happens immediately outside. A supervisor completing reports, a visitor discussing an order and an operator monitoring a process may need different access, visibility and equipment arrangements. Treat those differences as project inputs, not as reasons to assume that any enclosed room will work on the warehouse floor.
Start With the Journey to the Desk
Mark the proposed office entrance on a working site plan. Trace how staff and visitors would reach it from the entrances they actually use. Then add vehicle aisles, loading activities, turning areas, temporary pallet positions and the places where people stop to talk or check paperwork. Review a busy operating period, not only an empty-floor photograph.
The question is not simply whether the enclosure fits between two lines. Does reaching its door introduce a new crossing? Would a person leaving it step into a vehicle movement area? Could the room obscure a view that drivers or pedestrians rely on? Could an open door, waiting visitor or delivery trolley change that answer?
UK HSE guidance on separating pedestrians and vehicles favors separate routes where possible and calls attention to pedestrian doors, crossings and visibility. Use that guidance within its Great Britain workplace context. For a project elsewhere, have the responsible local site team determine the applicable requirements and controls; this article does not prescribe a universal separation distance or barrier design.
Keep the assessment of the site route separate from the pod quotation. A room supplier can provide the proposed footprint and entrance arrangement for review. That does not, by itself, establish that a nearby vehicle route is acceptable. Do not treat a solid panel, glass wall or floor marking as evidence of impact protection.
Compare Locations Before Comparing Finishes
A warehouse office might sit within an existing administrative area, beside a pedestrian-only work zone, or at a separately assessed position in the operational building. These are different proposals even if the room dimensions are identical.
Compare candidate office locations.
| Candidate location | Potential reason to consider it | Questions that can change the decision |
|---|---|---|
| Existing office or administrative zone | The proposed work can remain near established office access and services | Is the room accessible during the required shifts? Does the work need direct observation of warehouse activity, or is a separate visit sufficient? |
| Pedestrian work zone near operations | Staff may be closer to the activity they coordinate | How is that zone separated and maintained? Can pallets, vehicles or visitors alter the route during busy periods? |
| Position within the warehouse operating area | A particular task may depend on proximity or an observation point | What does the site assessment say about traffic, air conditions, noise, building services and emergency arrangements? Is a different location necessary? |
Do not choose the third option simply because it appears to use spare floor area. Floor area is only one input. The occupied room, its door movement, access route, service access and surrounding operations all need to work together.
If the proposed location changes from a conditioned office area to an exposed part of the building, return to the indoor-versus-outdoor environment review. Being under a warehouse roof does not establish the actual temperature, moisture or air conditions at the room. If the starting structure is still undecided, the container conversion and purpose-built modular room comparison addresses that separate choice.
Describe the Conditions at the Proposed Position
Give the supplier a description of the location during the hours the room will be occupied. Identify the source of each statement: an operating schedule, building-services information, an existing site assessment or a question still awaiting review. Avoid replacing missing information with broad labels such as industrial grade or soundproof.
Air and temperature. Record whether loading doors are open, which nearby processes operate and when the building's ventilation or cooling is available. Identify any known airborne-contaminant concerns for the site's competent advisers. Ask how air would enter and leave the proposed room, and what building services that arrangement depends on. A fan drawing air from the surrounding building is not a documented solution to an unsuitable air source.
The HSE workplace ventilation overview explains workplace fresh-air provision and explicitly separates its general guidance from the removal of harmful process fumes and dust. This is a Great Britain reference, not a specification for a MobileX filtration system. Where such hazards may be present, obtain the relevant professional assessment rather than assuming that enclosing the desk removes the issue.
Sound and the work task. Describe the activities outside and whether the person inside will make calls, read, complete reports or need awareness of events outside. Request evidence applicable to the proposed room configuration if acoustic performance matters. The room's appearance or a generic acoustic description does not establish the indoor result at that position. The site team also needs to determine how occupants receive necessary alarms and operational information.
Services and building arrangements. Mark the intended power and data routes, lighting conditions and maintenance access. Ask the responsible building and site professionals to review any implications for existing fire arrangements, escape routes and building systems. Do not assume the pod supply includes design changes to those systems, local approval work or connections by qualified trades.
The useful outcome is a list of conditions that the proposal must address, with an owner for each unresolved question. Where conditions have not been established, request a conditional configuration discussion rather than a promise of suitability.
Match Visibility to the Job, Not to an Assumption About Glass
Decide what the seated person actually needs to see. A supervisor may want a view of a particular work zone; a purchasing discussion may need less screen exposure to passers-by. Mark the relevant viewing direction and expected seat position on the plan. Check the entrance as well as the glazing: seeing through the room is not the same as safely approaching or leaving it.
Ask for a layout showing the furniture, screen orientation, door movement and required service access. Use the furniture working-envelope guide for the detailed movement checks. That avoids using the external footprint as a substitute for usable desk space.
For a visitor-facing room, include where a visitor waits and who accompanies them. For staff-only use, include how people access it during a shift. These operating decisions can change the most useful entrance direction without requiring a larger room. They do not establish a privacy, security or safety rating for the enclosure.
A Hypothetical Choice: Closer Is Not Always Better
Consider a facilities buyer comparing two positions for a reporting desk. This is an illustrative decision exercise, not a MobileX customer project.
Position A is in an existing administrative zone. It is farther from the dispatch activity, but the team already knows the office access and building-service arrangements. Position B is closer to dispatch, beside an area that is also used during vehicle and pallet movements. Its service provision and pedestrian access have not yet been reviewed.
If the task is mainly reports and scheduled calls, the buyer could assess A first and establish how staff visit operations when needed. If the task requires a continuous view of dispatch, the buyer should identify the precise observation requirement and ask whether A can support it. B becomes a meaningful option only after its site conditions and access arrangements have been assessed; proximity alone is not an approval.
The comparison should record the reason for selecting a position and the unresolved dependencies, not an invented productivity gain or a presumed cost saving. If neither position supports the job, revise the location or work arrangement before settling the shell.
Split the Room Supply From the Site Decisions
An accountable proposal distinguishes the documents supplied with the room from the assessments and work needed at its destination. Discuss the allocation with the actual parties rather than assuming that factory supply includes every local service.
Room supply and site responsibilities.
| Decision or deliverable | Information to request | Party to identify in the project scope |
|---|---|---|
| Location and routes | Marked plan, operating activities, pedestrian access and unresolved site risks | Site operator and appropriate local advisers |
| Room configuration | Proposed external and internal dimensions, entrances, glazing, furniture and component information | Room supplier, with buyer-supplied equipment details |
| Building services | Available services, operating hours, connection points and required local work | Building-services team and the responsible qualified contractors |
| Environment and work requirements | Relevant existing assessments, evidence needed for the proposed use and any exclusions | Site specialists; supplier for evidence within its actual product scope |
| Delivery and installation access | Receiving position, onward route, access restrictions and allocated handling work | Buyer, logistics provider and identified installer |
| Release for use | Outstanding actions, required documents and who determines that site and installation conditions are ready | The parties designated for the particular project |
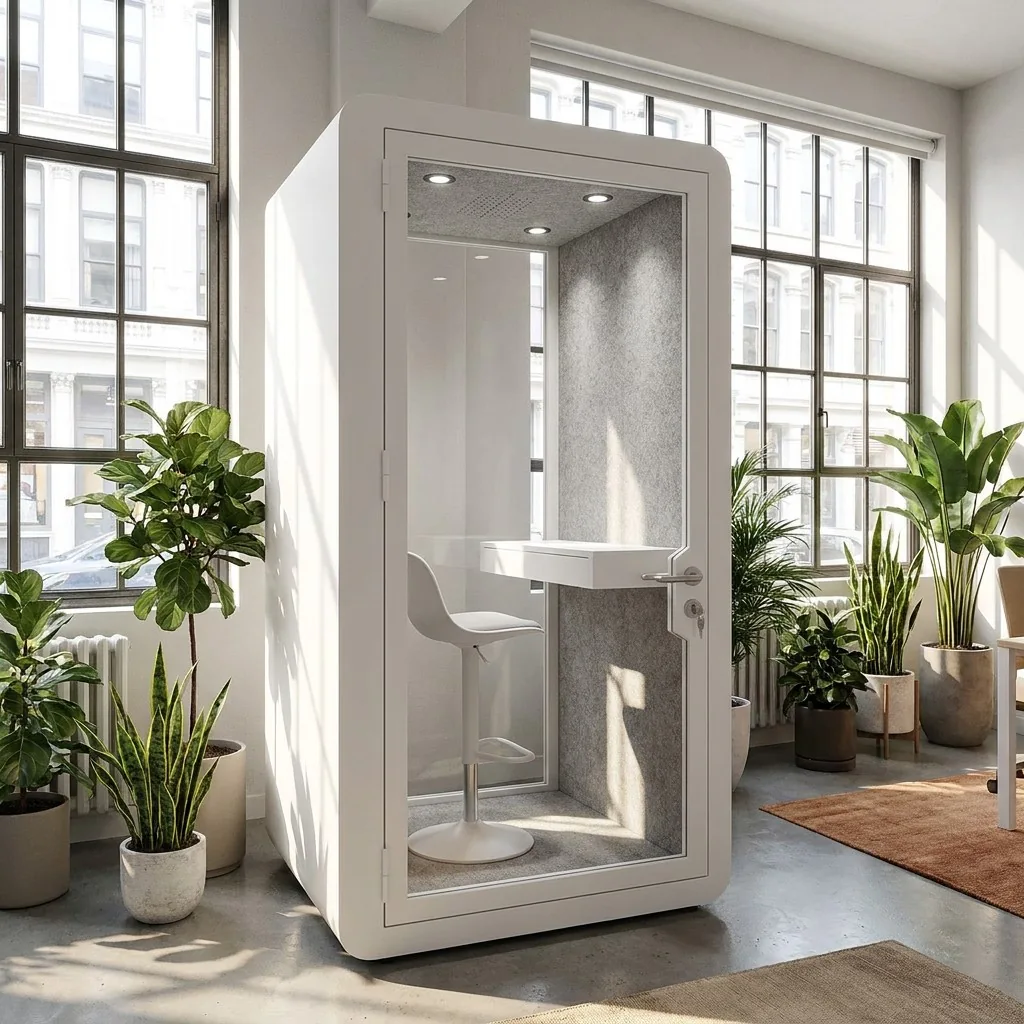
For the room itself, MobileX can discuss custom modular pod requirements such as dimensions, appearance and internal configuration. Describe the warehouse setting early so the proposed product approach can be reviewed. This is not a statement that every standard model is suitable for industrial conditions, or that a particular protective performance is included.
If the project also needs somewhere for employees to eat during shared shift breaks, compare the staff break-room layout separately from the warehouse desk space.
Use the shipping and delivery-scope guide when the discussion reaches packed dimensions, unloading and site handling. Keep those logistics decisions linked to the selected position rather than asking for a shipping quotation to a building address alone.
Send a Location-and-Work Brief
The following buyer-prepared fields support an initial review. They do not replace the site's assessments or the configuration documents agreed with a supplier.
- Work to be done: [reporting, calls, visitor discussion or another defined task]
- People and operating periods: [intended users, shared use and relevant shift hours]
- Candidate positions: [marked plan and why each is being considered]
- Access and nearby activity: [pedestrian routes, vehicle operations, loading and waiting areas]
- Existing environmental information: [available assessment or building-services reference; identify unknowns]
- Visibility and equipment: [viewing direction, furniture, screens and customer equipment]
- Services and local responsibilities: [named parties and what has or has not been assessed]
- Decision needed: [compare locations, review a configuration or identify missing information]
Send the marked plan, intended work and available site information with your MobileX project enquiry. For a location already assessed as appropriate for the intended indoor use, the office pod range can provide a starting point for discussing configurations. Ask the quotation to state its assumptions, included room components and outstanding site requirements. Confirming those boundaries is more useful than choosing a room on appearance alone.