Office Pod in a Garage: Decide Whether the Space Is Ready for Work
An indoor office pod can be considered for a garage only after the garage itself is suitable for occupied work. If vehicles or fuel-powered equipment still operate there, do not treat a pod as protection from exhaust. If the space has been appropriately converted into a usable indoor room, compare the intended work, room conditions and access route with a specific pod layout. The room decision comes before the model decision.
This is a different question from placing a pod in a living room or choosing an outdoor enclosure. A garage can look enclosed while still having conditions that a standard indoor pod is not meant to solve. Start by describing what happens in the space during and outside working hours.
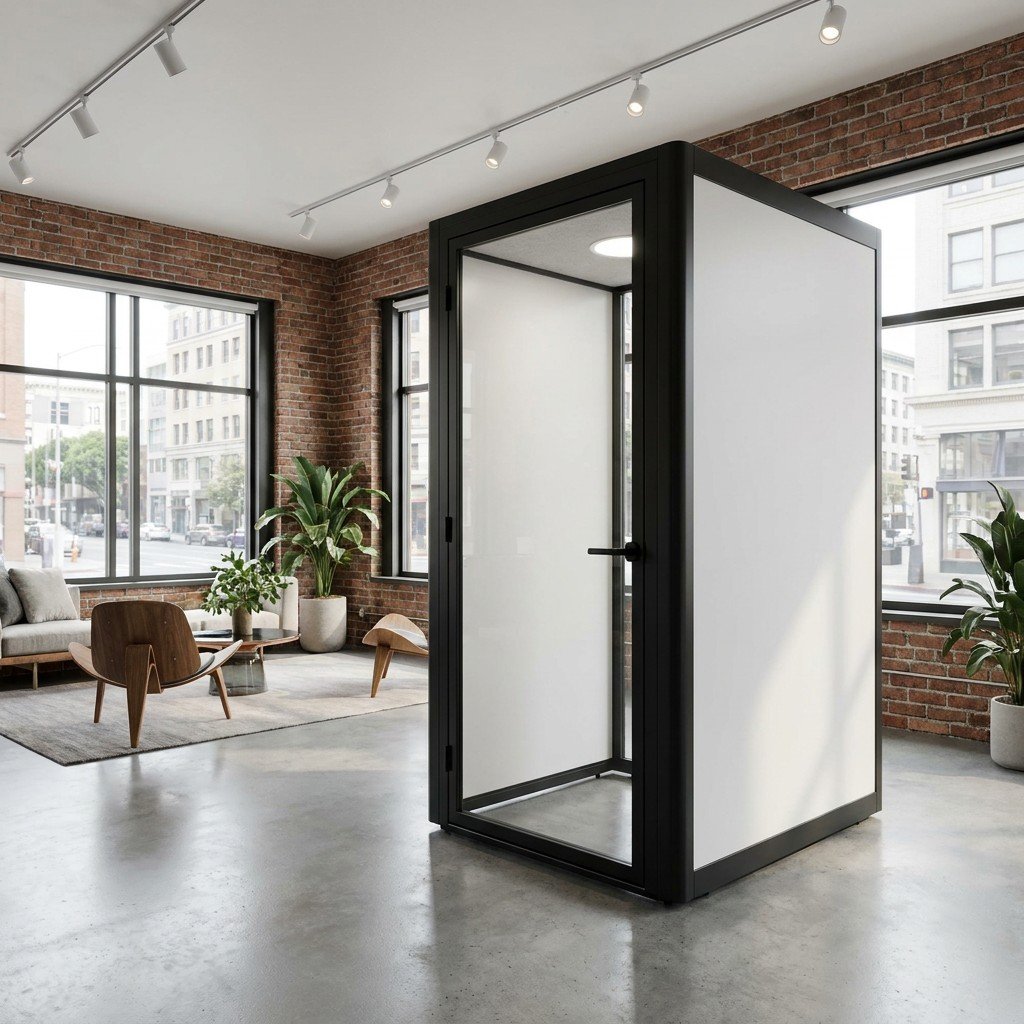
First classify the garage, not the pod
It still stores or moves vehicles
Do not buy an indoor pod on the assumption that its panels and door will isolate a person from vehicle exhaust. The US EPA warns against running a vehicle inside a garage, even with the garage door open. Its home-upgrade guidance also treats garage air pollutants from vehicles and stored products as a separate building issue. In this state, compare another suitable room or have the garage-use and air-quality problem addressed first; changing the pod finish or adding a fan is not the purchasing answer.
It is being converted into a workspace
Keep the building work and the pod order as two decisions. The site team should establish how the finished room will manage air, temperature, moisture, power and access, and whether local approval is required for the intended use. Ask them to assess the actual garage, not a photograph of a furnished example. A pod quotation can then be based on the completed room conditions and the proposed installation position. Do not commit to a shell size while the usable room, services or entrance are still changing.
It already functions as a suitable indoor room
Now shortlist the pod for the work: a brief call away from the main desk, regular video meetings or a sustained workstation need different furniture and device layouts. The home office-pod guide compares those tasks. Use the MobileX office-pod range to identify a starting model, then check its current drawing and quoted configuration against the finished room. The fact that a garage was converted does not by itself select MP1, MP1+ or a larger meeting layout.
Test the occupied position and delivery route
Mark the proposed pod outline on a measured plan. Add the door in use, the chair and screen position, the path from the house or outside entrance, and anything that must remain accessible in the room. A garage door opening may be wide while the route to the final pod position is not; measure the actual turns, thresholds and any route that the delivered components must take. Use the current drawing and package information for the configuration being quoted rather than assuming its assembled outline describes every delivery component.
Check the room during the hours the pod would be occupied. Note when room temperature control and ventilation operate, where air can enter and leave, and whether storage would obstruct the proposed pod or its servicing. Compare a second position if the first conflicts with the entrance or room services. The indoor-versus-outdoor environment guide helps when the proposed location is only partly enclosed or exposed to weather; a roof and walls alone do not answer that product-system question.
Planning example, not a MobileX installation: a buyer has stopped using a garage for vehicles and is preparing it as an indoor office. The room team first resolves its air and temperature arrangements and confirms the intended occupancy. The buyer then places a single-person pod outline and the working chair on the measured plan. If the door approach and equipment fit, request the corresponding MobileX drawing and quote. If the room is still an active garage or cannot support the work conditions, select another room or complete the room project before ordering the pod.
Compare a pod quote with the room work beside it
Ask the MobileX quotation to identify the selected enclosure, agreed furniture and electrical interfaces, delivery form and any requested customization. Keep garage conversion, local electrical work, building ventilation, permissions and site preparation in the separate room-work scope. This makes it possible to compare a standard model in a workable location against a custom proposal without assuming that either price includes the building project. A custom size or door position may solve a measured layout conflict; it will not turn an unsuitable garage into a safe work room.
Send MobileX the primary work task, model or size under consideration, quantity, destination, measured room and delivery route, furniture and equipment to fit, and the confirmed room-service conditions. State whether vehicles or fuel-powered equipment will still be used in the garage. If the space is already suitable for work, request a configuration-specific proposal showing what the factory supplies and what remains site work.